Welcome to this beautifully maintained ranch-style home in the sought-after Mansfield Heights neighborhood of Cherry Hills Village. Offering over 3,800 square feet on the main level alone, this expansive 5-bedroom, 6-bathroom residence combines timeless design, exceptional functionality, and effortless indoor-outdoor living.
Filled with natural light, the home welcomes you with warm hardwood floors, inviting finishes, and thoughtfully designed living spaces throughout. Ideal for entertaining, the oversized formal dining room comfortably hosts everything from large holiday gatherings to intimate dinners. At the heart of the home, the spacious kitchen features granite countertops, stainless steel appliances, and seamless flow into the inviting family room complete with a cozy fireplace and wet bar.
The main floor primary suite offers a true retreat with a luxurious spa-inspired bathroom featuring dual vanities, a make-up station, oversized walk-in shower, freestanding soaking tub, and expansive walk-in closet. Two additional generously sized bedrooms, multiple baths, a private office, and a versatile den complete the main level.
Downstairs, discover two separate basement spaces offering incredible flexibility, each with its own bedroom and bathroom (one bedroom non-conforming). Wine collectors will appreciate the impressive 750-bottle temperature-controlled wine room, while the expansive home gym provides ample space for fitness equipment, recreation, or additional hobbies.
Situated on a lush oversized lot, the outdoor living spaces are just as impressive. Enjoy summer evenings on the expansive back deck, gather around the firepit with family and friends, or take advantage of the private sports court complete with a basketball hoop. With exceptional space, versatile living areas, and an unbeatable location, this is a home that truly has it all.
Sold for $2,500,000
$2,500,000
3980 S Dexter Street, Cherry Hills Village, CO 80113
5beds
6,191sqft
Single Family Residence
Built in 1959
0.38 Acres Lot
$2,499,600 Zestimate®
$404/sqft
$5,522 Estimated rent
Home value
$2,499,600
$2.35M - $2.65M
$5,522/mo
Zestimate® history
Owner options
List your home for rent
$5,522/mo
Rent Zestimate®
Find your next renter with Zillow Rental Manager. Plus, with online applications, you can quickly screen prospective tenants – for free.
$5,522/mo
Rent Zestimate®
Refinance and save
$15,264/mo
Est. payment
Refinancing to a lower rate could help reduce your monthly payments and save thousands over the life of the loan.
$15,264/mo
Est. payment
Explore your selling options
Work with a Zillow partner agent
Leverage their expertise and Zillow's premium Showcase listings to get your home seen by more buyers.
Get startedList with your own agent
Get your home in front of millions of buyers by listing it on Zillow.
Learn how to do itSell it yourself
Take full control of how buyers see your home on Zillow by listing For Sale by Owner (FSBO).
List your homeWhat's special
Cozy fireplaceMake-up stationInviting finishesThoughtfully designed living spacesExpansive home gymOversized walk-in showerLush oversized lot
Zillow last checked:
Listing updated:
Listed by:
Emily Lemere 303-512-1152 elemere@uniqueprop.com,
Unique Properties LLC
Bought with:
Jacob Goldberg, 100033136
LIV Sotheby's International Realty
Source: REcolorado as distributed by MLS GRID,MLS#: 9539808
Facts & features
Interior
Bedrooms & bathrooms
- Bedrooms: 5
- Bathrooms: 6
- Full bathrooms: 3
- 3/4 bathrooms: 2
- 1/2 bathrooms: 1
- Main level bathrooms: 4
- Main level bedrooms: 3
Bedroom
- Level: Main
Bedroom
- Description: Well Sized Bedroom With En-Suite Bathroom
- Level: Main
Bedroom
- Description: Expansive Primary Suite With Huge Walk-In Closet, En-Suite Bathroom And Outdoor Access
- Features: Primary Suite
- Level: Main
Bedroom
- Description: Large Bedroom With Ample Closet Space- Perfect For Guests
- Level: Basement
Bedroom
- Description: Non-Conforming (No Egress Window)
- Level: Basement
Bathroom
- Level: Main
Bathroom
- Level: Main
Bathroom
- Description: Large En-Suite Bathroom With Walk-In Shower
- Features: En Suite Bathroom
- Level: Main
Bathroom
- Description: Spa Like Retreat With Large Walk-In Shower And Soaking Tub
- Features: Primary Suite
- Level: Main
Bathroom
- Level: Basement
Bathroom
- Level: Basement
Den
- Description: Spacious Den/Office Area Off Dining Room
- Level: Main
Dining room
- Description: Large Formal Dining Room
- Level: Main
Family room
- Description: Fresh Paint- Open And Bright. Wet Bar, Patio Access And Fireplace
- Level: Main
Gym
- Description: Well Appointed Gym Space
- Level: Basement
Kitchen
- Description: Newly Painted. Updated Hardware- Great Flow To Family Room And Patio
- Level: Main
Laundry
- Description: Generously Sized Laundry Room With Sink And Folding Area
- Level: Basement
Office
- Level: Main
Office
- Description: Great Office Space. Could Be Converted To A Small Bedroom
- Level: Main
Other
- Description: 750 Bottle Temperature Controlled Wine Room
- Level: Basement
Heating
- Forced Air, Hot Water
Cooling
- Central Air
Appliances
- Included: Dishwasher, Disposal, Double Oven, Dryer, Microwave, Refrigerator, Washer
Features
- Eat-in Kitchen, Five Piece Bath, Kitchen Island, Primary Suite, Walk-In Closet(s)
- Flooring: Carpet, Wood
- Windows: Window Coverings
- Basement: Finished
- Number of fireplaces: 1
- Fireplace features: Family Room
Interior area
- Total structure area: 6,191
- Total interior livable area: 6,191 sqft
- Finished area above ground: 3,869
- Finished area below ground: 2,187
Property
Parking
- Total spaces: 2
- Parking features: Garage - Attached
- Attached garage spaces: 2
Features
- Levels: One
- Stories: 1
- Patio & porch: Deck
- Exterior features: Fire Pit, Private Yard
- Fencing: Full
Lot
- Size: 0.38 Acres
- Features: Level
Details
- Parcel number: 031751241
- Special conditions: Standard
Construction
Type & style
- Home type: SingleFamily
- Property subtype: Single Family Residence
Materials
- Brick
- Roof: Composition
Condition
- Year built: 1959
Utilities & green energy
- Sewer: Public Sewer
- Water: Public
Community & HOA
Community
- Security: Security System, Video Doorbell
- Subdivision: Mansfield Heights
HOA
- Has HOA: No
Location
- Region: Cherry Hills Village
Financial & listing details
- Price per square foot: $404/sqft
- Tax assessed value: $2,001,100
- Annual tax amount: $14,031
- Date on market: 5/14/2026
- Listing terms: Cash,Conventional,Jumbo
- Exclusions: Sellers Personal Items
- Ownership: Individual
Price history
| Date | Event | Price |
|---|---|---|
| 7/8/2026 | Sold | $2,500,000-5.7%$404/sqft |
Source:  REcolorado as distributed by MLS GRID #9539808 Report a problem REcolorado as distributed by MLS GRID #9539808 Report a problem | ||
| 6/11/2026 | Pending sale | $2,650,000$428/sqft |
Source: REcolorado as distributed by MLS GRID #9539808 Report a problem | ||
| 5/14/2026 | Listed for sale | $2,650,000+307.7%$428/sqft |
Source: REcolorado as distributed by MLS GRID #9539808 Report a problem | ||
| 11/30/2007 | Listing removed | $650,000$105/sqft |
Source: Obeo #826349 Report a problem | ||
| 11/14/2007 | Listed for sale | $650,000+3.2%$105/sqft |
Source: Obeo #826349 Report a problem | ||
| 8/25/2003 | Sold | $630,000+68%$102/sqft |
Source: Public Record Report a problem | ||
| 12/1/1997 | Sold | $374,900$61/sqft |
Source: Public Record Report a problem | ||
Public tax history
| Year | Property taxes | Tax assessment |
|---|---|---|
| 2025 | $12,383 +12.6% | $125,069 +3.1% |
| 2024 | $10,998 +29.6% | $121,310 -3.9% |
| 2023 | $8,489 -0.9% | $126,208 +41.1% |
| 2022 | $8,568 | $89,454 -2.8% |
| 2021 | -- | $92,028 +7.1% |
| 2020 | $8,080 +27.9% | $85,936 |
| 2019 | $6,317 | $85,936 +29.8% |
| 2018 | $6,317 +1.3% | $66,197 |
| 2017 | $6,239 | $66,197 -8.2% |
| 2016 | -- | $72,141 |
| 2015 | -- | $72,141 +18.3% |
| 2014 | $6,893 +9% | $60,990 +2.3% |
| 2013 | $6,324 | $59,600 |
| 2012 | -- | $59,600 |
| 2011 | $6,389 +2.4% | $59,600 -9.9% |
| 2010 | $6,242 -8.7% | $66,170 |
| 2009 | $6,836 | $66,170 -8% |
| 2008 | -- | $71,903 |
| 2007 | -- | $71,903 +22.2% |
| 2006 | -- | $58,856 |
| 2005 | -- | $58,856 +30.7% |
| 2002 | $3,902 +14% | $45,040 +22.2% |
| 2001 | $3,422 | $36,870 |
Find assessor info on the county website
Neighborhood: 80113
Nearby homes
- $2,100,5004 bd2 ba3.4k sqft4000 S Dexter St, Cherry Hills Village, CO 80113Off Market
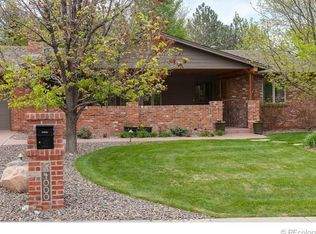
- $1,782,7004 bd4 ba2.5k sqft3981 S Dahlia St, Cherry Hills Village, CO 80113Off Market
- $2,439,5004 bd5 ba3.2k sqft3960 S Dexter St, Cherry Hills Village, CO 80113Off Market
- $2,010,8004 bd4 ba4.2k sqft3981 S Dexter St, Cherry Hills Village, CO 80113Off Market
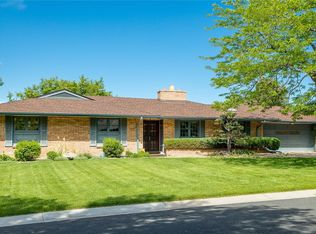
- $1,430,0004 bd3 ba3k sqft4001 S Dahlia St, Cherry Hills Village, CO 80113For Sale
- $--3 bd3 ba2.5k sqft4017 S Dexter St #4017, Englewood, CO 80113Off Market
- $2,314,1004 bd4 ba3.7k sqft3961 S Dahlia St, Cherry Hills Village, CO 80113Off Market
- $2,148,1005 bd5 ba3.6k sqft4001 S Dexter St, Cherry Hills Village, CO 80113Off Market
Nearby schools
GreatSchools rating
- 7/10Cherry Hills Village Elementary SchoolGrades: PK-5Distance: 1.4 mi
- 8/10West Middle SchoolGrades: 6-8Distance: 1.6 mi
- 9/10Cherry Creek High SchoolGrades: 9-12Distance: 3 mi
Schools provided by the listing agent
- Elementary: Cherry Hills Village
- Middle: West
- High: Cherry Creek
- District: Cherry Creek 5
Source: REcolorado as distributed by MLS GRID. This data may not be complete. We recommend contacting the local school district to confirm school assignments for this home.
Get a cash offer in 3 minutes
Find out how much your home could sell for in as little as 3 minutes with a no-obligation cash offer.
Estimated market value
$2,499,600
Get a cash offer in 3 minutes
Find out how much your home could sell for in as little as 3 minutes with a no-obligation cash offer.
Estimated market value
$2,499,600
- Colorado
- Arapahoe County
- Cherry Hills Village
- 80113
- 3980 S Dexter Street
Nearby cities
Nearby zip codes
Other Cherry Hills Village Topics
- Apartments for Rent in 80113
- Houses for Sale in 80113
- Houses for Rent in 80113
- 80113 Real Estate
- Cherry Hills Village Condos
- Houses for Sale in Cherry Hills Village
- Newest Listings in Cherry Hills Village
- Cherry Hills Village Home Values
- Cherry Hills Village Real Estate Agents
- Cherry Hills Village Refinance
- Cherry Hills Village Mortgage Rates
