This stunning design-forward Neroli Renovations 5-bed, 4-bath home on .44 acre in Cherry Hills North embodies timeless architecture, modern elegance, and the signature craftsmanship of this popular design-build team. Intentionally designed to optimize flow, function, and elevate living – blending aesthetic beauty with enduring quality. Surrounded by mature landscaping, the home maximizes curb appeal. New Marvin windows and doors infuse the home with natural light while creating a seamless connection to the outdoors. The stunning chef’s kitchen is anchored by an oversized island, Designer’s Choice wood cabinetry, Calacatta Izaro quartz countertops, a luxury Viking appliance suite with Professional Series gas range, custom floating shelves, West Elm pendants, a Z-Line workstation sink with Brizo Litze faucet, and large glass doors. A uniquely designed sunroom offers unlimited entertaining options. The focal point fireplace with bespoke mantel, and bar create a perfect gathering area overlooking the kitchen. The main floor also boasts an office, gorgeous dining room, and color-drenched powder room. New white oak, custom-stained hardwoods join all three levels cohesively, accented by a custom stair rail. Upstairs, the primary suite overlooks the expansive backyard, with an en suite bath boasting marble and Italian tile, West Elm lighting, designer fixtures, and custom walk-in closet. Two oversized bedrooms and a second bath balance elegance with comfort. The garden level’s abundant natural light, two generously sized bedrooms, full bathroom, spacious family room, and flex room with cork flooring—ideal for a home gym or studio—add ample living space. Prestigiously located a block from the High Line Canal, in Cherry Creek School District, near Glenmoore Country Club, CH Village Elem. Neroli homes sell quickly! This talented team of craftsmen and designers envisioned a home where timeless design meets modern living—this gem is not to be missed!
Sold for $2,400,000
$2,400,000
4000 S Dahlia Street, Cherry Hills Village, CO 80113
5beds
4,025sqft
Single Family Residence
Built in 1972
0.44 Acres Lot
$2,358,500 Zestimate®
$596/sqft
$7,031 Estimated rent
Home value
$2,358,500
$2.22M - $2.52M
$7,031/mo
Zestimate® history
Owner options
List your home for rent
$7,031/mo
Rent Zestimate®
Find your next renter with Zillow Rental Manager. Plus, with online applications, you can quickly screen prospective tenants – for free.
$7,031/mo
Rent Zestimate®
Refinance and save
$11,241/mo
Est. payment
Refinancing to a lower rate could help reduce your monthly payments and save thousands over the life of the loan.
$11,241/mo
Est. payment
Explore your selling options
Work with a Zillow partner agent
Leverage their expertise and Zillow's premium Showcase listings to get your home seen by more buyers.
Get startedList with your own agent
Get your home in front of millions of buyers by listing it on Zillow.
Learn how to do itSell it yourself
Take full control of how buyers see your home on Zillow by listing For Sale by Owner (FSBO).
List your homeWhat's special
Custom floating shelvesSurrounded by mature landscapingUniquely designed sunroomWest elm pendantsCustom stair railGorgeous dining roomCalacatta izaro quartz countertops
Zillow last checked:
Listing updated:
Listed by:
David Behrens 303-946-1513 behrens.david@gmail.com,
HomeSmart,
David Behrens 303-946-1513,
HomeSmart
Bought with:
Kristen Winkler, 100043214
Compass - Denver
Source: REcolorado as distributed by MLS GRID,MLS#: 3042887
Facts & features
Interior
Bedrooms & bathrooms
- Bedrooms: 5
- Bathrooms: 4
- Full bathrooms: 3
- 1/2 bathrooms: 1
Bedroom
- Features: Primary Suite
- Level: Upper
- Area: 224 Square Feet
- Dimensions: 14 x 16
Bedroom
- Level: Upper
- Area: 195 Square Feet
- Dimensions: 15 x 13
Bedroom
- Level: Upper
- Area: 210 Square Feet
- Dimensions: 15 x 14
Bedroom
- Level: Lower
- Area: 221 Square Feet
- Dimensions: 17 x 13
Bedroom
- Level: Lower
- Area: 130 Square Feet
- Dimensions: 10 x 13
Bathroom
- Features: Primary Suite
- Level: Upper
- Area: 77 Square Feet
- Dimensions: 7 x 11
Bathroom
- Features: En Suite Bathroom
- Level: Upper
- Area: 99 Square Feet
- Dimensions: 11 x 9
Bathroom
- Level: Upper
- Area: 42 Square Feet
- Dimensions: 7 x 6
Bathroom
- Level: Lower
- Area: 50 Square Feet
- Dimensions: 10 x 5
Dining room
- Level: Upper
- Area: 299 Square Feet
- Dimensions: 13 x 23
Exercise room
- Level: Lower
- Area: 442 Square Feet
- Dimensions: 26 x 17
Family room
- Level: Lower
- Area: 432 Square Feet
- Dimensions: 16 x 27
Kitchen
- Level: Upper
- Area: 286 Square Feet
- Dimensions: 13 x 22
Living room
- Level: Upper
- Area: 299 Square Feet
- Dimensions: 13 x 23
Office
- Level: Upper
- Area: 156 Square Feet
- Dimensions: 13 x 12
Sun room
- Level: Upper
- Area: 210 Square Feet
- Dimensions: 10 x 21
Utility room
- Level: Lower
- Area: 126 Square Feet
- Dimensions: 14 x 9
Heating
- Forced Air
Cooling
- Central Air
Features
- Basement: Daylight,Finished
- Number of fireplaces: 1
Interior area
- Total structure area: 4,025
- Total interior livable area: 4,025 sqft
- Finished area above ground: 2,488
- Finished area below ground: 1,537
Property
Parking
- Total spaces: 3
- Parking features: Garage - Attached
- Attached garage spaces: 2
- Details: Off Street Spaces: 1
Features
- Entry location: Ground
- Exterior features: Garden, Lighting, Private Yard
- Fencing: Partial
Lot
- Size: 0.44 Acres
- Features: Level, Sprinklers In Front, Sprinklers In Rear
- Residential vegetation: Grassed, Mixed, Xeriscaping
Details
- Parcel number: 031754411
- Special conditions: Standard
Construction
Type & style
- Home type: SingleFamily
- Architectural style: Contemporary
- Property subtype: Single Family Residence
Materials
- Brick, Frame
- Roof: Composition
Condition
- Updated/Remodeled
- Year built: 1972
Utilities & green energy
- Sewer: Public Sewer
- Water: Public
- Utilities for property: Cable Available, Electricity Connected, Natural Gas Connected, Phone Available
Green energy
- Energy efficient items: Appliances, Thermostat
Community & HOA
Community
- Subdivision: Cherry Hills North
HOA
- Has HOA: Yes
- HOA fee: $55 annually
- HOA name: Cherry Hills Village
- HOA phone: 303-521-7188
Location
- Region: Cherry Hills Village
Financial & listing details
- Price per square foot: $596/sqft
- Tax assessed value: $1,822,600
- Annual tax amount: $12,210
- Date on market: 11/20/2025
- Listing terms: Cash,Conventional,Jumbo
- Exclusions: Staging Furniture & Decor
- Ownership: Individual
- Electric utility on property: Yes
- Road surface type: Paved
Price history
| Date | Event | Price |
|---|---|---|
| 4/7/2026 | Sold | $2,400,000-1.4%$596/sqft |
Source:  REcolorado as distributed by MLS GRID #3042887 Report a problem REcolorado as distributed by MLS GRID #3042887 Report a problem | ||
| 3/17/2026 | Pending sale | $2,435,000$605/sqft |
Source: REcolorado as distributed by MLS GRID #3042887 Report a problem | ||
| 3/3/2026 | Price change | $2,435,000-0.6%$605/sqft |
Source: REcolorado as distributed by MLS GRID #3042887 Report a problem | ||
| 2/14/2026 | Price change | $2,449,000-1.6%$608/sqft |
Source: REcolorado as distributed by MLS GRID #3042887 Report a problem | ||
| 12/16/2025 | Price change | $2,489,000-4.2%$618/sqft |
Source: REcolorado as distributed by MLS GRID #3042887 Report a problem | ||
| 11/28/2025 | Price change | $2,597,000-1.5%$645/sqft |
Source: REcolorado as distributed by MLS GRID #3042887 Report a problem | ||
| 11/20/2025 | Listed for sale | $2,637,000+52.4%$655/sqft |
Source: REcolorado as distributed by MLS GRID #3042887 Report a problem | ||
| 7/18/2025 | Sold | $1,730,000-4.7%$430/sqft |
Source: Public Record Report a problem | ||
| 6/9/2025 | Pending sale | $1,815,000$451/sqft |
Source: REcolorado as distributed by MLS GRID #4839136 Report a problem | ||
| 5/31/2025 | Listed for sale | $1,815,000$451/sqft |
Source: REcolorado as distributed by MLS GRID #4839136 Report a problem | ||
| 5/29/2025 | Pending sale | $1,815,000$451/sqft |
Source: REcolorado as distributed by MLS GRID #4839136 Report a problem | ||
| 5/24/2025 | Listed for sale | $1,815,000$451/sqft |
Source: REcolorado as distributed by MLS GRID #4839136 Report a problem | ||
Public tax history
| Year | Property taxes | Tax assessment |
|---|---|---|
| 2025 | $12,210 +12.3% | $113,913 -4.2% |
| 2024 | $10,874 +44.8% | $118,871 -3.9% |
| 2023 | $7,508 -1.1% | $123,745 +55.2% |
| 2022 | $7,589 | $79,710 -2.8% |
| 2021 | -- | $82,004 +7.7% |
| 2020 | $7,056 +18.6% | $76,126 |
| 2019 | $5,949 | -- |
| 2018 | $5,949 +1.2% | $64,562 |
| 2017 | $5,881 | $64,562 +4.3% |
| 2016 | -- | $61,929 |
| 2015 | -- | $61,929 +4.1% |
| 2014 | $5,604 -2.9% | $59,485 +9.1% |
| 2013 | $5,769 | $54,510 |
| 2012 | -- | $54,510 |
| 2011 | $6,285 +2.2% | $54,510 -12.5% |
| 2010 | $6,147 +12.8% | $62,330 |
| 2009 | $5,452 | $62,330 -0.8% |
| 2008 | -- | $62,845 |
| 2007 | -- | $62,845 +21.1% |
| 2006 | -- | $51,915 |
| 2005 | -- | $51,915 +3.1% |
| 2002 | $4,617 +3.5% | $50,370 +11% |
| 2001 | $4,461 | $45,370 |
Find assessor info on the county website
Neighborhood: 80113
Nearby homes
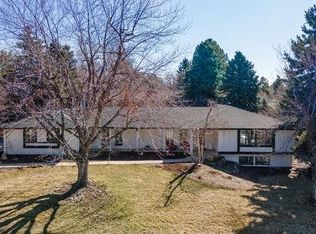
- $2,554,9006 bd6 ba4.9k sqft4020 S Dahlia St, Cherry Hills Village, CO 80113Off Market
- $2,170,0005 bd5 ba3.2k sqft4021 S Dahlia St, Englewood, CO 80113Sold

- $2,170,0003 bd5 ba2.4k sqft4021 S Dahlia St, Cherry Hills Village, CO 80113Sold
- $2,079,1005 bd5 ba3.2k sqft4041 S Dahlia St, Cherry Hills Village, CO 80113Off Market
- $1,430,0004 bd3 ba3k sqft4001 S Dahlia St, Cherry Hills Village, CO 80113Pending
- $1,810,6003 bd4 ba2.2k sqft4040 S Dahlia St, Cherry Hills Village, CO 80113Off Market
- $1,802,7003 bd4 ba2.4k sqft4021 Nassau Cir W, Cherry Hills Village, CO 80113Off Market
- $2,502,9003 bd4 ba2.9k sqft4020 S Dexter St, Cherry Hills Village, CO 80113Off Market
Nearby schools
GreatSchools rating
- 7/10Cherry Hills Village Elementary SchoolGrades: PK-5Distance: 1.5 mi
- 8/10West Middle SchoolGrades: 6-8Distance: 1.5 mi
- 9/10Cherry Creek High SchoolGrades: 9-12Distance: 3 mi
Schools provided by the listing agent
- Elementary: Cherry Hills Village
- Middle: West
- High: Cherry Creek
- District: Cherry Creek 5
Source: REcolorado as distributed by MLS GRID. This data may not be complete. We recommend contacting the local school district to confirm school assignments for this home.
Get a cash offer in 3 minutes
Find out how much your home could sell for in as little as 3 minutes with a no-obligation cash offer.
Estimated market value
$2,358,500
Get a cash offer in 3 minutes
Find out how much your home could sell for in as little as 3 minutes with a no-obligation cash offer.
Estimated market value
$2,358,500
- Colorado
- Arapahoe County
- Cherry Hills Village
- 80113
- 4000 S Dahlia Street
Nearby cities
Nearby zip codes
Other Cherry Hills Village Topics
- Apartments for Rent in 80113
- Houses for Sale in 80113
- Houses for Rent in 80113
- 80113 Real Estate
- Cherry Hills Village Condos
- Houses for Sale in Cherry Hills Village
- Newest Listings in Cherry Hills Village
- Cherry Hills Village Home Values
- Cherry Hills Village Real Estate Agents
- Cherry Hills Village Refinance
- Cherry Hills Village Mortgage Rates
