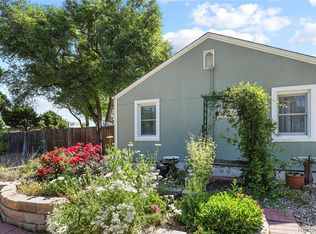
Built in 1949 this Fairmont farmhouse has plenty to offer. Great room addition in 2008 with 1300 square feet that includes a large 3/4 bath and air conditioning. The outbuildings include a workshop, chicken coop, three storage sheds and a 3300 square foot metal building. All situated on an amazing 2.2 acres! Lots of new flooring, no maintenance exterior, updated windows, and handicap accessible. Basement includes a 3/4 bathroom. Covered front porch. Two large animals allowed.
Metal building/Shop is 82x40 feet (about 3300 sq ft) with a 6 inch concrete floor. The garage door is 16' feet wide and 14" tall. Walls are 20' feet high and would allow a second floor if desired. Separate electrical service with 220 volt outlets. Fully insulated walls and ceiling.
When you visit take a little extra time to walk around the property, this is a special property!
For sale
Price cut: $50K (7/24)
$1,645,000
14275 W 50th Avenue, Golden, CO 80403
4beds
3,574sqft
:
Get pre-qualified$9,744/mo
Single Family Residence
Built in 1949
2.2 Acres Lot
$1,563,500 Zestimate®
$460/sqft
$-- HOA
What's special
- 33 days |
- 1,152 |
- 29 |
Zillow last checked:
Listing updated:
Listed by:
Keith Gantenbein 303-947-5213 keithgantenbein@hotmail.com,
Monterey Real Estate
Source: REcolorado as distributed by MLS GRID,MLS#: 6917667
Facts & features
Interior
Bedrooms & bathrooms
- Bedrooms: 4
- Bathrooms: 3
- Full bathrooms: 1
- 3/4 bathrooms: 2
- Main level bathrooms: 2
- Main level bedrooms: 3
Bedroom
- Level: Main
Bedroom
- Level: Main
Bedroom
- Level: Main
Bedroom
- Level: Basement
Bathroom
- Description: Part Of The Room Addition Oversized 3/4 Bath
- Level: Main
Bathroom
- Description: Main Floor Hall Bath
- Level: Main
Bathroom
- Level: Basement
Dining room
- Description: Aea Between Great Room And Living Room
- Level: Main
Family room
- Level: Basement
Great room
- Description: Large Room Addition From 2010 Of 1312 Square Feet
- Level: Main
Kitchen
- Description: Galley Kitchen
- Level: Main
Laundry
- Level: Main
Living room
- Description: Fireplace
- Level: Main
Heating
- Forced Air
Cooling
- Air Conditioning-Room
Appliances
- Included: Dishwasher, Disposal, Dryer, Gas Water Heater, Range, Refrigerator, Washer
Features
- Windows: Double Pane Windows, Window Coverings
- Basement: Finished,Partial
- Has fireplace: Yes
- Fireplace features: Basement, Living Room
Interior area
- Total structure area: 3,574
- Total interior livable area: 3,574 sqft
- Finished area above ground: 2,443
- Finished area below ground: 1,131
Video & virtual tour
Property
Parking
- Total spaces: 16
- Parking features: Concrete, Oversized, Oversized Door, RV Garage, Storage
- Garage spaces: 16
Accessibility
- Accessibility features: Accessible Approach with Ramp
Features
- Levels: One
- Stories: 1
- Patio & porch: Covered, Front Porch, Patio
- Exterior features: Dog Run
- Fencing: Partial
Lot
- Size: 2.2 Acres
Details
- Parcel number: 413178
- Zoning: P-D
- Special conditions: Standard
Construction
Type & style
- Home type: SingleFamily
- Architectural style: Bungalow,Cottage
- Property subtype: Single Family Residence
Materials
- Frame, Metal Siding
- Roof: Composition
Condition
- Year built: 1949
Utilities & green energy
- Electric: 220 Volts in Garage
- Sewer: Public Sewer
- Water: Public
- Utilities for property: Electricity Connected, Natural Gas Connected
Community & HOA
Community
- Subdivision: Wheat Ridge Gardens
HOA
- Has HOA: No
Location
- Region: Golden
Financial & listing details
- Price per square foot: $460/sqft
- Tax assessed value: $1,573,234
- Annual tax amount: $10,178
- Date on market: 6/22/2026
- Listing terms: Cash,Conventional
- Exclusions: Any Remaining Personal Property.
- Ownership: Corporation/Trust
- Electric utility on property: Yes
- Road surface type: Paved
Estimated market value
$1,563,500
$1.49M - $1.64M
$4,737/mo
Price history
| Date | Event | Price |
|---|---|---|
| 7/24/2026 | Price change | $1,645,000-2.9%$460/sqft |
Source:  REcolorado as distributed by MLS GRID #6917667 Report a problem REcolorado as distributed by MLS GRID #6917667 Report a problem | ||
| 6/22/2026 | Listed for sale | $1,695,000$474/sqft |
Source: REcolorado as distributed by MLS GRID #6917667 Report a problem | ||
Public tax history
| Year | Property taxes | Tax assessment |
|---|---|---|
| 2025 | $9,043 +4.2% | $98,327 +5.6% |
| 2024 | $8,678 +50.3% | $93,110 |
| 2023 | $5,773 -1.8% | $93,110 +52.5% |
| 2022 | $5,876 +10.2% | $61,066 -2.8% |
| 2021 | $5,334 | $62,824 +12.7% |
| 2020 | $5,334 +3.7% | $55,769 |
| 2019 | $5,144 -7.7% | $55,769 -4.7% |
| 2018 | $5,572 | $58,520 |
| 2017 | $5,572 +21.6% | $58,520 +16.5% |
| 2016 | $4,584 +100% | $50,246 |
| 2015 | $2,292 -51.4% | $50,246 +1.3% |
| 2014 | $4,715 +11.5% | $49,591 |
| 2013 | $4,229 +2% | $49,591 +5.9% |
| 2012 | $4,147 +2.9% | $46,842 |
| 2011 | $4,030 +12.4% | $46,842 +2% |
| 2010 | $3,586 +101.3% | $45,940 +12.3% |
| 2009 | $1,782 +0.2% | $40,920 +44.9% |
| 2008 | $1,777 +14.9% | $28,240 |
| 2007 | $1,547 -28% | $28,240 +11% |
| 2006 | $2,148 -4.5% | $25,450 -2.3% |
| 2005 | $2,249 +9.6% | $26,040 |
| 2004 | $2,051 +100.7% | $26,040 |
| 2003 | $1,022 -40.5% | $26,040 +18.7% |
| 2002 | $1,719 -0.5% | $21,930 +11.8% |
| 2001 | $1,728 -1.8% | $19,610 |
| 2000 | $1,760 | $19,610 |
Find assessor info on the county website
Monthly payment
Est. payment
Payment breakdown
Explore the cost of this home by adjusting the details. Changes won't be saved.Climate risks
Neighborhood: 80403
Nearby schools
GreatSchools rating
- 8/10Fairmount Elementary SchoolGrades: K-5Distance: 0.9 mi
- 7/10Drake Junior High SchoolGrades: 6-8Distance: 1 mi
- 7/10Arvada West High SchoolGrades: 9-12Distance: 2.4 mi
Schools provided by the listing agent
- Elementary: Fairmount
- Middle: Drake
- High: Arvada West
- District: Jefferson County R-1
Source: REcolorado as distributed by MLS GRID. This data may not be complete. We recommend contacting the local school district to confirm school assignments for this home.
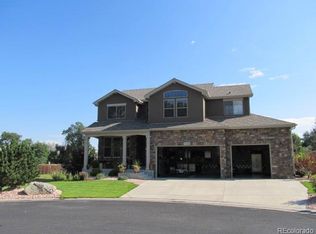
- $850,2003 bd3 ba2.2k sqft5094 Gladiola Way, Golden, CO 80403Off Market
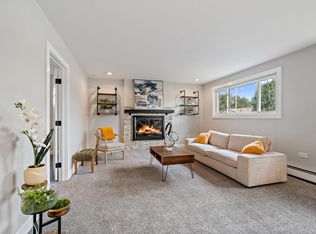
- $662,0003 bd2 ba1.2k sqft5020 Flora St, Golden, CO 80403Off Market

- $934,9005 bd2 ba2.6k sqft14195 W 50th Ave UNIT 1, Golden, CO 80403Off Market
- $--2 bd1 ba900 sqft14195 W 50th Ave UNIT B, Golden, CO 80403Off Market

- $--5 bd2 ba2.6k sqft14195 W 50th Ave #A, Golden, CO 80403Off Market
- $860,0007 bd3 ba2.6k sqft14195 W 50th Ave, Golden, CO 80403Sold
- $1,487,3002 bd3 ba2.7k sqft5061 Flora St, Golden, CO 80403Off Market
- $849,5003 bd3 ba2.2k sqft5065 Gladiola Way, Golden, CO 80403Off Market
A local agent can set up tours, give advice and negotiate with sellers.
Similar homes
- $1,350,0004 bd3 ba3.8k sqft239 Dekker Drive, Golden, CO 80401For Sale

 MLS ID #2011573, Steven Sumey, Guide Real Estate. REcolorado as distributed by MLS GRID
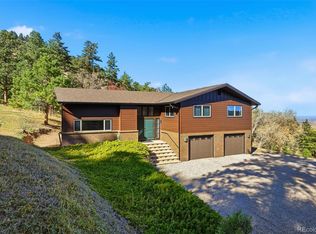
 - $1,100,0003 bd3 ba2.9k sqft9287 Ute Drive, Golden, CO 80403For Sale
 MLS ID #8612405, Heather Lessar, Compass - Denver. REcolorado as distributed by MLS GRID
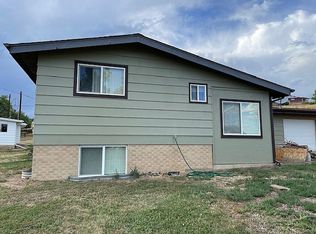
 - $850,0004 bd2 ba1.9k sqft13805 W 82nd Ave, Arvada, CO 80005For Sale By Owner
- $1,380,0004 bd4 ba3.5k sqft6316 Tennyson Street, Arvada, CO 80003For Sale
 MLS ID #5463491, Savie Glardon, Resident Realty South Metro. REcolorado as distributed by MLS GRID
 - $1,374,0004 bd3 ba2.6k sqft11347 W 26th Pl, Lakewood, CO 80215For Sale
 MLS ID #1064085, Matthew L Jensen, WK Real Estate. IRES as distributed by MLS GRID
 - $1,600,0004 bd2 ba2.2k sqft2830 Kerr Gulch Road, Evergreen, CO 80439For SaleMLS ID #8736926, Fred Baxter, HomeSmart Realty. REcolorado as distributed by MLS GRID
- $1,900,0004 bd5 ba4.2k sqft24060 US Highway 40, Golden, CO 80401For SaleMLS ID #6191038, Chandler Lee, Madison & Company Properties. REcolorado as distributed by MLS GRID
- $1,500,0005 bd3 ba2.4k sqft1044 S Grapevine Road, Golden, CO 80401For SaleMLS ID #4489675, Julia Paluck, Berkshire Hathaway HomeServices Elevated Living RE. REcolorado as distributed by MLS GRID
- $1,475,0004 bd3 ba2.3k sqft6310 Simmons Drive, Boulder, CO 80303For SaleMLS ID #8230076, Kelly Taylor Blakesley, Atlas Real Estate Group. REcolorado as distributed by MLS GRID
- $1,395,0005 bd4 ba3.4k sqft11546 W 26th Place, Lakewood, CO 80215For SaleMLS ID #9556739, Lisa Palladino, Realty One Group Premier Colorado. REcolorado as distributed by MLS GRID
- $1,200,0004 bd3 ba2.5k sqft9010 W 11th Avenue, Denver, CO 80215For SaleMLS ID #2782934, Valerie Skorka Westmark, RE/MAX Alliance. REcolorado as distributed by MLS GRID
- $830,0004 bd3 ba2.4k sqft1890 Balsam Street, Denver, CO 80214For SaleMLS ID #7436617, Brenda Balderrama, Brokers Guild Homes. REcolorado as distributed by MLS GRID
- $1,150,0005 bd4 ba3.9k sqft10855 W 73rd Place, Arvada, CO 80005For SaleMLS ID #8947046, Anavel Ramirez, HomeSmart Realty. REcolorado as distributed by MLS GRID
- $875,0005 bd4 ba2.8k sqft6569 Kiem Road, Evergreen, CO 80439For SaleMLS ID #4668868, Nicolette Cusick, Guide Real Estate. REcolorado as distributed by MLS GRID
- $850,0004 bd4 ba3.1k sqft3581 Gap Road, Golden, CO 80403For SaleMLS ID #5370048, Beth Anne Demeter, Navigate Realty. REcolorado as distributed by MLS GRID
- $1,250,0004 bd3 ba3.7k sqft675 Witter Gulch Road, Evergreen, CO 80439For SaleMLS ID #7129928, Julia Paluck, Berkshire Hathaway HomeServices Elevated Living RE. REcolorado as distributed by MLS GRID
- $875,0005 bd3 ba2.4k sqft1600 Ulysses Court, Golden, CO 80401For SaleMLS ID #9888184, Sonny Vigil, Keller Williams Advantage Realty LLC. REcolorado as distributed by MLS GRID
- $1,695,0005 bd4 ba4.2k sqft38411 Boulder Canyon Dr, Boulder, CO 80302For SaleMLS ID #1060257, Lisa Breternitz, RE/MAX of Boulder, Inc. IRES as distributed by MLS GRID
- $1,250,0004 bd4 ba4.2k sqft8280 Grizzly Way, Evergreen, CO 80439For SaleMLS ID #6441981, Kevin Freadhoff, Berkshire Hathaway HomeServices Elevated Living RE. REcolorado as distributed by MLS GRID
- $825,0004 bd3 ba2.1k sqft2987 Routt Circle, Lakewood, CO 80215For SaleMLS ID #5963703, Leland Davenport, Compass - Denver. REcolorado as distributed by MLS GRID
