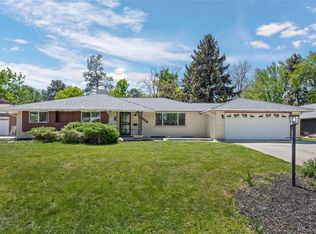
Welcome to this beautifully updated Southridge home, where comfort, style, and functionality come together in one exceptional package. Attractive brick accents, a spacious front yard, and a two-car garage create outstanding curb appeal from the moment you arrive. Inside, you'll find warm wood flooring, plantation shutters, custom paint, abundant natural light, and a charming brick fireplace that serves as the centerpiece of the inviting family room. The open living and dining areas provide the perfect setting for everyday living and effortless entertaining. The well-appointed kitchen features stainless steel appliances, rich wood cabinetry, ample counter space, a stylish backsplash, and a breakfast bar island with beverage refrigerator, ideal for casual dining and gathering with family and friends. The main level offers comfortable bedrooms with generous closet space, including a spacious primary suite complete with its own private bath. Downstairs, the finished basement expands your living space with endless possibilities—whether you envision a media room, game room, home office, fitness area, or guest retreat. Two additional bedrooms, a full bathroom, and a convenient laundry area add flexibility and value. Step outside to your private backyard oasis, where a covered patio and extended deck create the perfect backdrop for summer barbecues, morning coffee, or relaxing Colorado evenings. The lush grassy yard offers plenty of room for play, gardening, or simply enjoying the outdoors. Ideally located in the highly sought-after Southridge community, this move-in-ready home offers the space, features, and lifestyle today's buyers are looking for. Don't miss your opportunity to make it yours.
Accepting backups
Price cut: $24.9K (7/24)
$875,000
1600 Ulysses Court, Golden, CO 80401
5beds
2,462sqft
:
Get pre-qualified$5,412/mo
Single Family Residence
Built in 1971
9,453 Square Feet Lot
$859,200 Zestimate®
$355/sqft
$-- HOA
What's special
- 59 days |
- 1,505 |
- 50 |
Zillow last checked:
Listing updated:
Listed by:
Sonny Vigil 303-999-6172 sonnyvigil@kw.com,
Keller Williams Advantage Realty LLC
Source: REcolorado as distributed by MLS GRID,MLS#: 9888184
Facts & features
Interior
Bedrooms & bathrooms
- Bedrooms: 5
- Bathrooms: 3
- Full bathrooms: 1
- 3/4 bathrooms: 2
- Main level bathrooms: 2
- Main level bedrooms: 3
Bedroom
- Description: Spacious Closet
- Features: Primary Suite
- Level: Main
Bedroom
- Description: Mirrored Door Closet
- Level: Main
Bedroom
- Description: Mirrored Door Closet
- Level: Main
Bedroom
- Description: Spacious Closet
- Level: Basement
Bedroom
- Description: Spacious Closet & Concrete Flooring
- Level: Basement
Bathroom
- Description: Tub/Shower Combo
- Level: Main
Bathroom
- Description: Tiled Shower
- Features: Primary Suite
- Level: Main
Bathroom
- Description: Tiled Shower
- Level: Basement
Bonus room
- Description: Soft Carpet
- Level: Basement
Dining room
- Description: Adjacent To Kitchen
- Level: Main
Family room
- Description: Fireplace
- Level: Main
Kitchen
- Description: Ss Appliances & Wood Cabinets
- Level: Main
Laundry
- Description: Stacked Washer & Dryer
- Level: Basement
Living room
- Description: Upon Entering
- Level: Main
Heating
- Forced Air
Cooling
- Central Air
Appliances
- Included: Dishwasher, Disposal, Dryer, Gas Water Heater, Microwave, Oven, Range, Range Hood, Refrigerator, Washer
- Laundry: Common Area
Features
- Built-in Features, Ceiling Fan(s), Eat-in Kitchen, High Speed Internet, Kitchen Island, Primary Suite
- Flooring: Carpet, Concrete, Wood
- Windows: Double Pane Windows
- Basement: Finished,Full,Interior Entry
- Number of fireplaces: 1
- Fireplace features: Family Room, Gas Log
Interior area
- Total structure area: 2,462
- Total interior livable area: 2,462 sqft
- Finished area above ground: 1,368
- Finished area below ground: 1,094
Property
Parking
- Total spaces: 2
- Parking features: Garage - Attached
- Attached garage spaces: 2
Features
- Levels: One
- Stories: 1
- Entry location: Exterior Access
- Patio & porch: Covered, Deck, Front Porch, Patio
- Exterior features: Lighting, Private Yard, Rain Gutters
- Fencing: Full
- Has view: Yes
- View description: Mountain(s)
Lot
- Size: 9,453 Square Feet
- Features: Landscaped, Near Public Transit, Sloped, Sprinklers In Front, Sprinklers In Rear
- Residential vegetation: Grassed
Details
- Parcel number: 082934
- Special conditions: Standard
Construction
Type & style
- Home type: SingleFamily
- Architectural style: Traditional
- Property subtype: Single Family Residence
Materials
- Brick
- Roof: Composition
Condition
- Year built: 1971
Utilities & green energy
- Electric: 110V
- Sewer: Public Sewer
- Water: Public
- Utilities for property: Cable Available, Electricity Connected, Internet Access (Wired), Natural Gas Connected, Phone Available
Community & HOA
Community
- Security: Carbon Monoxide Detector(s), Smoke Detector(s)
- Subdivision: Southridge
HOA
- Has HOA: No
Location
- Region: Golden
Financial & listing details
- Price per square foot: $355/sqft
- Tax assessed value: $717,378
- Annual tax amount: $3,880
- Date on market: 5/27/2026
- Listing terms: Cash,Conventional,FHA,VA Loan
- Ownership: Individual
- Electric utility on property: Yes
- Road surface type: Paved
Estimated market value
$859,200
$816,000 - $902,000
$3,721/mo
Price history
| Date | Event | Price |
|---|---|---|
| 7/26/2026 | Pending sale | $875,000$355/sqft |
Source:  REcolorado as distributed by MLS GRID #9888184 Report a problem REcolorado as distributed by MLS GRID #9888184 Report a problem | ||
| 7/24/2026 | Price change | $875,000-2.8%$355/sqft |
Source: REcolorado as distributed by MLS GRID #9888184 Report a problem | ||
| 7/13/2026 | Price change | $899,900-5.3%$366/sqft |
Source: REcolorado as distributed by MLS GRID #9888184 Report a problem | ||
| 6/16/2026 | Price change | $950,000-2.6%$386/sqft |
Source: REcolorado as distributed by MLS GRID #9888184 Report a problem | ||
| 6/3/2026 | Price change | $975,000-4.9%$396/sqft |
Source: REcolorado as distributed by MLS GRID #9888184 Report a problem | ||
| 5/27/2026 | Listed for sale | $1,025,000+239.6%$416/sqft |
Source: REcolorado as distributed by MLS GRID #9888184 Report a problem | ||
| 10/2/2009 | Sold | $301,800-2.6%$123/sqft |
Source: Public Record Report a problem | ||
| 9/7/2009 | Price change | $310,000-3.1%$126/sqft |
Source: CENTURY 21 Golden West Realty #801458 Report a problem | ||
| 8/16/2009 | Listed for sale | $320,000+20.8%$130/sqft |
Source: CENTURY 21 Golden West Realty #801458 Report a problem | ||
| 5/24/2005 | Sold | $265,000$108/sqft |
Source: Public Record Report a problem | ||
Public tax history
| Year | Property taxes | Tax assessment |
|---|---|---|
| 2025 | $3,880 0% | $44,836 +4.9% |
| 2024 | $3,882 +27.3% | $42,733 |
| 2023 | $3,051 -1.6% | $42,733 +21.1% |
| 2022 | $3,100 +6.1% | $35,288 -2.8% |
| 2021 | $2,923 | $36,304 +5.5% |
| 2020 | $2,923 +1.4% | $34,404 |
| 2019 | $2,881 +21.8% | $34,404 +25.5% |
| 2018 | $2,366 | $27,416 |
| 2017 | $2,366 +18.5% | $27,416 +16.2% |
| 2016 | $1,997 | $23,595 |
| 2015 | $1,997 +14.5% | $23,595 +20.4% |
| 2014 | $1,745 -7.6% | $19,590 |
| 2013 | $1,888 +2.2% | $19,590 -8.7% |
| 2012 | $1,846 +8.1% | $21,459 |
| 2011 | $1,708 +0.1% | $21,459 +7.4% |
| 2010 | $1,706 -5.5% | $19,980 |
| 2009 | $1,806 +0.2% | $19,980 -5.4% |
| 2008 | $1,802 -1.3% | $21,110 |
| 2007 | $1,827 0% | $21,110 -0.2% |
| 2006 | $1,827 +3.4% | $21,160 +5.9% |
| 2005 | $1,766 +9.6% | $19,980 |
| 2004 | $1,611 +104.4% | $19,980 |
| 2003 | $788 -47.9% | $19,980 +6.4% |
| 2002 | $1,513 +6.3% | $18,780 +16.9% |
| 2001 | $1,422 -1% | $16,060 |
| 2000 | $1,436 | $16,060 |
Find assessor info on the county website
Monthly payment
Est. payment
Payment breakdown
Explore the cost of this home by adjusting the details. Changes won't be saved.Climate risks
Neighborhood: 80401
Nearby schools
GreatSchools rating
- 5/10Shelton Elementary SchoolGrades: PK-5Distance: 1.8 mi
- 7/10Bell Middle SchoolGrades: 6-8Distance: 0.7 mi
- 9/10Golden High SchoolGrades: 9-12Distance: 0.9 mi
Schools provided by the listing agent
- Elementary: Shelton
- Middle: Bell
- High: Golden
- District: Jefferson County R-1
Source: REcolorado as distributed by MLS GRID. This data may not be complete. We recommend contacting the local school district to confirm school assignments for this home.
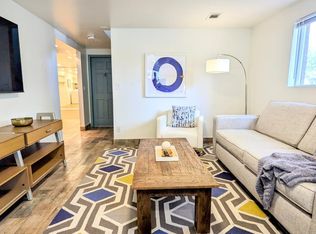
- $678,5004 bd3 ba1.2k sqft1606 Ulysses Ct, Golden, CO 80401Off Market
- $757,2004 bd2 ba1.5k sqft1603 Ulysses St, Golden, CO 80401Off Market
- $749,3005 bd4 ba2.5k sqft17215 W 16th Ave, Golden, CO 80401Off Market
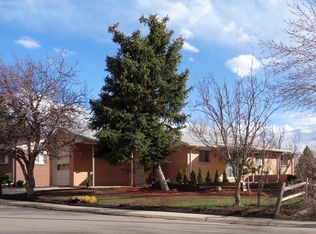
- $825,5004 bd3 ba2.5k sqft17212 W 16th Ave, Golden, CO 80401Off Market
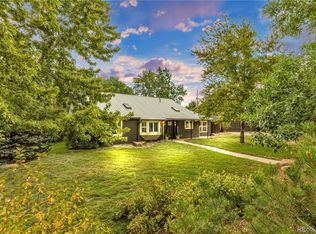
- $793,0004 bd3 ba2.6k sqft1607 Ulysses St, Golden, CO 80401Sold
- $759,8004 bd3 ba1.2k sqft17208 W 16th Ave, Golden, CO 80401Off Market
- $850,0004 bd3 ba2.6k sqft1611 Ulysses St, Golden, CO 80401Sold
- $853,0003 bd3 ba1.7k sqft1605 Ulysses Ct, Golden, CO 80401Off Market
A local agent can set up tours, give advice and negotiate with sellers.
Similar homes
- $714,0005 bd2 ba2.2k sqft15790 W 10th Avenue, Golden, CO 80401For Sale

 MLS ID #7002631, Taylor Bunney, eXp Realty, LLC. REcolorado as distributed by MLS GRID
 - $675,0004 bd2 ba2.3k sqft760 Loveland Street, Golden, CO 80401For Sale
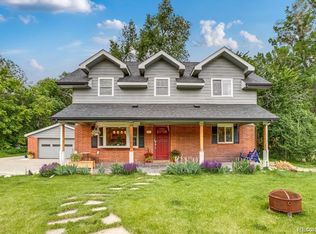
 MLS ID #8212876, Kimberlee Harrand, Keller Williams Avenues Realty. REcolorado as distributed by MLS GRID
 - $859,0005 bd4 ba2.8k sqft755 Holland Street, Lakewood, CO 80215For Sale
 MLS ID #5227783, Rebekah Gray, The Block Inc. REcolorado as distributed by MLS GRID
 - $825,0004 bd3 ba2.3k sqft11328 W 27th Avenue, Lakewood, CO 80215For Sale
 MLS ID #7645836, Shawn Salvato, Madison & Company Properties. REcolorado as distributed by MLS GRID
 - $--4 bd4 ba2.8k sqft10257 W Layton Pl, Littleton, CO 80127AuctionXome
- $745,0003 bd3 ba2.1k sqft2020 Newcombe Drive, Lakewood, CO 80215For SaleMLS ID #9202105, Tom Snyder, Snyder Realty Team. REcolorado as distributed by MLS GRID
- $874,5003 bd3 ba2.3k sqftSecond Ridge Townhomes at Genesee, Golden, CO 80401For SaleMLS ID #7544841, Sue Mailey, LIV Sotheby's International Realty. REcolorado as distributed by MLS GRID
- $733,5003 bd3 ba2.3k sqft5215 Eldridge Street, Arvada, CO 80002For SaleMLS ID #4931198, Katie Graham, HomeSmart. REcolorado as distributed by MLS GRID
- $764,9005 bd4 ba2.9k sqft2383 S Holland Street, Lakewood, CO 80227For SaleMLS ID #4692585, John Vizzi, Colorado Flat Fee Realty Inc. REcolorado as distributed by MLS GRID
- $749,0003 bd2 ba1.9k sqft10215 W 17th Place, Lakewood, CO 80215For SaleMLS ID #4084172, Cody Phillips, NAV Real Estate. REcolorado as distributed by MLS GRID
- $599,0003 bd3 ba2.3k sqft969 Welch Court, Golden, CO 80401For SaleMLS ID #6819534, Diane Chado, Keller Williams Advantage Realty LLC. REcolorado as distributed by MLS GRID
- $795,0004 bd3 ba2.7k sqft72 Rudi Ln W, Golden, CO 80403For SaleMLS ID #2107966, Lise Friisbaastad, JPAR Modern Real Estate. REcolorado as distributed by MLS GRID
- $925,0004 bd2 ba2.4k sqft1630 Clermont Street, Denver, CO 80220For SaleMLS ID #5828878, Maytal Hess, Colorado Realty Network Inc.. REcolorado as distributed by MLS GRID
- $665,0005 bd3 ba2.9k sqft8623 W Warren Drive, Lakewood, CO 80227For SaleMLS ID #7869806, Dennis Schultz Jr., eXp Realty, LLC. REcolorado as distributed by MLS GRID
- $724,0004 bd3 ba2.5k sqft10015 Silver Maple Road, Highlands Ranch, CO 80129For SaleMLS ID #5696198, Julie Reddington, Compass - Denver. REcolorado as distributed by MLS GRID
- $750,0004 bd3 ba2.5k sqft6585 S Wright Street, Littleton, CO 80127For SaleMLS ID #8800147, Kevin Hays, LOGO Real Estate. REcolorado as distributed by MLS GRID
- $785,0005 bd3 ba3.2k sqft298 E 12th Avenue, Broomfield, CO 80020For SaleMLS ID #2611459, Elizabeth Hotz, Kentwood Real Estate DTC, LLC. REcolorado as distributed by MLS GRID
- $675,0004 bd2 ba2.2k sqft20341 Cypress Drive, Morrison, CO 80465For SaleMLS ID #6745734, Ryan Hayes, Hayes and Company Inc. REcolorado as distributed by MLS GRID
- $750,0004 bd4 ba2.6k sqft6766 Taft Circle, Arvada, CO 80004For SaleMLS ID #8321445, Delfino Juarez, Corcoran Perry & Co.. REcolorado as distributed by MLS GRID
- $995,0004 bd3 ba3k sqft11772 Meadow Drive, Conifer, CO 80433For SaleMLS ID #4588327, Kevin Freadhoff, Berkshire Hathaway HomeServices Elevated Living RE. REcolorado as distributed by MLS GRID
