Skip main navigation
For sale
  • $610,000

    969 Welch Court, Golden, CO 80401

    3beds
    2,376sqft
    : 
    Loading
    Get pre-qualified
    Townhouse
    Built in 1973
    -- sqft lot
    $589,600 Zestimate®
    $257/sqft
    $395/mo HOA

    What's special

    Designer-inspired blue lower cabinetsMaintenance-free turfLarge covered back patioCrisp white upper cabinetryWood burning fireplaceGlass-front accents
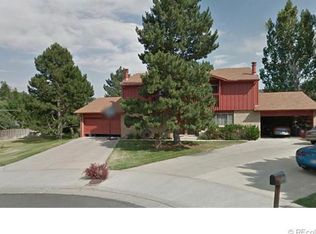
    Beautifully updated 3-bedroom, 2.5 Bath home tucked into one of Golden's most sought after neighborhoods. This move in ready home offers an ideal blend of comfort, style, and low-maintenance living. The bright and spacious eat-in Kitchen features designer-inspired blue lower cabinets, crisp white upper cabinetry, glass-front accents, and plenty of room for dining and entertaining. Hardwood floors throughout the main level add warmth and character to the living spaces. Multiple living areas create flexibility for entertaining, relaxing, or working from home, including a warm and inviting living room anchored by a wood burning fireplace. All bathrooms have been tastefully updated, and the home features new A/C and furnace for year-round comfort. The Primary suite offers a walk-in closet, updated private bath and its own balcony retreat. An additional bedroom offers access to a private walk-out balcony. The lower level also includes a convenient storage area, providing additional space for seasonal items, gear, or organization needs. Step outside to enjoy the large covered back patio overlooking the fully fenced backyard with privacy fencing and maintenance-free turf, perfect for relaxing, entertaining, or pets without the upkeep. Conveniently located near parks, trails, shopping, dining and with easy access to both the mountains and downtown Denver, this home is also just minutes from the highly anticipated Clear Creek Crossing entertainment and retail district.
    59 days
    |
    322
    |
    7
    |

    Zillow last checked:

    Listing updated:

    Listed by:

    Diane Chado 720-331-3693 Chadoknowsrealty@yahoo.com,

    Keller Williams Advantage Realty LLC

    Source: REcolorado as distributed by MLS GRID,MLS#: 6819534MLS Logo

    Loading...

      Facts & features

      Interior

      Bedrooms & bathrooms
      • Bedrooms: 3
      • Bathrooms: 3
      • Full bathrooms: 2
      • 1/2 bathrooms: 1
      • Main level bathrooms: 1
      Bedroom
      • Description: Walk-In Closet With Organization, Walk-Out Private Balcony
      • Features: Primary Suite
      • Level: Upper
      Bedroom
      • Description: Carpeted, New Fandalier, Access To Balcony
      • Level: Upper
      Bedroom
      • Description: Carpeted, New Fandalier
      • Level: Upper
      Bathroom
      • Description: Shower & Tub Combo With New Grout, New Vanity, Mirror And Light
      • Features: En Suite Bathroom, Primary Suite
      • Level: Upper
      Bathroom
      • Description: Shower & Tub Combo With New Tile And Updated Vanity
      • Level: Upper
      Bathroom
      • Description: Powder Room
      • Level: Main
      Dining room
      • Description: Eat-In Kitchen
      • Level: Main
      Family room
      • Description: In Basement
      • Level: Lower
      Kitchen
      • Description: Granite Counters, Glass Front Cabinets
      • Level: Main
      Laundry
      • Description: Laundry Room In Kitchen Area
      • Level: Main
      Living room
      • Description: Wood Burning Fireplace
      • Level: Main
      Utility room
      • Description: Large Unfinished Area For Storage
      • Level: Lower
      Heating
      • Forced Air
      Cooling
      • Central Air
      Appliances
      • Included: Dishwasher, Disposal, Dryer, Electric Water Heater, Microwave, Oven, Range, Range Hood, Refrigerator, Washer
      • Laundry: In Unit
      Features
      • Ceiling Fan(s), Eat-in Kitchen, Granite Counters, High Speed Internet, Primary Suite, Radon Mitigation System, Smoke Free, Walk-In Closet(s)
      • Flooring: Carpet, Tile, Wood
      • Windows: Double Pane Windows
      • Basement: Partial
      • Number of fireplaces: 1
      • Fireplace features: Living Room, Wood Burning
      • Common walls with other units/homes: 1 Common Wall
      Interior area
      • Total structure area: 2,376
      • Total interior livable area: 2,376 sqft
      • Finished area above ground: 1,584
      • Finished area below ground: 0
      Video & virtual tour

      Property

      Parking
      • Total spaces: 2
      • Parking features: Asphalt, Dry Walled, Exterior Access Door
      • Attached garage spaces: 2
      Features
      • Levels: Two
      • Stories: 2
      • Patio & porch: Covered, Patio
      • Exterior features: Balcony, Private Yard, Rain Gutters
      • Fencing: Full
      • Has view: Yes
      • View description: Mountain(s)
      Lot
      • Features: Cul-De-Sac
      Details
      • Parcel number: 132425
      • Special conditions: Standard

      Construction

      Type & style
      • Home type: Townhouse
      • Architectural style: Contemporary
      • Property subtype: Townhouse
      • Attached to another structure: Yes
      Materials
      • Brick, Frame, Wood Siding
      • Roof: Composition
      Condition
      • Updated/Remodeled
      • Year built: 1973

      Utilities & green energy

      • Sewer: Public Sewer
      • Water: Public
      • Utilities for property: Cable Available, Internet Access (Wired), Natural Gas Available, Phone Available

      Community & HOA

      Community
      • Security: Carbon Monoxide Detector(s), Radon Detector, Smoke Detector(s)
      • Subdivision: Tri B Condo
      HOA
      • Has HOA: Yes
      • Amenities included: Park
      • Services included: Reserve Fund, Insurance, Maintenance Grounds, Maintenance Structure, Recycling, Trash, Water
      • HOA fee: $395 monthly
      • HOA name: Campbell Wideacres
      • HOA phone: 720-333-1639
      Location
      • Region: Golden

      Financial & listing details

      • Price per square foot: $257/sqft
      • Tax assessed value: $457,014
      • Annual tax amount: $2,716
      • Date on market: 5/21/2026
      • Listing terms: Cash,Conventional,FHA,VA Loan
      • Exclusions: Personal Property And Ring Camera
      • Ownership: Individual
      • Electric utility on property: Yes
      • Road surface type: Paved

        Estimated market value

        $589,600

        $560,000 - $619,000

        $3,238/mo

        Price history

        DateEventPrice
        5/21/2026Listed for sale$610,000+13%$257/sqft
        Source: REcolorado as distributed by MLS GRID #6819534 Report a problem
        3/25/2022Sold$540,000+22.7%$227/sqft
        Source: IRES as distributed by MLS GRID #959911 Report a problem
        3/5/2022Pending sale$440,000$185/sqft
        Source: IRES as distributed by MLS GRID #959911 Report a problem
        3/3/2022Listed for sale$440,000+57.1%$185/sqft
        Source: IRES as distributed by MLS GRID #959911 Report a problem
        7/10/2015Sold$280,000+20.4%$118/sqft
        Source: Public Record Report a problem
        9/24/2009Sold$232,500-2.1%$98/sqft
        Source: Public Record Report a problem
        7/4/2009Price change$237,500+3.3%$100/sqft
        Source: FlatGrass Realty #787919 Report a problem
        4/23/2008Listed for sale$229,9000%$97/sqft
        Source: Z57 #505956 Report a problem
        7/18/2007Sold$230,000+0.9%$97/sqft
        Source: Public Record Report a problem
        6/12/2006Sold$228,000$96/sqft
        Source: Public Record Report a problem

        Public tax history

        YearProperty taxesTax assessment
        2025$2,222 +0.1%$28,564 +14.1%
        2024$2,220 +3%$25,040
        2023$2,156 -1.1%$25,040 +5.1%
        2022$2,180 +3.5%$23,825 -2.8%
        2021$2,107 $24,510 +3.2%
        2020$2,107 +1.5%$23,742
        2019$2,077 +19.7%$23,742 +24.3%
        2018$1,735 $19,106
        2017$1,735 +23.5%$19,106 +21.3%
        2016$1,405 $15,753
        2015$1,405 +14.2%$15,753 +20.2%
        2014$1,230 -9.4%$13,102
        2013$1,357 +2.1%$13,102 -10.2%
        2012$1,330 -3.3%$14,591
        2011$1,376 +0.2%$14,591 -3.9%
        2010$1,373 +0%$15,190
        2009$1,372 +0.4%$15,190 +0.3%
        2008$1,367 +5.1%$15,140
        2007$1,300 +2.6%$15,140 +6.3%
        2006$1,268 -0.9%$14,240 +1.3%
        2005$1,279 +9.1%$14,060
        2004$1,172 -6%$14,060
        2003$1,247 +1.9%$14,060 -4.6%
        2002$1,224 +18%$14,740 +30%
        2001$1,038 -0.9%$11,340
        2000$1,047 $11,340
        Find assessor info on the county website

        Monthly payment

        Est. payment

        Payment breakdown

        Explore the cost of this home by adjusting the details. Changes won't be saved.
        All calculations are estimates and provided by Zillow, Inc. for informational purposes only. Actual amounts may vary.
        HOA fees may include property taxes on listings classified as Co-Ops. Contact the listing agent and/or owner for fee details.
        Mortgage interest rates are dependent on a number of factors, including credit score, down payment, and repayment length. Interest rate data provided by Zillow Group Marketplace, Inc. as of 1/1/1970 from various mortgage lenders with which we have lead or other similar arrangements; the Estimated Payment is an average of those rates.
        See how much you could borrow to make a competitive offer.

        Climate risks

        Neighborhood: Applewood

        Getting around

        34 / 100
        Car-Dependent
        34 / 100
        Some Transit
        29 / 100
        Somewhat Bikeable

        Nearby schools

        GreatSchools rating
        Schools provided by the listing agent
        • Elementary: Welchester
        • Middle: Bell
        • High: Golden
        • District: Jefferson County R-1

        Source: REcolorado as distributed by MLS GRID. This data may not be complete. We recommend contacting the local school district to confirm school assignments for this home.

        A local agent can set up tours, give advice and negotiate with sellers.

        Browse local experts

        Similar homes