Skip main navigation
For sale
  • Price cut: $30K (7/9)
    $634,995

    966 Welch Court, Golden, CO 80401

    3beds
    2,379sqft
    : 
    Loading
    Get pre-qualified
    Townhouse
    Built in 1973
    -- sqft lot
    $-- Zestimate®
    $267/sqft
    $395/mo HOA

    What's special

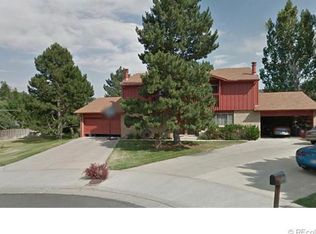
    Exceptional, turn-key, move-in ready home is truly unique-offering high-end finishes, thoughtful design, excellent outdoor entertaining space, and incredible income potential in a prime cul-de-sac location. Don’t miss this rare opportunity in Daniels Park! This home offers the perfect blend of modern luxury and versatile living. Tucked away in a quiet cul-de-sac w/ a private back porch ideal for entertaining, the property is just minutes from scenic trails, hiking paths, shopping, restaurants, groceries, and the breathtaking Colorado mountains delivering an unbeatable lifestyle in one of the area’s most desirable locations. Completely renovated with a custom interior, this one-of-a-kind home features two master suites (both on the top floor) and two full kitchens one on the main level and one in the basement. The lower level is ideally set up for rental income, multigenerational living, or guest quarters & laundry, while the two-car attached garage provides convenient parking and storage. Rare opportunity for savvy buyers or investors.The interior shines with beautiful 5” white oak hardwood floors (ultra-matte finish) on main and top levels, paired with durable luxury vinyl plank in the basement. Both kitchens boast flat panel cabinets with rich walnut accent panels and premium Level 4 synthetic countertops. Main floor anchored by stunning Class A marble and limestone fireplace. Luxurious bathroom finishes include natural stone Quartz accent walls, half bath with natural grass cloth wallpaper and quartz floating vanity, dual vanities in both primary and basement baths, heated floors in primary master bath, and spacious curbless shower. Recessed LED 4” can lights, LED nook accent lighting, and elegant floor-to-ceiling custom curtains brighten every room. Additional features:2 water heaters in series for 150-gallon capacity and endless hot water, pre-wiring for full camera/security system, and Control 4 home automation readiness with 20 speakers wired throughout.
    34 days
    |
    796
    |
    52
    |

    Zillow last checked:

    Listing updated:

    Listed by:

    Niko Stathopoulos 303-775-0745 stathopoulos.niko@gmail.com,

    RE/MAX Alliance

    Source: REcolorado as distributed by MLS GRID,MLS#: 3375205MLS Logo

    Loading...

      Facts & features

      Interior

      Bedrooms & bathrooms
      • Bedrooms: 3
      • Bathrooms: 3
      • Full bathrooms: 3
      Bedroom
      • Description: Master Bedroom W/ Full Bath And Sitting Area
      • Level: Upper
      Bedroom
      • Description: Secondary Master Bedroom W/ Full Bath
      • Level: Upper
      Bedroom
      • Level: Basement
      Bathroom
      • Description: Master Bathroom
      • Level: Upper
      Bathroom
      • Description: Secondary Bed Full Bath
      • Level: Upper
      Bathroom
      • Level: Basement
      Dining room
      • Level: Main
      Kitchen
      • Level: Main
      Kitchen
      • Level: Basement
      Laundry
      • Level: Main
      Laundry
      • Level: Basement
      Living room
      • Level: Main
      Living room
      • Level: Basement
      Heating
      • Forced Air
      Cooling
      • Central Air
      Appliances
      • Included: Cooktop, Dishwasher, Disposal, Dryer, Microwave, Oven, Range, Range Hood, Refrigerator, Self Cleaning Oven, Washer
      • Laundry: In Unit
      Features
      • Eat-in Kitchen, Kitchen Island, Open Floorplan, Smoke Free, Synthetic Counters, Walk-In Closet(s)
      • Flooring: Laminate, Tile, Wood
      • Windows: Double Pane Windows
      • Basement: Finished,Full
      • Number of fireplaces: 1
      • Fireplace features: Living Room
      • Common walls with other units/homes: 1 Common Wall
      Interior area
      • Total structure area: 2,379
      • Total interior livable area: 2,379 sqft
      • Finished area above ground: 1,586
      • Finished area below ground: 793
      Video & virtual tour

      Property

      Parking
      • Total spaces: 2
      • Parking features: Garage - Attached
      • Attached garage spaces: 2
      Features
      • Levels: Two
      • Stories: 2
      • Entry location: Exterior Access
      • Patio & porch: Covered
      • Fencing: Partial
      Lot
      • Features: Cul-De-Sac
      Details
      • Parcel number: 132427
      • Special conditions: Standard

      Construction

      Type & style
      • Home type: Townhouse
      • Architectural style: Urban Contemporary
      • Property subtype: Townhouse
      • Attached to another structure: Yes
      Materials
      • Brick, Wood Siding
      • Foundation: Slab
      Condition
      • Updated/Remodeled
      • Year built: 1973

      Utilities & green energy

      • Electric: 220 Volts
      • Sewer: Public Sewer
      • Water: Public
      • Utilities for property: Cable Available, Electricity Connected, Natural Gas Available, Phone Available

      Community & HOA

      Community
      • Subdivision: Tri B Condo
      HOA
      • Has HOA: Yes
      • Services included: Reserve Fund, Insurance, Maintenance Structure, Recycling, Trash, Water
      • HOA fee: $395 monthly
      • HOA name: Wideacre Townhome Association
      • HOA phone: 720-333-1639
      Location
      • Region: Golden

      Financial & listing details

      • Price per square foot: $267/sqft
      • Tax assessed value: $423,929
      • Annual tax amount: $2,519
      • Date on market: 6/13/2026
      • Listing terms: Cash,Conventional,FHA,VA Loan
      • Exclusions: Seller’s Personal Property
      • Ownership: Individual
      • Electric utility on property: Yes
      • Road surface type: Paved

        Estimated market value

        Not available

        Estimated sales range

        Not available

        Not available

        Price history

        DateEventPrice
        7/9/2026Price change$634,995-4.5%$267/sqft
        Source: REcolorado as distributed by MLS GRID #3375205 Report a problem
        7/1/2026Price change$664,995-1.5%$280/sqft
        Source: REcolorado as distributed by MLS GRID #3375205 Report a problem
        6/13/2026Listed for sale$674,995$284/sqft
        Source: REcolorado as distributed by MLS GRID #3375205 Report a problem

        Public tax history

        YearProperty taxesTax assessment
        2025$2,053 +0.1%$26,496 +14.5%
        2024$2,052 +1.3%$23,138
        2023$2,026 -1.1%$23,138 +3.4%
        2022$2,048 +5.5%$22,383 -2.8%
        2021$1,942 $23,027 +5.3%
        2020$1,942 +1.5%$21,878
        2019$1,914 +19.4%$21,878 +23.9%
        2018$1,603 $17,659
        2017$1,603 +20.1%$17,659 +18%
        2016$1,335 +100%$14,965
        2015$667 -44.3%$14,965 +17.4%
        2014$1,197 -9.4%$12,752
        2013$1,321 +2.1%$12,752 -10.2%
        2012$1,294 -4.2%$14,201
        2011$1,350 +0.2%$14,201 -4.8%
        2010$1,348 +0%$14,910
        2009$1,347 +0.4%$14,910 +0.3%
        2008$1,342 +3.2%$14,860
        2007$1,300 +2.6%$14,860 +4.4%
        2006$1,268 -0.9%$14,240 +1.3%
        2005$1,279 +9.1%$14,060
        2004$1,172 -6%$14,060
        2003$1,247 +1.9%$14,060 -4.6%
        2002$1,224 +18%$14,740 +30%
        2001$1,038 -0.9%$11,340
        2000$1,047 $11,340
        Find assessor info on the county website

        Monthly payment

        Est. payment

        Payment breakdown

        Explore the cost of this home by adjusting the details. Changes won't be saved.
        All calculations are estimates and provided by Zillow, Inc. for informational purposes only. Actual amounts may vary.
        HOA fees may include property taxes on listings classified as Co-Ops. Contact the listing agent and/or owner for fee details.
        Mortgage interest rates are dependent on a number of factors, including credit score, down payment, and repayment length. Interest rate data provided by Zillow Group Marketplace, Inc. as of 1/1/1970 from various mortgage lenders with which we have lead or other similar arrangements; the Estimated Payment is an average of those rates.
        See how much you could borrow to make a competitive offer.

        Climate risks

        Neighborhood: Applewood

        Getting around

        34 / 100
        Car-Dependent
        34 / 100
        Some Transit
        29 / 100
        Somewhat Bikeable

        Nearby schools

        GreatSchools rating
        Schools provided by the listing agent
        • Elementary: Welchester
        • Middle: Bell
        • High: Golden
        • District: Jefferson County R-1

        Source: REcolorado as distributed by MLS GRID. This data may not be complete. We recommend contacting the local school district to confirm school assignments for this home.

        A local agent can set up tours, give advice and negotiate with sellers.

        Browse local experts

        Similar homes