Skip main navigation
Off market
  • $817,700

    17212 W 16th Ave, Golden, CO 80401

    4beds
    2,508sqft
    SingleFamily
    Built in 1964
    6,006 Square Feet Lot
    $817,700 Zestimate®
    $326/sqft
    $3,439 Estimated rent

    Home value

    $817,700

    $760,000 - $883,000

    $3,439/mo

    Zestimate® history
    Loading
    Loading...

    Owner options

    List your home for rent

    $3,439/mo

    Rent Zestimate®

    Find your next renter with Zillow Rental Manager. Plus, with online applications, you can quickly screen prospective tenants – for free.

    Learn more

    $3,439/mo

    Rent Zestimate®

    Refinance and save

    $3,804/mo

    Est. payment

    Refinancing to a lower rate could help reduce your monthly payments and save thousands over the life of the loan.

    See today's rates

    $3,804/mo

    Est. payment

    Explore your selling options

    Work with a Zillow partner agent

    Leverage their expertise and Zillow's premium Showcase listings to get your home seen by more buyers.

    Get started

    List with your own agent

    Get your home in front of millions of buyers by listing it on Zillow.

    Learn how to do it

    Sell it yourself

    Take full control of how buyers see your home on Zillow by listing For Sale by Owner (FSBO).

    List your home

    What's special

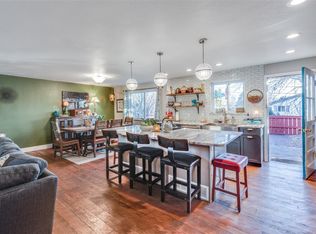
    Remodeled 4 bedroom 3 bathroom mid-century modern home in desirable Golden, with Front Range mountain views. This home is well suited for a rental (close to the Colorado School of Mines) or perfect for a family. It sits in a quiet neighborhood on South Table Mountain, which offers numerous hiking trails including to iconic Castle Rock, starting just blocks away. There are multiple gardens on different levels surrounding the home featuring mature grape vines and specimens of Colorado columbine, yucca, roses, dwarf Alberta spruces, and other flowers and shrubs. Warm incandescent wired landscape lighting turns on at twilight. It includes a brand-new refrigerator and solid maple hand-sanded butcher block counter tops correctly finished with food-quality mineral oil. There are original quarter-sawn oak floors in the main floor bedrooms, hallway, and the large living room. It is freshly painted, with new bathroom vanities and tile including the master bedroom's en-suite bathroom. The walk-out full lower level has brand-new carpeting in the very large main family room and in the bedroom. There is a newly-finished bathroom and large laundry room. Central AC. Heating/air ducts and furnace were cleaned and sanitized in March 2020. The electrical system was updated in 2018. The roof was replaced in 2017. We are observing COVID-19-related restrictions. No showings until May 24, 2020 at 2:00 p.m. Do not apply disinfectant on the butcher block counters in kitchen!

    This property is off market, which means it's not currently listed for sale or rent on Zillow. This may be different from what's available on other websites or public sources.
    Facts & features

    Interior

    Bedrooms & bathrooms
    • Bedrooms: 4
    • Bathrooms: 3
    • Full bathrooms: 1
    • 3/4 bathrooms: 2
    Heating
    • Forced air, Gas
    Cooling
    • Central
    Appliances
    • Included: Dishwasher, Dryer, Garbage disposal, Range / Oven, Refrigerator, Washer
    Features
    • Butcher Counters
    • Flooring: Tile, Carpet, Hardwood
    • Basement: Partially finished
    • Has fireplace: No
    • Common walls with other units/homes: No Common Walls
    Interior area
    • Total interior livable area: 2,508 sqft
    • Finished area below ground: 1254.00

    Property

    Parking
    • Total spaces: 4
    • Parking features: Garage - Attached, On-street
    Features
    • Patio & porch: Patio, Covered, Front Porch
    • Exterior features: Brick
    • Fencing: Partial
    • Has view: Yes
    • View description: Mountain
    Lot
    • Size: 6,006 Square Feet
    • Features: Level, Landscaped, Near Public Transit, Many Trees, Sprinklers In Front
    Details
    • Parcel number: 3035407001
    • Zoning description: R1

    Construction

    Type & style
    • Home type: SingleFamily
    • Architectural style: Mid-Century Modern
    Materials
    • brick
    • Roof: Composition
    Condition
    • Year built: 1964

    Utilities & green energy

    • Sewer: Public Sewer
    • Water: Public
    Green energy
    • Water conservation: Smart Irrigation

    Community & HOA

    Community
    • Security: Smoke Detector(s), Carbon Monoxide Detector(s)
    Location
    • Region: Golden

    Financial & listing details

    • Price per square foot: $326/sqft
    • Tax assessed value: $727,951
    • Annual tax amount: $3,788
    • Road surface type: Paved

    Price history

    DateEventPrice
    6/29/2020Sold$550,000-3.5%$219/sqft
    Source: Public Record Report a problem
    6/3/2020Pending sale$570,000$227/sqft
    Source: Brokers Guild Homes #4691838 Report a problem
    5/22/2020Price change$570,000+5.6%$227/sqft
    Source: Brokers Guild Homes #4691838 Report a problem
    5/9/2020Pending sale$540,000$215/sqft
    Source: Brokers Guild Homes #4691838 Report a problem
    4/6/2020Listed for sale$540,000$215/sqft
    Source: Brokers Guild Homes #4691838 Report a problem

    Public tax history

    YearProperty taxesTax assessment
    2025$3,788 0%$45,497 +9.1%
    2024$3,790 +20.1%$41,719
    2023$3,155 -1.6%$41,719 +14.3%
    2022$3,206 +24.1%$36,490 -2.8%
    2021$2,582 $37,541 +23.5%
    2020$2,582 +32.7%$30,395
    2019$1,947 +54.2%$30,395 +39.2%
    2018$1,263 $21,829
    2017$1,263 +13.3%$21,829 +3.3%
    2016$1,114 $21,125
    2015$1,114 +28.3%$21,125 +19.2%
    2014$869 -15.3%$17,717
    2013$1,026 -39.2%$17,717 -9.7%
    2012$1,689 +7.1%$19,628
    2011$1,577 +0.1%$19,628 +6.4%
    2010$1,576 +59.9%$18,450
    2009$986 +0.2%$18,450 -5.3%
    2008$983 -8.4%$19,480
    2007$1,074 -39%$19,480 -4.5%
    2006$1,761 +0.9%$20,400 +3.3%
    2005$1,745 +9.6%$19,740
    2004$1,592 +96%$19,740
    2003$812 -47.1%$19,740 +3.5%
    2002$1,536 +8.1%$19,070 +18.9%
    2001$1,421 -1%$16,040
    2000$1,435 $16,040
    Find assessor info on the county website

    Neighborhood: 80401

    Nearby schools

    GreatSchools rating
    Schools provided by the listing agent
    • Elementary: Shelton
    • Middle: Bell
    • High: Golden
    • District: Jefferson County R-1

    Source: The MLS. This data may not be complete. We recommend contacting the local school district to confirm school assignments for this home.

    Get a cash offer in 3 minutes
    Find out how much your home could sell for in as little as 3 minutes with a no-obligation cash offer.
    Estimated market value
    $817,700
    Get a cash offer in 3 minutes
    Find out how much your home could sell for in as little as 3 minutes with a no-obligation cash offer.
    Estimated market value
    $817,700