Skip main navigation
Sold for $848,171
  • $848,171

    17211 W 15th Place, Golden, CO 80401

    5beds
    2,468sqft
    Single Family Residence
    Built in 1968
    8,690 Square Feet Lot
    $830,200 Zestimate®
    $344/sqft
    $3,722 Estimated rent

    Home value

    $830,200

    $780,000 - $888,000

    $3,722/mo

    Zestimate® history
    Loading
    Loading...

    Owner options

    List your home for rent

    $3,722/mo

    Rent Zestimate®

    Find your next renter with Zillow Rental Manager. Plus, with online applications, you can quickly screen prospective tenants – for free.

    Learn more

    $3,722/mo

    Rent Zestimate®

    Refinance and save

    $4,912/mo

    Est. payment

    Refinancing to a lower rate could help reduce your monthly payments and save thousands over the life of the loan.

    See today's rates

    $4,912/mo

    Est. payment

    Explore your selling options

    Work with a Zillow partner agent

    Leverage their expertise and Zillow's premium Showcase listings to get your home seen by more buyers.

    Get started

    List with your own agent

    Get your home in front of millions of buyers by listing it on Zillow.

    Learn how to do it

    Sell it yourself

    Take full control of how buyers see your home on Zillow by listing For Sale by Owner (FSBO).

    List your home

    What's special

    Fully fenced backyardModern trimLarge sunroomSpacious primary suiteFresh paintExtra-deep garageSpacious mechanical room
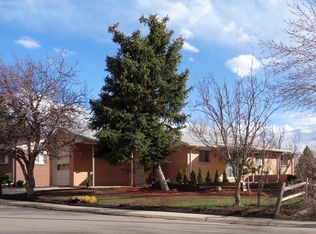
    If you know Golden, you know how rare it is to find a home like this—fully remodeled, thoughtfully designed, and priced to move. Every inch of this property has been carefully updated, with all permitted work completed for your peace of mind. Step inside to a bright, open-concept living space that instantly feels like home. At the heart of it all is a show-stopping kitchen featuring brand-new cabinetry, sleek stainless appliances, and a massive island with double waterfall countertops—ideal for entertaining or enjoying a quiet morning coffee. Refinished hardwood floors, fresh paint, and modern trim elevate the entire main level with a cohesive, contemporary feel. The spacious primary suite overlooks the backyard and includes a beautifully updated en-suite bathroom. Two additional bedrooms on the main floor are filled with natural light and offer charming views of the front yard. Just off the dining area, step into the large sunroom—a perfect bonus space to relax, host, or enjoy year-round indoor/outdoor living. The fully fenced backyard is private and serene, your own hidden oasis in the heart of Golden. Downstairs, you’ll find a generous second living area—ideal as a media room, playroom, or entertaining space—along with two additional bedrooms, each featuring new oversized egress windows. A stylish 3/4 bathroom and a brand-new laundry room complete the lower level. Additional features include a spacious mechanical room with ample storage, a brand-new furnace and A/C system for year-round comfort, and an extra-deep garage—perfect for all your Colorado gear and toys. If you’re looking for exceptional value, a prime location, and a fully updated, truly move-in-ready home, this is the one. Opportunities like this are rare in any market—don’t miss your chance to make it yours.

    Zillow last checked:

    Listing updated:

    Listed by:

    Ryan Litzinger 303-927-7619 RYAN@RYANLITZINGER.COM,

    Welcome Home Real Estate LLC

    Bought with:

    Ben Smith, 100090306

    eXp Realty, LLC

    Source: REcolorado as distributed by MLS GRID,MLS#: 8889510MLS Logo

    Facts & features

    Interior

    Bedrooms & bathrooms
    • Bedrooms: 5
    • Bathrooms: 3
    • Full bathrooms: 1
    • 3/4 bathrooms: 2
    • Main level bathrooms: 2
    • Main level bedrooms: 3
    Bedroom
    • Level: Main
    Bedroom
    • Level: Main
    Bedroom
    • Level: Basement
    Bedroom
    • Level: Basement
    Bathroom
    • Level: Main
    Bathroom
    • Level: Basement
    Other
    • Level: Main
    Other
    • Level: Main
    Dining room
    • Level: Main
    Family room
    • Level: Basement
    Kitchen
    • Level: Main
    Laundry
    • Level: Basement
    Living room
    • Level: Main
    Sun room
    • Level: Main
    Heating
    • Forced Air, Natural Gas
    Cooling
    • Central Air
    Appliances
    • Included: Dishwasher, Disposal, Dryer, Microwave, Oven, Range, Refrigerator, Washer
    Features
    • High Ceilings, Kitchen Island, Open Floorplan, Primary Suite, Quartz Counters, Smoke Free
    • Flooring: Laminate, Wood
    • Basement: Finished,Full
    Interior area
    • Total structure area: 2,468
    • Total interior livable area: 2,468 sqft
    • Finished area above ground: 1,243
    • Finished area below ground: 1,225

    Property

    Parking
    • Total spaces: 1
    • Parking features: Garage - Attached
    • Attached garage spaces: 1
    Features
    • Levels: One
    • Stories: 1
    • Patio & porch: Covered, Patio
    • Exterior features: Private Yard
    • Fencing: Full
    Lot
    • Size: 8,690 Square Feet
    • Features: Sloped
    Details
    • Parcel number: 070886
    • Special conditions: Standard

    Construction

    Type & style
    • Home type: SingleFamily
    • Property subtype: Single Family Residence
    Materials
    • Brick, Frame
    • Roof: Composition
    Condition
    • Year built: 1968

    Utilities & green energy

    • Sewer: Public Sewer

    Community & HOA

    Community
    • Subdivision: Southridge
    HOA
    • Has HOA: No
    Location
    • Region: Golden

    Financial & listing details

    • Price per square foot: $344/sqft
    • Tax assessed value: $641,344
    • Annual tax amount: $2,851
    • Date on market: 8/28/2025
    • Listing terms: Cash,Conventional,Jumbo,VA Loan
    • Exclusions: None
    • Ownership: Agent Owner

    Price history

    DateEventPrice
    10/2/2025Sold$848,171-1.4%$344/sqft
    Source: REcolorado as distributed by MLS GRID #8889510 Report a problem
    9/9/2025Pending sale$859,900$348/sqft
    Source: REcolorado as distributed by MLS GRID #8889510 Report a problem
    9/5/2025Price change$859,900-1.7%$348/sqft
    Source: REcolorado as distributed by MLS GRID #8889510 Report a problem
    8/22/2025Listed for sale$875,000+34.6%$355/sqft
    Source: REcolorado as distributed by MLS GRID #8889510 Report a problem
    3/25/2025Sold$650,000$263/sqft
    Source: Public Record Report a problem

    Public tax history

    YearProperty taxesTax assessment
    2025$2,851 0%$40,084 +5.2%
    2024$2,852 +26.7%$38,096
    2023$2,252 -1.6%$38,096 +15.5%
    2022$2,288 +12.3%$32,995 -2.8%
    2021$2,037 $33,944 +9.1%
    2020$2,037 +1.4%$31,122
    2019$2,008 +29.3%$31,122 +23.5%
    2018$1,553 $25,190
    2017$1,553 +43.1%$25,190 +21.2%
    2016$1,085 $20,782
    2015$1,085 +25.5%$20,782 +17.6%
    2014$865 -12%$17,669
    2013$983 -40.3%$17,669 -7.7%
    2012$1,646 +3%$19,135
    2011$1,598 +0.1%$19,135 +2.3%
    2010$1,597 +59.9%$18,700
    2009$998 +0.2%$18,700 -4.7%
    2008$996 +11%$19,630
    2007$898 -43.4%$19,630 +6.9%
    2006$1,585 -1.5%$18,360 +0.8%
    2005$1,610 +9.6%$18,210
    2004$1,469 +112.2%$18,210
    2003$692 -49.2%$18,210 +7.7%
    2002$1,362 +7.3%$16,910 +18%
    2001$1,269 -1%$14,330
    2000$1,282 $14,330
    Find assessor info on the county website

    Neighborhood: 80401

    Nearby schools

    GreatSchools rating
    Schools provided by the listing agent
    • Elementary: Shelton
    • Middle: Bell
    • High: Golden
    • District: Jefferson County R-1

    Source: REcolorado as distributed by MLS GRID. This data may not be complete. We recommend contacting the local school district to confirm school assignments for this home.

    Get a cash offer in 3 minutes
    Find out how much your home could sell for in as little as 3 minutes with a no-obligation cash offer.
    Estimated market value
    $830,200
    Get a cash offer in 3 minutes
    Find out how much your home could sell for in as little as 3 minutes with a no-obligation cash offer.
    Estimated market value
    $830,200