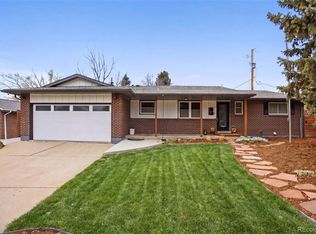
OLD GOLDEN | WALK OUT BASEMENT | PRIVATE Perched in the historic town of Golden, this updated home offers sophistication and comfort. A 4-bedroom, 3-bathroom sanctuary harmoniously melds modern aesthetics with the town's rich heritage. Once inside, be welcomed by a luminous open layout adorned with pristine hardwood floors. The upgraded kitchen is appointed with stainless steel appliances, granite countertops, and a built in wine rack. The oversized primary suite beckons with a walk-in closet and spa-inspired bathroom. The other bedrooms are spaciously designed for family, guests, or home office. Step outside to a meticulously landscaped backyard that captures the majesty of Colorado's mountains—ideal for alfresco dining, sun-soaked afternoons, or starlit gatherings. The 2-car garage ensures that storage and parking are always convenient. Residing in Golden provides an exclusive pass to a realm of recreational pursuits. like hiking, kayaking, or community events; there's always something to do! Parks and South Tabletop Trailhead are just steps away. Golden is your gateway to the Rockies and effortlessly merges its rich past with contemporary amenities. Stroll along Clear Creek, visit local boutiques, or dine in eclectic eateries. Proximity to major highways ensures Denver is just a short drive away or you have a jump start on getting up the mountain. Nearby Attractions are the Golden Downtown Historic District, Clear Creek White Water Park, Golden Community Center, Fossil Trace Golf Club, St. Anthony Hospital, and Golden Public Library. Seize the chance to be part of the Golden Legacy at 1611 Ulysses St. Home has been pre-inspected and will include a 14 month Blue Ribbon Home Warranty. Please view Aerial and Video Tours at www.rem.ax/sridge
Sold for $850,000
$850,000
1611 Ulysses Street, Golden, CO 80401
4beds
2,652sqft
Single Family Residence
Built in 1971
6,969 Square Feet Lot
$892,300 Zestimate®
$321/sqft
$3,639 Estimated rent
Home value
$892,300
$839,000 - $955,000
$3,639/mo
Zestimate® history
Owner options
List your home for rent
$3,639/mo
Rent Zestimate®
Find your next renter with Zillow Rental Manager. Plus, with online applications, you can quickly screen prospective tenants – for free.
$3,639/mo
Rent Zestimate®
Refinance and save
$5,238/mo
Est. payment
Refinancing to a lower rate could help reduce your monthly payments and save thousands over the life of the loan.
$5,238/mo
Est. payment
Explore your selling options
Work with a Zillow partner agent
Leverage their expertise and Zillow's premium Showcase listings to get your home seen by more buyers.
Get startedList with your own agent
Get your home in front of millions of buyers by listing it on Zillow.
Learn how to do itSell it yourself
Take full control of how buyers see your home on Zillow by listing For Sale by Owner (FSBO).
List your homeWhat's special
Golden community centerPrivate perchedMeticulously landscaped backyardGolden public librarySpa-inspired bathroomLuminous open layoutAlfresco dining
Zillow last checked:
Listing updated:
Listed by:
Matthew Robert Peirick 303-277-1322 matthewRP@remax.net,
RE/MAX Alliance,
Breanna Correll 720-398-7650,
RE/MAX Alliance
Bought with:
Keith Gantenbein, 000885545
Monterey Real Estate
Source: REcolorado as distributed by MLS GRID,MLS#: 2320103
Facts & features
Interior
Bedrooms & bathrooms
- Bedrooms: 4
- Bathrooms: 3
- Full bathrooms: 2
- 3/4 bathrooms: 1
- Main level bathrooms: 2
- Main level bedrooms: 2
Primary bedroom
- Description: Carpet, Walk-In Closet (9x8) With Windows
- Level: Main
- Area: 221 Square Feet
- Dimensions: 13 x 17
Bedroom
- Description: Carpet, Large Closet And Mountain View
- Level: Main
- Area: 1742 Square Feet
- Dimensions: 134 x 13
Bedroom
- Description: Carpet, Large Closet And Two Windows
- Level: Basement
- Area: 156 Square Feet
- Dimensions: 12 x 13
Bedroom
- Description: Carpet, Non-Conforming Bedroom
- Level: Basement
- Area: 110 Square Feet
- Dimensions: 10 x 11
Primary bathroom
- Description: Tile, Recently Remodeled 5-Piece Bath
- Level: Main
- Area: 72 Square Feet
- Dimensions: 8 x 9
Bathroom
- Description: Updated Tile And Granite
- Level: Main
- Area: 40 Square Feet
- Dimensions: 5 x 8
Bathroom
- Description: Tile, Tiled Shower With Glass Wall
- Level: Basement
- Area: 64 Square Feet
- Dimensions: 8 x 8
Dining room
- Description: Hardwoods And Open Floor Plan
- Level: Main
- Area: 120 Square Feet
- Dimensions: 10 x 12
Family room
- Description: Carpet, Walk Out With Fireplace
- Level: Basement
- Area: 576 Square Feet
- Dimensions: 16 x 36
Kitchen
- Description: Hardwood, Custom Cabinets And Granite
- Level: Main
- Area: 88 Square Feet
- Dimensions: 8 x 11
Laundry
- Description: Laundry With Cedar Closet And Shelving
- Level: Basement
- Area: 160 Square Feet
- Dimensions: 8 x 20
Living room
- Description: Hardwoods, Views And Fireplace
- Level: Main
- Area: 299 Square Feet
- Dimensions: 13 x 23
Utility room
- Description: Bonus Storage Room
- Level: Basement
- Area: 80 Square Feet
- Dimensions: 8 x 10
Heating
- Forced Air
Cooling
- Has cooling: Yes
Appliances
- Included: Dishwasher, Dryer, Microwave, Oven, Refrigerator
Features
- Built-in Features, Ceiling Fan(s), Granite Counters, Primary Suite, Walk-In Closet(s)
- Flooring: Carpet, Tile, Wood
- Windows: Double Pane Windows
- Basement: Finished
- Number of fireplaces: 2
- Fireplace features: Basement, Gas, Living Room, Wood Burning
Interior area
- Total structure area: 2,652
- Total interior livable area: 2,652 sqft
- Finished area above ground: 1,326
- Finished area below ground: 1,326
Property
Parking
- Total spaces: 2
- Parking features: Concrete, RV Garage
- Attached garage spaces: 2
Features
- Levels: One
- Stories: 1
- Patio & porch: Deck, Front Porch, Patio
- Exterior features: Dog Run, Garden, Private Yard, Rain Gutters
- Fencing: Partial
- Has view: Yes
- View description: Mountain(s)
Lot
- Size: 6,969 Square Feet
- Features: Landscaped, Many Trees, Sloped
Details
- Parcel number: 082937
- Special conditions: Standard
Construction
Type & style
- Home type: SingleFamily
- Architectural style: Contemporary
- Property subtype: Single Family Residence
Materials
- Brick, Vinyl Siding
- Roof: Composition
Condition
- Updated/Remodeled
- Year built: 1971
Details
- Warranty included: Yes
Utilities & green energy
- Sewer: Public Sewer
- Water: Public
- Utilities for property: Electricity Connected, Natural Gas Connected
Community & HOA
Community
- Subdivision: Southridge
HOA
- Has HOA: No
Location
- Region: Golden
Financial & listing details
- Price per square foot: $321/sqft
- Tax assessed value: $736,286
- Annual tax amount: $3,037
- Date on market: 9/22/2023
- Listing terms: 1031 Exchange,Cash,Conventional,FHA,VA Loan
- Exclusions: Personal Possessions
- Ownership: Individual
- Electric utility on property: Yes
Price history
| Date | Event | Price |
|---|---|---|
| 10/30/2023 | Sold | $850,000+3%$321/sqft |
Source:  REcolorado as distributed by MLS GRID #2320103 Report a problem REcolorado as distributed by MLS GRID #2320103 Report a problem | ||
| 9/25/2023 | Pending sale | $825,000$311/sqft |
Source: REcolorado as distributed by MLS GRID #2320103 Report a problem | ||
| 9/21/2023 | Listed for sale | $825,000$311/sqft |
Source: REcolorado as distributed by MLS GRID #2320103 Report a problem | ||
Public tax history
| Year | Property taxes | Tax assessment |
|---|---|---|
| 2025 | $3,769 0% | $46,018 +10.9% |
| 2024 | $3,770 +24.2% | $41,505 |
| 2023 | $3,037 -1.6% | $41,505 +18.2% |
| 2022 | $3,086 +11.5% | $35,127 -2.8% |
| 2021 | $2,768 | $36,137 +10.9% |
| 2020 | $2,768 +1.4% | $32,581 |
| 2019 | $2,728 +17.4% | $32,581 +21% |
| 2018 | $2,325 | $26,931 |
| 2017 | $2,325 +17.5% | $26,931 +15.2% |
| 2016 | $1,979 | $23,377 |
| 2015 | $1,979 +14% | $23,377 +19.9% |
| 2014 | $1,736 -8.1% | $19,500 |
| 2013 | $1,890 +2.2% | $19,500 -9.3% |
| 2012 | $1,849 +3.3% | $21,491 |
| 2011 | $1,790 +0.1% | $21,491 +2.6% |
| 2010 | $1,788 -5.8% | $20,940 |
| 2009 | $1,899 +0.2% | $20,940 -5.6% |
| 2008 | $1,894 -4.2% | $22,190 |
| 2007 | $1,978 0% | $22,190 -3.1% |
| 2006 | $1,978 +3.4% | $22,910 +5.9% |
| 2005 | $1,913 +9.6% | $21,640 |
| 2004 | $1,745 +1.2% | $21,640 |
| 2003 | $1,724 +1.6% | $21,640 +2.8% |
| 2002 | $1,696 +5.8% | $21,060 +16.3% |
| 2001 | $1,604 -1% | $18,110 |
| 2000 | $1,620 | $18,110 |
Find assessor info on the county website
Neighborhood: 80401
Nearby homes
- $793,0004 bd3 ba2.6k sqft1607 Ulysses St, Golden, CO 80401Sold

- $---- sqft1615 Ulysses St, Golden, CO 80401Off Market
- $1,054,0004 bd3 ba2.6k sqft1615 Ulysses St, Golden, CO 80401Sold
- $655,1004 bd3 ba1.2k sqft1606 Ulysses Ct, Golden, CO 80401Off Market
- $712,4003 bd3 ba1.5k sqft1610 Ulysses Ct, Golden, CO 80401Off Market
- $729,5004 bd2 ba1.5k sqft1603 Ulysses St, Golden, CO 80401Off Market
- $777,9004 bd2 ba2.9k sqft1608 Ulysses St, Golden, CO 80401Off Market
- $4,1005 bd3 ba2.5k sqft1600 Ulysses Ct, Golden, CO 80401For Rent
Nearby schools
GreatSchools rating
- 5/10Shelton Elementary SchoolGrades: PK-5Distance: 1.8 mi
- 7/10Bell Middle SchoolGrades: 6-8Distance: 0.7 mi
- 9/10Golden High SchoolGrades: 9-12Distance: 1 mi
Schools provided by the listing agent
- Elementary: Shelton
- Middle: Bell
- High: Golden
- District: Jefferson County R-1
Source: REcolorado as distributed by MLS GRID. This data may not be complete. We recommend contacting the local school district to confirm school assignments for this home.
Get a cash offer in 3 minutes
Find out how much your home could sell for in as little as 3 minutes with a no-obligation cash offer.
Estimated market value
$892,300
Get a cash offer in 3 minutes
Find out how much your home could sell for in as little as 3 minutes with a no-obligation cash offer.
Estimated market value
$892,300
- Colorado
- Jefferson County
- Golden
- 80401
- 1611 Ulysses Street
