Skip main navigation
Sold for $1,054,000
  • $1,054,000

    1615 Ulysses Street, Golden, CO 80401

    4beds
    2,668sqft
    Single Family Residence
    Built in 1971
    8,015 Square Feet Lot
    $1,045,100 Zestimate®
    $395/sqft
    $3,596 Estimated rent

    Home value

    $1,045,100

    $982,000 - $1.11M

    $3,596/mo

    Zestimate® history
    Loading
    Loading...

    Owner options

    List your home for rent

    $3,596/mo

    Rent Zestimate®

    Find your next renter with Zillow Rental Manager. Plus, with online applications, you can quickly screen prospective tenants – for free.

    Learn more

    $3,596/mo

    Rent Zestimate®

    Refinance and save

    $6,104/mo

    Est. payment

    Refinancing to a lower rate could help reduce your monthly payments and save thousands over the life of the loan.

    See today's rates

    $6,104/mo

    Est. payment

    Explore your selling options

    Work with a Zillow partner agent

    Leverage their expertise and Zillow's premium Showcase listings to get your home seen by more buyers.

    Get started

    List with your own agent

    Get your home in front of millions of buyers by listing it on Zillow.

    Learn how to do it

    Sell it yourself

    Take full control of how buyers see your home on Zillow by listing For Sale by Owner (FSBO).

    List your home

    What's special

    Cozy gas fireplaceCedar raised garden beds
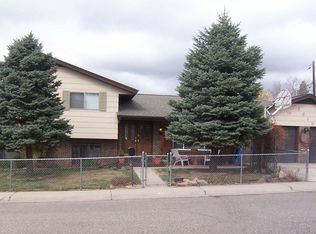
    Step into 1615 Ulysses St, & be amazed by beautiful updates throughout this lovely home. The kitchen is open & bright with paperstone (sustainable) countertops & reclaimed wood island with built-in shelving & storage. The kitchen window overlooks the front yard & flows seamlessly to the dining & living areas for easy entertaining. A bay window in the living room & a cozy gas fireplace is the perfect place to relax. Off the living room is a fantastic sun room with french doors that can be used as an office, reading nook, or additional living area. The main floor primary suite boasts natural light & an updated full bath with soaker tub. Another main floor bedroom & full bath round out the upstairs. Head down the open stairwell & you will find a fully finished basement with high ceilings & a spacious floorplan. A large rec room with storage, two conforming bedrooms with tons of light from large egress windows and a three-quarter bath make this lower level a perfect place to enjoy your weekends watching movies & playing. Outside is a dream with a gorgeous stamped concrete covered patio - plenty of room for a grill, table & lounging. The multi level yard is private with large trees, space to run, have chickens (coop already in place with a solar powered door that will close up the chickens at nightfall!), & space to test out your green thumb in the cedar raised garden beds. This home is nestled in a coveted neighborhood of Golden down the street from South Ridge Park & just minutes to South Table Mountain trails! Feel like a night out? Walk to Blue Pan Pizza for yummy deep dish pie & a beer while you catch the game on their screen! Just two miles to downtown Golden & one mile south of Bell Middle School & one mile west of Golden High School - this is a location that cannot be beat! Located near the bus & almost every major highway, commuting or heading to the mountains is a breeze! If you want to call Golden home, this is the place for you!

    Zillow last checked:

    Listing updated:

    Listed by:

    Emily Hayduk 720-629-0522 emily@westandmainhomes.com,

    West and Main Homes Inc,

    Emily Hayduk 720-629-0522,

    West and Main Homes Inc

    Bought with:

    Hayley Sykes, 40020902

    Distinct Real Estate LLC

    Source: REcolorado as distributed by MLS GRID,MLS#: 7580882MLS Logo

    Facts & features

    Interior

    Bedrooms & bathrooms
    • Bedrooms: 4
    • Bathrooms: 3
    • Full bathrooms: 2
    • 3/4 bathrooms: 1
    • Main level bathrooms: 2
    • Main level bedrooms: 2
    Bedroom
    • Level: Basement
    Bedroom
    • Features: Primary Suite
    • Level: Main
    Bedroom
    • Level: Main
    Bedroom
    • Level: Basement
    Bathroom
    • Features: En Suite Bathroom, Primary Suite
    • Level: Main
    Bathroom
    • Level: Basement
    Bathroom
    • Level: Main
    Family room
    • Level: Basement
    Living room
    • Level: Main
    Sun room
    • Level: Main
    Heating
    • Hot Water, Radiant Floor
    Cooling
    • Evaporative Cooling
    Appliances
    • Included: Dishwasher, Disposal, Double Oven, Dryer, Microwave, Range, Refrigerator, Washer
    Features
    • Built-in Features, Ceiling Fan(s), Kitchen Island, Open Floorplan, Primary Suite, Radon Mitigation System, Smoke Free, Synthetic Counters, Walk-In Closet(s)
    • Flooring: Carpet, Laminate
    • Windows: Bay Window(s), Double Pane Windows, Window Coverings
    • Basement: Full
    • Number of fireplaces: 1
    • Fireplace features: Living Room
    Interior area
    • Total structure area: 2,668
    • Total interior livable area: 2,668 sqft
    • Finished area above ground: 1,468
    • Finished area below ground: 1,200

    Property

    Parking
    • Total spaces: 2
    • Parking features: Concrete
    • Attached garage spaces: 2
    Features
    • Levels: One
    • Stories: 1
    • Patio & porch: Covered, Front Porch, Patio
    • Exterior features: Dog Run, Garden, Private Yard
    • Fencing: Full
    Lot
    • Size: 8,015 Square Feet
    • Features: Landscaped, Many Trees, Sloped
    Details
    • Parcel number: 082938
    • Special conditions: Standard

    Construction

    Type & style
    • Home type: SingleFamily
    • Architectural style: Traditional
    • Property subtype: Single Family Residence
    Materials
    • Brick, Wood Siding
    • Roof: Composition
    Condition
    • Updated/Remodeled
    • Year built: 1971

    Utilities & green energy

    • Sewer: Public Sewer
    • Water: Public

    Community & HOA

    Community
    • Security: Carbon Monoxide Detector(s), Smart Cameras, Smart Locks, Smoke Detector(s)
    • Subdivision: Southridge
    HOA
    • Has HOA: No
    Location
    • Region: Golden

    Financial & listing details

    • Price per square foot: $395/sqft
    • Tax assessed value: $709,517
    • Annual tax amount: $3,674
    • Date on market: 4/17/2026
    • Listing terms: Cash,Conventional,VA Loan
    • Exclusions: Personal Property, Curtains
    • Ownership: Individual

    Price history

    DateEventPrice
    5/12/2026Sold$1,054,000+8.1%$395/sqft
    Source: REcolorado as distributed by MLS GRID #7580882 Report a problem
    4/20/2026Pending sale$975,000$365/sqft
    Source: REcolorado as distributed by MLS GRID #7580882 Report a problem
    4/16/2026Listed for sale$975,000+118.1%$365/sqft
    Source: REcolorado as distributed by MLS GRID #7580882 Report a problem
    9/7/2017Sold$447,000+2.2%$168/sqft
    Source: Public Record Report a problem
    7/28/2017Listed for sale$437,500+98.9%$164/sqft
    Source: Jean Kane Realty #1620478 Report a problem
    2/8/2013Listing removed$2,200$1/sqft
    Source: ForRentByOwner.com Report a problem
    12/18/2012Price change$2,200-8.3%$1/sqft
    Source: www.RentGolden.com Report a problem
    10/18/2012Listed for rent$2,400$1/sqft
    Source: www.RentGolden.com Report a problem
    9/11/2000Sold$219,950+61.5%$82/sqft
    Source: Public Record Report a problem
    4/27/1998Sold$136,157$51/sqft
    Source: Public Record Report a problem

    Public tax history

    YearProperty taxesTax assessment
    2025$3,674 0%$44,344 +9.6%
    2024$3,675 +22.3%$40,458
    2023$3,006 -1.6%$40,458 +16.3%
    2022$3,055 +8.8%$34,775 -2.8%
    2021$2,807 $35,775 +8.3%
    2020$2,807 +1.4%$33,038
    2019$2,767 +28%$33,038 +32%
    2018$2,161 $25,035
    2017$2,161 +93.1%$25,035 +18.2%
    2016$1,119 +24.8%$21,180
    2015$896 +2.9%$21,180 +19.4%
    2014$871 -13.3%$17,741
    2013$1,005 -39.7%$17,741 -8.5%
    2012$1,667 +2.5%$19,382
    2011$1,627 +0.1%$19,382 +1.8%
    2010$1,626 -6.3%$19,040
    2009$1,736 +0.2%$19,040 -6.2%
    2008$1,732 +0.1%$20,290
    2007$1,731 0%$20,290 +1.2%
    2006$1,731 +0.1%$20,050 +2.5%
    2005$1,730 +9.6%$19,570
    2004$1,578 +9.6%$19,570
    2003$1,440 +1.6%$19,570 +11.3%
    2002$1,417 +5.3%$17,590 +15.8%
    2001$1,345 -1%$15,190
    2000$1,359 $15,190
    Find assessor info on the county website

    Neighborhood: 80401

    Nearby schools

    GreatSchools rating
    Schools provided by the listing agent
    • Elementary: Shelton
    • Middle: Bell
    • High: Golden
    • District: Jefferson County R-1

    Source: REcolorado as distributed by MLS GRID. This data may not be complete. We recommend contacting the local school district to confirm school assignments for this home.

    Get a cash offer in 3 minutes
    Find out how much your home could sell for in as little as 3 minutes with a no-obligation cash offer.
    Estimated market value
    $1,045,100
    Get a cash offer in 3 minutes
    Find out how much your home could sell for in as little as 3 minutes with a no-obligation cash offer.
    Estimated market value
    $1,045,100