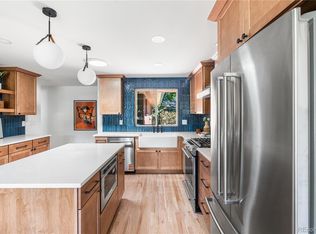
Perched on a hill on an oversized corner lot in the heart of Applewood, this raised ranch with a walkout basement carries the clean lines and character of its mid-century modern build, blending classic bones with thoughtful updates. Inside you'll find 3 bedrooms, 3 bathrooms, and an updated kitchen suited to both everyday living and effortless entertaining. Step out to the expansive wrap-around patio—an ideal space for summer grilling, weekend gatherings, and enjoying Colorado evenings.
A rare standout: both a front and rear attached garage, offering room for vehicles along with bikes, skis, and outdoor gear. The location is exceptional—minutes from Applewood Village and the new Lifetime Fitness at Denver West, with quick access to both the mountains and downtown Denver.
Well-maintained and move-in ready, this home offers the space, setting, and location that are hard to find.
For sale
Price cut: $75K (7/30)
$875,000
2555 Queen Street, Denver, CO 80215
3beds
2,995sqft
:
Get pre-qualified$5,412/mo
Single Family Residence
Built in 1962
0.25 Acres Lot
$-- Zestimate®
$292/sqft
$-- HOA
What's special
- 20 days |
- 1,045 |
- 64 |
Zillow last checked:
Listing updated:
Listed by:
Gregory Pickett 719-760-2264 Greg.pickett@compass.com,
Compass - Denver,
Albert Sherman 720-520-2008,
Compass - Denver
Source: REcolorado as distributed by MLS GRID,MLS#: 6972735
Facts & features
Interior
Bedrooms & bathrooms
- Bedrooms: 3
- Bathrooms: 3
- Full bathrooms: 2
- 1/2 bathrooms: 1
- Main level bathrooms: 2
- Main level bedrooms: 2
Bedroom
- Features: Primary Suite
- Level: Main
Bedroom
- Level: Main
Bedroom
- Description: Non Conforming
- Level: Basement
Bathroom
- Level: Main
Bathroom
- Features: En Suite Bathroom, Primary Suite
- Level: Main
Bathroom
- Level: Basement
Kitchen
- Level: Main
Living room
- Level: Main
Living room
- Level: Basement
Utility room
- Level: Basement
Heating
- Forced Air
Cooling
- Central Air
Appliances
- Included: Dishwasher, Disposal, Dryer, Microwave, Range, Refrigerator, Washer
Features
- Basement: Finished,Partial,Walk-Out Access
- Has fireplace: Yes
- Fireplace features: Family Room, Living Room
Interior area
- Total structure area: 2,995
- Total interior livable area: 2,995 sqft
- Finished area above ground: 1,426
- Finished area below ground: 1,368
Property
Parking
- Total spaces: 2
- Parking features: Garage - Attached
- Attached garage spaces: 2
Features
- Levels: One
- Stories: 1
- Patio & porch: Covered, Deck, Patio, Wrap Around
- Exterior features: Balcony
- Fencing: Partial
Lot
- Size: 0.25 Acres
- Features: Rolling Slope
Details
- Parcel number: 049378
- Special conditions: Standard
Construction
Type & style
- Home type: SingleFamily
- Property subtype: Single Family Residence
Materials
- Brick
- Roof: Composition
Condition
- Year built: 1962
Utilities & green energy
- Sewer: Public Sewer
- Water: Public
Community & HOA
Community
- Subdivision: Applewood Knolls
HOA
- Has HOA: No
Location
- Region: Lakewood
Financial & listing details
- Price per square foot: $292/sqft
- Tax assessed value: $767,396
- Annual tax amount: $4,941
- Date on market: 7/14/2026
- Listing terms: Cash,Conventional,FHA,VA Loan
- Exclusions: Sellers Personal Property, Staging Items.
- Ownership: Individual
Estimated market value
Not available
Estimated sales range
Not available
Not available
Price history
| Date | Event | Price |
|---|---|---|
| 7/30/2026 | Price change | $875,000-7.9%$292/sqft |
Source:  REcolorado as distributed by MLS GRID #6972735 Report a problem REcolorado as distributed by MLS GRID #6972735 Report a problem | ||
| 7/14/2026 | Listed for sale | $950,000+153.7%$317/sqft |
Source: REcolorado as distributed by MLS GRID #6972735 Report a problem | ||
| 12/16/2015 | Sold | $374,500$125/sqft |
Source: Public Record Report a problem | ||
Public tax history
| Year | Property taxes | Tax assessment |
|---|---|---|
| 2025 | $4,640 +0.7% | $47,962 -0.2% |
| 2024 | $4,607 +21.4% | $48,054 |
| 2023 | $3,796 -0.8% | $48,054 +24.8% |
| 2022 | $3,828 +12.5% | $38,509 -2.8% |
| 2021 | $3,404 | $39,617 +12.4% |
| 2020 | $3,404 +1.3% | $35,233 |
| 2019 | $3,360 +13% | $35,233 +15.9% |
| 2018 | $2,974 | $30,392 |
| 2017 | $2,974 +47.7% | $30,392 +4.1% |
| 2016 | $2,013 +100% | $29,206 |
| 2015 | $1,007 -44.7% | $29,206 +13.7% |
| 2014 | $1,822 +6% | $25,696 |
| 2013 | $1,719 -30.9% | $25,696 +3.3% |
| 2012 | $2,486 +5.4% | $24,875 |
| 2011 | $2,360 +0.4% | $24,875 +4.7% |
| 2010 | $2,350 +34.9% | $23,750 |
| 2009 | $1,742 +0.3% | $23,750 -6.8% |
| 2008 | $1,737 +10.4% | $25,470 |
| 2007 | $1,574 -32.2% | $25,470 +7.5% |
| 2006 | $2,319 +1.2% | $23,700 +3.4% |
| 2005 | $2,291 +8.7% | $22,920 |
| 2004 | $2,108 -3% | $22,920 |
| 2003 | $2,172 +2.3% | $22,920 -2% |
| 2002 | $2,124 +6.9% | $23,380 +17.2% |
| 2001 | $1,987 -0.7% | $19,950 |
| 2000 | $2,002 | $19,950 |
Find assessor info on the county website
Monthly payment
Est. payment
Payment breakdown
Explore the cost of this home by adjusting the details. Changes won't be saved.Climate risks
Neighborhood: 80215
Nearby schools
GreatSchools rating
- 9/10Stober Elementary SchoolGrades: K-5Distance: 0.4 mi
- 5/10Everitt Middle SchoolGrades: 6-8Distance: 1.6 mi
- 7/10Wheat Ridge High SchoolGrades: 9-12Distance: 1.4 mi
Schools provided by the listing agent
- Elementary: Stober
- Middle: Everitt
- High: Wheat Ridge
- District: Jefferson County R-1
Source: REcolorado as distributed by MLS GRID. This data may not be complete. We recommend contacting the local school district to confirm school assignments for this home.
- $730,0004 bd3 ba1.4k sqft2565 Queen St, Lakewood, CO 80215Sold
- $1,275,0005 bd4 ba2.9k sqft11340 Benthaven Dr, Lakewood, CO 80215Sold
- $718,8003 bd3 ba1.5k sqft11290 Benthaven Dr, Lakewood, CO 80215Off Market
- $799,9004 bd3 ba2.7k sqft11305 Benthaven Dr, Lakewood, CO 80215Off Market
- $694,8004 bd3 ba1.4k sqft11345 Benthaven Dr, Lakewood, CO 80215Off Market
- $802,8004 bd2 ba2.5k sqft2550 Queen St, Lakewood, CO 80215Off Market
- $980,0004 bd3 ba2.7k sqft2560 Queen St, Lakewood, CO 80215Sold
- $730,0004 bd3 ba2.5k sqft2575 Queen St, Lakewood, CO 80215Sold
A local agent can set up tours, give advice and negotiate with sellers.
Similar homes
- $875,0005 bd3 ba3.2k sqft2900 Quail Street, Lakewood, CO 80215For Sale

 MLS ID #3960396, Molly Zeman, Keller Williams Realty Downtown LLC. REcolorado as distributed by MLS GRID
 - $830,0003 bd2 ba2.8k sqft1650 Youngfield Street, Denver, CO 80215For Sale
 MLS ID #7212295, Loy Hall, Coldwell Banker Realty 24. REcolorado as distributed by MLS GRID
 - $918,0004 bd3 ba2.6k sqft11835 Swadley Drive, Lakewood, CO 80215For Sale
 MLS ID #4882465, Stacy Weigel, West and Main Homes Inc. REcolorado as distributed by MLS GRID
 - $790,0004 bd3 ba2.8k sqft2105 Lewis Street, Denver, CO 80215For Sale
 MLS ID #8397841, Cory Williams, eXp Realty, LLC. REcolorado as distributed by MLS GRID
 - $825,0004 bd3 ba2.3k sqft11328 W 27th Avenue, Lakewood, CO 80215For SaleMLS ID #7645836, Shawn Salvato, Madison & Company Properties. REcolorado as distributed by MLS GRID
- $979,0004 bd3 ba3.9k sqft2615 Oak Drive #30, Lakewood, CO 80215For SaleMLS ID #4983350, George Rotola, Rotola & Company. REcolorado as distributed by MLS GRID
- $799,0004 bd3 ba2.1k sqft2987 Routt Circle, Lakewood, CO 80215For SaleMLS ID #5963703, Leland Davenport, Compass - Denver. REcolorado as distributed by MLS GRID
- $1,125,0004 bd3 ba2.7k sqft2155 Union Drive, Denver, CO 80215For SaleMLS ID #9584587, Tara Farrester, MODUS Real Estate. REcolorado as distributed by MLS GRID
- $985,0003 bd2 ba1.8k sqft5 Circle Drive, Wheat Ridge, CO 80215For SaleMLS ID #2671970, Nicole Scholle, LIV Sotheby's International Realty. REcolorado as distributed by MLS GRID
- $999,9995 bd3 ba2.7k sqft11820 W 30th Place, Lakewood, CO 80215For SaleMLS ID #9562018, Lydia Creasey, RE/MAX Alliance - Olde Town. REcolorado as distributed by MLS GRID
- $875,0003 bd2 ba1.9k sqft9805 W 35th Avenue, Wheat Ridge, CO 80033For SaleMLS ID #6121328, James Zieper, Madison & Company Properties. REcolorado as distributed by MLS GRID
- $745,0003 bd3 ba2.1k sqft2020 Newcombe Drive, Lakewood, CO 80215For SaleMLS ID #9202105, Tom Snyder, Snyder Realty Team. REcolorado as distributed by MLS GRID
- $859,0005 bd4 ba2.8k sqft755 Holland Street, Lakewood, CO 80215For SaleMLS ID #5227783, Rebekah Gray, The Block Inc. REcolorado as distributed by MLS GRID
- $750,0003 bd2 ba2.3k sqft10105 W 17th Place, Lakewood, CO 80215For SaleMLS ID #2975976, Jenna Davis, First Summit Realty. REcolorado as distributed by MLS GRID
- $749,0003 bd2 ba1.9k sqft10215 W 17th Place, Lakewood, CO 80215For SaleMLS ID #4084172, Cody Phillips, NAV Real Estate. REcolorado as distributed by MLS GRID
- $735,0005 bd3 ba2.5k sqft645 Cody Court, Lakewood, CO 80215For SaleMLS ID #6958827, Christopher Palamar, Palamar Real Estate. REcolorado as distributed by MLS GRID
- $819,0003 bd2 ba1.9k sqft1606 Glen Bar Drive, Lakewood, CO 80215For SaleMLS ID #7134057, Ryan Day, RE/MAX Professionals. REcolorado as distributed by MLS GRID
- $699,0006 bd3 ba2.3k sqft9275 W 8th Avenue, Denver, CO 80215For SaleMLS ID #6604374, Ian Kildow, Brokers Guild Real Estate. REcolorado as distributed by MLS GRID
- $830,0004 bd3 ba2.4k sqft1890 Balsam Street, Denver, CO 80214For SaleMLS ID #7436617, Brenda Balderrama, Brokers Guild Homes. REcolorado as distributed by MLS GRID
- $699,5003 bd2 ba2k sqft10240 W 16th Avenue, Lakewood, CO 80215For SaleMLS ID #2022287, Jason Lewis, Your Castle Real Estate Inc. REcolorado as distributed by MLS GRID
