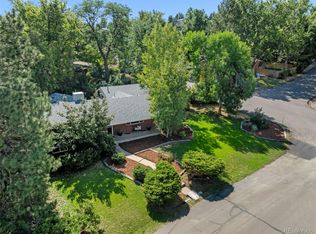
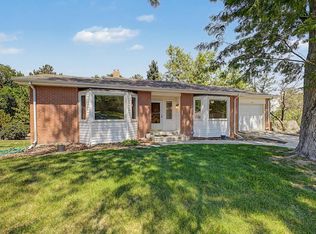
Welcome to this beautifully reimagined brick ranch in the heart of Applewood. Set back on a private lot surrounded by mature trees, this 5-bedroom, 4-bathroom home spans 2,981 square feet of inspired updates while honoring its mid-century modern roots.
Natural light and intentional design define the home’s inviting interior, blending function with character. The fully updated kitchen impresses with sleek quartz countertops, a gas range, new stainless steel appliances, and seamless flow into the adjoining dining and living space.
This thoughtfully designed layout offers a spacious primary suite upstairs along with two additional bedrooms, perfect for fitting all the family on one level, plus a versatile lower-level suite with its own walk-out access, spa-like five-piece bath, and walk-in closet. Whether used as a private guest retreat, a mother-in-law suite, or a peaceful home office, the space adds flexibility and comfort for a variety of living arrangements.
Outdoors, enjoy mountain views directly off the street, entertain on the newly poured front patio, or relax in the fenced backyard framed by towering trees for privacy and serenity. Every detail has been carefully curated with modern finishes, blending fresh updates with timeless character.
Ideally located near Gold’s Marketplace, Crown Hill Park, and Applewood Village, with great schools and easy access to I-70 and 6th Avenue for both city and mountain commutes—this home perfectly balances lifestyle, location, and design.
Come see why this Applewood gem is the perfect place to write your next chapter!
Sold for $1,275,000
Zillow last checked:
Listing updated:
Bought with:
Kathryn Lake, 100089681
HomeSmart Realty
Source: REcolorado as distributed by MLS GRID,MLS#: 4505379
Price history
| Date | Event | Price |
|---|---|---|
| 3/3/2026 | Sold | $1,275,000-1.9%$437/sqft |
Source:  REcolorado as distributed by MLS GRID #4505379 Report a problem REcolorado as distributed by MLS GRID #4505379 Report a problem | ||
| 2/8/2026 | Pending sale | $1,300,000$446/sqft |
Source: REcolorado as distributed by MLS GRID #4505379 Report a problem | ||
| 1/15/2026 | Price change | $1,300,000-3.7%$446/sqft |
Source: REcolorado as distributed by MLS GRID #4505379 Report a problem | ||
| 11/7/2025 | Price change | $1,350,000-1.8%$463/sqft |
Source: REcolorado as distributed by MLS GRID #4505379 Report a problem | ||
| 9/26/2025 | Listed for sale | $1,375,000+63.7%$471/sqft |
Source: REcolorado as distributed by MLS GRID #4505379 Report a problem | ||
| 4/28/2025 | Sold | $840,000+6.5%$288/sqft |
Source: Public Record Report a problem | ||
| 4/2/2025 | Pending sale | $789,000$270/sqft |
Source: REcolorado as distributed by MLS GRID #6694627 Report a problem | ||
| 3/27/2025 | Listing removed | $2,795$1/sqft |
Source: Zillow Rentals Report a problem | ||
| 3/26/2025 | Listed for sale | $789,000+161.3%$270/sqft |
Source: REcolorado as distributed by MLS GRID #6694627 Report a problem | ||
| 3/11/2025 | Listed for rent | $2,795-1.9%$1/sqft |
Source: Zillow Rentals Report a problem | ||
| 2/22/2023 | Listing removed | -- |
Source: Zillow Rentals Report a problem | ||
| 12/15/2022 | Price change | $2,850-3.4%$1/sqft |
Source: Zillow Rentals Report a problem | ||
| 11/29/2022 | Listed for rent | $2,950+5.5%$1/sqft |
Source: Zillow Rental Network Premium Report a problem | ||
| 11/2/2021 | Listing removed | -- |
Source: Zillow Rental Network Premium Report a problem | ||
| 10/22/2021 | Price change | $2,795-3.5%$1/sqft |
Source: Zillow Rental Network Premium Report a problem | ||
| 10/20/2021 | Price change | $2,895-3.3%$1/sqft |
Source: Zillow Rental Network Premium Report a problem | ||
| 10/13/2021 | Price change | $2,995-3.2%$1/sqft |
Source: Zillow Rental Network Premium Report a problem | ||
| 10/6/2021 | Price change | $3,095-3.1%$1/sqft |
Source: Zillow Rental Network Premium Report a problem | ||
| 9/24/2021 | Listed for rent | $3,195$1/sqft |
Source: Zillow Rental Network Premium Report a problem | ||
| 6/14/2004 | Sold | $302,000$103/sqft |
Source: Public Record Report a problem | ||
Get a cash offer in 3 minutes
Find out how much your home could sell for in as little as 3 minutes with a no-obligation cash offer.
Estimated market value
$1,245,700
