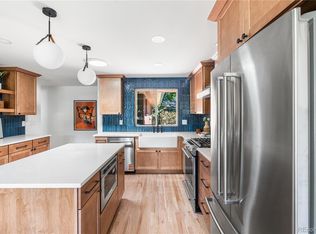
WOW*Fantastic home in Applewood for under $750,000*This classic mid century 4 level home has great southern exposure & is situated on a large,corner lot w mature trees & landscaping along w some wonderful Mtn views*Charming 4 level home has a rare feature w 3 bedrms on the upper level & 4th bedrm or great office in the lower level*This wonderful park-like yard is over .26 acres w a desirable side load entry,over-sized 2 car garage w workshop area*As you approach the home,you will fall in love w the original mid century front door & large covered front porch,perfect for relaxing on those cool Colorado summer nights*From the moment you enter this bright modern,yet cozy home,you will be impressed w the open concept & numerous windows allowing for tons of natural light*Large living & dining room areas are spacious & perfect for entertaining family and friends*The quality updated cabinetry enhances the charming kitchen w stainless steel appliances,including a gas range & designer hood,large counter space for prepping dinners & fun breakfast coffee bar area overlooking the secluded backyard and outdoor patio area*Extensive hardwd floors & tile is such a coveted amenity w no carpet anywhere in the home*Large & spacious lower level family room holds more mid century charm & beauty w 3 windows,a substantial stone gas log fireplace w wood mantel & tile flooring*Exceptional laundry rm w another lg.window for wonderful light &built-in cabinets for more additional storage,plus it walks out to the private & wonderful backyd*Large unfinished bsmt is crisp & clean & ready for expansion but easily used for a workout area/workshop or more*Fenced yd,ROOF (Class4) 2018,50 gal water heater 2019,swamp cooler, Radon System*Applewood is one of the most desirable neighborhoods in the state w HIGHLY RATED schools,parks,restaurants & more*Minutes to bike paths/hiking trails,Gold's Marketplace,Sprouts,Whole Foods, Crownhill Lake Park & Wildlife Sanctuary*You Better Hurry or this will be gone!
Sold for $744,500
Zillow last checked:
Listing updated:
Bought with:
Zack Scott, 100055568
Homestead Real Estate, LLC
Source: REcolorado as distributed by MLS GRID,MLS#: 6866370
Price history
| Date | Event | Price |
|---|---|---|
| 9/26/2024 | Sold | $744,500-0.7%$328/sqft |
Source:  REcolorado as distributed by MLS GRID #6866370 Report a problem REcolorado as distributed by MLS GRID #6866370 Report a problem | ||
| 9/10/2024 | Pending sale | $749,500$330/sqft |
Source: REcolorado as distributed by MLS GRID #6866370 Report a problem | ||
| 9/6/2024 | Listed for sale | $749,500+143.7%$330/sqft |
Source: REcolorado as distributed by MLS GRID #6866370 Report a problem | ||
| 8/18/2014 | Listing removed | $307,500+3.6%$135/sqft |
Source: Berkshire Hathaway-Boulder #696902 Report a problem | ||
| 1/18/2013 | Sold | $296,950-3.4%$131/sqft |
Source:  IRES as distributed by MLS GRID #696902 Report a problem IRES as distributed by MLS GRID #696902 Report a problem | ||
| 1/5/2013 | Listed for sale | $307,500$135/sqft |
Source: Prudential Rocky Mountain Realtors - Boulder #696902 Report a problem | ||
Get a cash offer in 3 minutes
Find out how much your home could sell for in as little as 3 minutes with a no-obligation cash offer.
Estimated market value
$767,200
