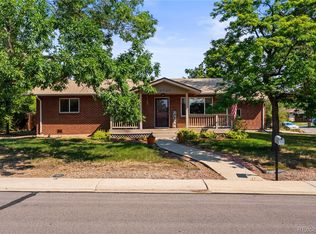
Imagine hosting summer gatherings under a soaring wooden-ceiling patio overlooking flagstone entertaining space, spa bubbling nearby, infrared heaters glowing as the sun sets—this fully remodeled home makes that life real. Five bedrooms, three baths, and a backyard oasis that's the neighborhood's centerpiece.
The primary suite is a retreat: spa ensuite with dual vanities, geometric tile floors, walk-in shower with premium teal subway tile, and a spacious closet. The kitchen flows seamlessly into living areas with white cabinetry, stainless steel appliances, and quartzite countertops. Mature landscaping, sun shades, outdoor TV, LED accent lighting, and gated RV/boat storage complete the picture.
Walk two blocks to Holbrook Park for morning strolls and weekend picnics. Garrison Light Rail Station nearby for easy downtown access. Quick 6th Avenue route to the mountains. Three parking spots included.
This isn't just a home—it's the Colorado lifestyle you've been picturing.
For sale
Price cut: $26K (8/15)
$699,000
645 Cody Court, Lakewood, CO 80215
5beds
2,559sqft
Single Family Residence
Built in 1956
0.26 Acres Lot
$-- Zestimate®
$273/sqft
$-- HOA
What's special
- 33 days |
- 610 |
- 65 |
Zillow last checked:
Listing updated:
Listed by:
Christopher Palamar 720-261-7425 chris@rredenver.com,
Palamar Real Estate
Source: REcolorado as distributed by MLS GRID,MLS#: 6958827
Facts & features
Interior
Bedrooms & bathrooms
- Bedrooms: 5
- Bathrooms: 3
- Full bathrooms: 1
- 3/4 bathrooms: 2
- Main level bathrooms: 2
- Main level bedrooms: 3
Bedroom
- Features: Primary Suite
- Level: Main
- Area: 188.5 Square Feet
- Dimensions: 13 x 14.5
Bedroom
- Level: Main
- Area: 168.75 Square Feet
- Dimensions: 12.5 x 13.5
Bedroom
- Level: Main
- Area: 115 Square Feet
- Dimensions: 10 x 11.5
Bedroom
- Level: Basement
- Area: 193.75 Square Feet
- Dimensions: 12.5 x 15.5
Bedroom
- Level: Basement
- Area: 96 Square Feet
- Dimensions: 8 x 12
Bathroom
- Features: En Suite Bathroom
- Level: Main
Bathroom
- Level: Main
Bathroom
- Level: Basement
Kitchen
- Level: Main
Living room
- Level: Main
- Area: 247 Square Feet
- Dimensions: 13 x 19
Living room
- Level: Basement
- Area: 246 Square Feet
- Dimensions: 12 x 20.5
Heating
- Forced Air
Cooling
- Central Air
Appliances
- Included: Convection Oven, Dishwasher, Disposal, Dryer, Freezer, Microwave, Refrigerator, Washer
- Laundry: In Unit
Features
- Quartz Counters, Smoke Free, Walk-In Closet(s)
- Flooring: Tile, Wood
- Windows: Window Treatments
- Basement: Finished
- Has fireplace: Yes
- Fireplace features: Gas, Living Room
Interior area
- Total structure area: 2,559
- Total interior livable area: 2,559 sqft
- Finished area above ground: 1,495
- Finished area below ground: 1,064
Property
Parking
- Total spaces: 4
- Parking features: Concrete
- Details: Off Street Spaces: 3, RV Spaces: 1
Features
- Levels: One
- Stories: 1
- Patio & porch: Covered, Patio
- Exterior features: Lighting, Private Yard
- Has spa: Yes
- Spa features: Spa/Hot Tub
- Fencing: Partial
Lot
- Size: 0.26 Acres
- Features: Irrigated, Landscaped, Level, Near Public Transit, Sprinklers In Rear
Details
- Parcel number: 054536
- Special conditions: Standard
Construction
Type & style
- Home type: SingleFamily
- Architectural style: Traditional
- Property subtype: Single Family Residence
Materials
- Brick
- Roof: Composition
Condition
- Updated/Remodeled
- Year built: 1956
Utilities & green energy
- Sewer: Public Sewer
- Water: Public
Community & HOA
Community
- Subdivision: Eiber
HOA
- Has HOA: No
Location
- Region: Lakewood
Financial & listing details
- Price per square foot: $273/sqft
- Tax assessed value: $692,384
- Annual tax amount: $4,201
- Date on market: 7/15/2026
- Listing terms: Cash,Conventional,FHA,VA Loan
- Exclusions: All Staging And Personal Items. Outdoor Furniture And Tv
- Ownership: Agent Owner
- Road surface type: Paved
Estimated market value
Not available
Estimated sales range
Not available
Not available
Price history
| Date | Event | Price |
|---|---|---|
| 8/15/2026 | Price change | $699,000-3.6%$273/sqft |
Source:  REcolorado as distributed by MLS GRID #6958827 Report a problem REcolorado as distributed by MLS GRID #6958827 Report a problem | ||
| 8/4/2026 | Price change | $725,000-1.4%$283/sqft |
Source: REcolorado as distributed by MLS GRID #6958827 Report a problem | ||
| 7/30/2026 | Price change | $735,000-1.9%$287/sqft |
Source: REcolorado as distributed by MLS GRID #6958827 Report a problem | ||
| 7/15/2026 | Listed for sale | $749,000+76.6%$293/sqft |
Source: REcolorado as distributed by MLS GRID #6958827 Report a problem | ||
| 10/14/2024 | Listing removed | $4,200$2/sqft |
Source: Zillow Rentals Report a problem | ||
| 5/21/2024 | Listing removed | -- |
Source: Zillow Rentals Report a problem | ||
| 5/16/2024 | Listed for rent | $4,200$2/sqft |
Source: Zillow Rentals Report a problem | ||
| 4/11/2018 | Sold | $424,226-0.2%$166/sqft |
Source: Public Record Report a problem | ||
| 2/3/2018 | Pending sale | $425,000$166/sqft |
Source: JDI INVESTMENTS #9275180 Report a problem | ||
| 2/2/2018 | Listed for sale | $425,000+32.8%$166/sqft |
Source: JDI INVESTMENTS #9275180 Report a problem | ||
| 8/25/2017 | Sold | $320,000-3%$125/sqft |
Source: Public Record Report a problem | ||
| 8/10/2017 | Listed for sale | $330,000$129/sqft |
Source: Your Castle Real Estate Inc #7994940 Report a problem | ||
Public tax history
| Year | Property taxes | Tax assessment |
|---|---|---|
| 2025 | $4,021 +0.5% | $43,274 -2.4% |
| 2024 | $4,000 +13.5% | $44,357 |
| 2023 | $3,524 -1.4% | $44,357 +16.1% |
| 2022 | $3,574 +11% | $38,194 -2.8% |
| 2021 | $3,221 | $39,292 +10.5% |
| 2020 | $3,221 +1.3% | $35,569 |
| 2019 | $3,179 +32.2% | $35,569 +36.7% |
| 2018 | $2,405 | $26,022 |
| 2017 | $2,405 +94.1% | $26,022 +18% |
| 2016 | $1,239 +100% | $22,056 |
| 2015 | $619 -31.4% | $22,056 +26.3% |
| 2014 | $903 +0.8% | $17,464 |
| 2013 | $896 -44.4% | $17,464 -0.1% |
| 2012 | $1,611 +5.7% | $17,480 |
| 2011 | $1,525 +0.2% | $17,480 +5% |
| 2010 | $1,521 +66.6% | $16,640 |
| 2009 | $913 +0.2% | $16,640 -7.1% |
| 2008 | $911 +7% | $17,920 |
| 2007 | $851 -45.1% | $17,920 +4.3% |
| 2006 | $1,549 -0.1% | $17,180 +2.3% |
| 2005 | $1,550 +9.2% | $16,800 |
| 2004 | $1,420 +106.1% | $16,800 |
| 2003 | $689 -49.2% | $16,800 +4.5% |
| 2002 | $1,356 +14.9% | $16,070 +25.8% |
| 2001 | $1,180 -0.9% | $12,770 |
| 2000 | $1,191 | $12,770 |
Find assessor info on the county website
Monthly payment
Est. payment
Payment breakdown
Explore the cost of this home by adjusting the details. Changes won't be saved.Climate risks
Neighborhood: Holbrok Park
Nearby schools
GreatSchools rating
- 4/10Eiber Elementary SchoolGrades: PK-5Distance: 1 mi
- 4/10Creighton Middle SchoolGrades: 6-8Distance: 0.9 mi
- 8/10Lakewood High SchoolGrades: 9-12Distance: 0.7 mi
Schools provided by the listing agent
- Elementary: Eiber
- Middle: Creighton
- High: Lakewood
- District: Jefferson County R-1
Source: REcolorado as distributed by MLS GRID. This data may not be complete. We recommend contacting the local school district to confirm school assignments for this home.
- $582,5004 bd2 ba1.6k sqft630 Dudley St, Lakewood, CO 80215Off Market

- $653,8004 bd3 ba2k sqft640 Dudley St, Lakewood, CO 80215Off Market
- $550,2003 bd2 ba1.1k sqft620 Dudley St, Lakewood, CO 80215Off Market
- $555,8003 bd2 ba1.2k sqft655 Cody Ct, Lakewood, CO 80215Off Market
- $641,2002 bd2 ba1.8k sqft635 Cody Ct, Lakewood, CO 80215Off Market
- $632,8003 bd3 ba1.5k sqft610 Dudley St, Lakewood, CO 80215Off Market
- $659,0005 bd3 ba1.8k sqft650 Dudley St, Lakewood, CO 80215Off Market
- $536,4003 bd2 ba1.1k sqft635 Dudley St, Lakewood, CO 80215Off Market
A local agent can set up tours, give advice and negotiate with sellers.
Similar homes
- $699,0006 bd3 ba2.3k sqft9275 W 8th Avenue, Denver, CO 80215For Sale

 MLS ID #6604374, Ian Kildow, Brokers Guild Real Estate. REcolorado as distributed by MLS GRID
 - $645,0005 bd3 ba2.4k sqft555 Everett Street, Denver, CO 80226For Sale
 MLS ID #6981686, Debbie Vu, LoKation. REcolorado as distributed by MLS GRID
 - $695,0005 bd3 ba2.6k sqft350 Balsam Street, Lakewood, CO 80226For Sale
 MLS ID #6823549, Jessica Burrow, Grace Management & Invest.. REcolorado as distributed by MLS GRID
 - $635,0004 bd2 ba1.3k sqft10325 W 16th Avenue, Lakewood, CO 80215For Sale
 MLS ID #4429158, Billie Jo Benoit, LoKation. REcolorado as distributed by MLS GRID
 - $625,0004 bd2 ba2.1k sqft10355 W 13th Pl, Lakewood, CO 80215For Sale
 MLS ID #1065807, Marie Jacobs, LIV Sotheby's Intl Realty. IRES as distributed by MLS GRID
 - $699,5003 bd2 ba2k sqft10240 W 16th Avenue, Lakewood, CO 80215For SaleMLS ID #2022287, Jason Lewis, Your Castle Real Estate Inc. REcolorado as distributed by MLS GRID
- $675,0003 bd4 ba2.9k sqft1825 Dover Street, Denver, CO 80215For SaleMLS ID #5531276, Everett Trujillo, Keller Williams Realty Urban Elite. REcolorado as distributed by MLS GRID
- $859,0005 bd4 ba2.8k sqft755 Holland Street, Lakewood, CO 80215For SaleMLS ID #5227783, Rebekah Gray, The Block Inc. REcolorado as distributed by MLS GRID
- $649,0004 bd2 ba2.3k sqft465 Cody Drive, Denver, CO 80226For SaleMLS ID #5988135, Donna M. Jarock, Coldwell Banker Realty 24. REcolorado as distributed by MLS GRID
- $649,9003 bd2 ba1.9k sqft10141 W 9th Drive, Denver, CO 80215For SaleMLS ID #2877918, Dianne Goldsmith, Keller Williams Realty Urban Elite. REcolorado as distributed by MLS GRID
- $650,0005 bd3 ba1.7k sqft8060 W 12th Avenue, Denver, CO 80214For SaleMLS ID #6029455, Dylan Daniel, Century 21 Signature Realty North, Inc.. REcolorado as distributed by MLS GRID
- $649,9004 bd2 ba2.3k sqft1395 Kline Street, Lakewood, CO 80215For SaleMLS ID #6408941, The 303 Home Team, Coldwell Banker Realty 24. REcolorado as distributed by MLS GRID
- $680,0004 bd3 ba2.9k sqft50 Ammons Street, Lakewood, CO 80226For SaleMLS ID #6750621, Linh Lam, Brokers Guild Homes. REcolorado as distributed by MLS GRID
- $523,5003 bd1 ba1.3k sqft7740 Westview Dr, Lakewood, CO 80214Off Market
- $650,0003 bd2 ba1.9k sqft9525 W 11th Ave, Lakewood, CO 80215For SaleMLS ID #1063400, Melody Switzer, Compass-Denver. IRES as distributed by MLS GRID
- $920,0004 bd3 ba2.4k sqft9020 W 20th Avenue, Denver, CO 80215For SaleMLS ID #2488433, Stephanie Fryncko, Cornerstone to Keystone Real Estate. REcolorado as distributed by MLS GRID
- $699,9004 bd3 ba2.1k sqft580 S Field Court, Denver, CO 80226For SaleMLS ID #7488395, Robert Gruber, Next Realty & Management, LLC. REcolorado as distributed by MLS GRID
- $600,0004 bd2 ba2.1k sqft395 S Lee Street, Denver, CO 80226For SaleMLS ID #8957729, Scott Matthias, Madison & Company Properties. REcolorado as distributed by MLS GRID
- $825,0004 bd3 ba2k sqft1050 Pikeview Street, Lakewood, CO 80215For SaleMLS ID #5988390, Jim Hendry, Open Real Estate Inc.. REcolorado as distributed by MLS GRID
- $630,0005 bd2 ba2.2k sqft8905 W Bayaud Avenue, Denver, CO 80226For SaleMLS ID #4441323, Benjamin Cheang, All Pro Realty Inc. REcolorado as distributed by MLS GRID
