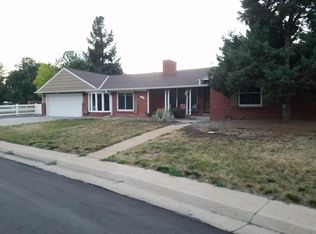
WELCOME HOME to this beautifully updated brick ranch in sought-after Meadowlark Hills, where classic Colorado charm meets exceptional indoor and outdoor living. Offering 4 bedrooms, 2 bathrooms, and nearly 2,000 finished square feet, this move-in ready home sits on an oversized corner lot just minutes from downtown Denver, the foothills, Belmar, shopping, dining, parks and recreation. Inside, warm hardwood floors welcome you into the bright and inviting living room before flowing into the thoughtfully remodeled kitchen featuring rich cherry cabinetry, granite countertops, stainless steel appliances, abundant storage, and a convenient breakfast bar. The adjoining dining area creates an open, comfortable layout ideal for both everyday living and entertaining. The main level offers three spacious bedrooms, a beautifully updated full bath, and a functional floor plan that lives larger than its size. The finished basement expands your living options with a spacious family room, conforming fourth bedroom, updated three-quarter bath, and flexible space ideal for a home office, gym, game room, or media area. Step outside and discover what truly sets this home apart. Designed for year-round Colorado entertaining, the backyard features an expansive stamped concrete and paver patio, covered outdoor bar with infrared heater, built-in fire pit, and a fully operational hot tub that stays with the home. A large storage shed provides plenty of room for tools, outdoor equipment, while the oversized corner lot offers exceptional privacy & with space for RV or recreational vehicle parking—a rare find in the city. Whether you're hosting friends, watching the big game outdoors, or simply relaxing under the Colorado sky, this backyard becomes a true extension of the home. Includes central air conditioning, beautifully updated bathrooms, & an unbeatable location offering quick access to both the mountains & downtown Denver.
For sale
Price cut: $31K (8/10)
$649,000
465 Cody Drive, Denver, CO 80226
4beds
2,318sqft
Single Family Residence
Built in 1955
0.26 Acres Lot
$-- Zestimate®
$280/sqft
$-- HOA
What's special
- 59 days
- 611
- 27
Zillow last checked:
Listing updated:
Listed by:
Donna M. Jarock 303-718-6285 thanksdonna@gmail.com,
Coldwell Banker Realty 24
Source: REcolorado as distributed by MLS GRID,MLS#: 5988135
Facts & features
Interior
Bedrooms & bathrooms
- Bedrooms: 4
- Bathrooms: 2
- Full bathrooms: 1
- 3/4 bathrooms: 1
- Main level bathrooms: 1
- Main level bedrooms: 3
Bedroom
- Level: Main
Bedroom
- Level: Main
Bedroom
- Level: Main
Bedroom
- Level: Basement
Bathroom
- Level: Main
Bathroom
- Level: Basement
Bonus room
- Level: Basement
Dining room
- Description: Off Kitchen Open To Living Area
- Level: Main
Family room
- Level: Basement
Kitchen
- Description: Granite And Stainless Appliances
- Level: Main
Laundry
- Level: Basement
Living room
- Description: Hardwood Floors, Large Bright Windows
- Level: Main
Heating
- Forced Air
Cooling
- Central Air
Appliances
- Included: Cooktop, Dishwasher, Disposal, Gas Water Heater, Microwave, Oven, Range, Refrigerator, Self Cleaning Oven
- Laundry: In Unit
Features
- Ceiling Fan(s), Granite Counters, Kitchen Island, Smoke Free
- Flooring: Carpet, Laminate, Tile, Wood
- Windows: Double Pane Windows, Window Coverings
- Basement: Finished,Full
Interior area
- Total structure area: 2,318
- Total interior livable area: 2,318 sqft
- Finished area above ground: 1,159
- Finished area below ground: 0
Video & virtual tour
Property
Parking
- Total spaces: 1
- Parking features: Concrete
- Attached garage spaces: 1
Features
- Levels: One
- Stories: 1
- Exterior features: Fire Pit
- Has spa: Yes
- Spa features: Spa/Hot Tub
Lot
- Size: 0.26 Acres
- Features: Corner Lot, Level
Details
- Parcel number: 055150
- Special conditions: Standard
Construction
Type & style
- Home type: SingleFamily
- Architectural style: Traditional
- Property subtype: Single Family Residence
Materials
- Brick
- Roof: Unknown
Condition
- Year built: 1955
Utilities & green energy
- Sewer: Public Sewer
- Water: Public
Community & HOA
Community
- Subdivision: Meadowlark Hills
HOA
- Has HOA: No
Location
- Region: Lakewood
Financial & listing details
- Price per square foot: $280/sqft
- Tax assessed value: $601,359
- Annual tax amount: $3,649
- Date on market: 7/3/2026
- Listing terms: Cash,Conventional,FHA,VA Loan
- Exclusions: Sellers Personal Property
- Ownership: Individual
Estimated market value
Not available
Estimated sales range
Not available
Not available
Price history
| Date | Event | Price |
|---|---|---|
| 8/10/2026 | Price change | $649,000-4.6%$280/sqft |
Source:  REcolorado as distributed by MLS GRID #5988135 Report a problem REcolorado as distributed by MLS GRID #5988135 Report a problem | ||
| 7/3/2026 | Listed for sale | $680,000-1.9%$293/sqft |
Source: REcolorado as distributed by MLS GRID #5988135 Report a problem | ||
| 4/11/2022 | Sold | $693,500+49.1%$299/sqft |
Source: Public Record Report a problem | ||
| 5/10/2019 | Sold | $465,000-1.1%$201/sqft |
Source: Public Record Report a problem | ||
| 3/23/2019 | Pending sale | $469,950$203/sqft |
Source: KITZ & ASSOCIATES INC. #8914888 Report a problem | ||
| 3/21/2019 | Price change | $469,950+0%$203/sqft |
Source: KITZ & ASSOCIATES INC. #8914888 Report a problem | ||
| 3/14/2019 | Price change | $469,900-1.1%$203/sqft |
Source: KITZ & ASSOCIATES INC. #8914888 Report a problem | ||
| 3/1/2019 | Price change | $475,000-1.6%$205/sqft |
Source: KITZ & ASSOCIATES INC. #8914888 Report a problem | ||
| 2/27/2019 | Price change | $482,900-0.6%$208/sqft |
Source: KITZ & ASSOCIATES INC. #8914888 Report a problem | ||
| 2/19/2019 | Price change | $485,900-0.8%$210/sqft |
Source: KITZ & ASSOCIATES INC. #8914888 Report a problem | ||
| 2/11/2019 | Listed for sale | $489,900+140.1%$211/sqft |
Source: KITZ & ASSOCIATES INC. #8914888 Report a problem | ||
| 2/8/2019 | Listing removed | $2,700$1/sqft |
Source: Owner Report a problem | ||
| 1/8/2019 | Listed for rent | $2,700+1.9%$1/sqft |
Source: Owner Report a problem | ||
| 11/15/2017 | Listing removed | $2,650$1/sqft |
Source: Greg Kitzmiller Report a problem | ||
| 10/14/2017 | Listed for rent | $2,650$1/sqft |
Source: Owner Report a problem | ||
| 5/14/2001 | Sold | $204,000+61.3%$88/sqft |
Source: Public Record Report a problem | ||
| 2/19/1998 | Sold | $126,500$55/sqft |
Source: Public Record Report a problem | ||
Public tax history
| Year | Property taxes | Tax assessment |
|---|---|---|
| 2025 | $3,420 +0.5% | $37,585 -0.4% |
| 2024 | $3,402 +28.3% | $37,727 |
| 2023 | $2,651 -1.4% | $37,727 +31.3% |
| 2022 | $2,689 +12.7% | $28,737 -2.8% |
| 2021 | $2,386 | $29,564 +12.2% |
| 2020 | $2,386 +1.3% | $26,346 |
| 2019 | $2,355 +5.2% | $26,346 +8.7% |
| 2018 | $2,240 | $24,233 |
| 2017 | $2,240 +26.9% | $24,233 +20.7% |
| 2016 | $1,764 | $20,075 |
| 2015 | $1,764 +13% | $20,075 +22.2% |
| 2014 | $1,561 +4.2% | $16,429 |
| 2013 | $1,498 +2.1% | $16,429 +3.1% |
| 2012 | $1,468 -7.1% | $15,928 |
| 2011 | $1,581 +0.2% | $15,928 -7.7% |
| 2010 | $1,578 +2.5% | $17,260 |
| 2009 | $1,540 +0.2% | $17,260 +2.7% |
| 2008 | $1,536 -1.2% | $16,800 |
| 2007 | $1,555 +2.3% | $16,800 -0.3% |
| 2006 | $1,519 -0.8% | $16,850 +1.5% |
| 2005 | $1,531 +9.2% | $16,600 |
| 2004 | $1,403 -1.9% | $16,600 |
| 2003 | $1,431 +1.6% | $16,600 -0.5% |
| 2002 | $1,409 +12.8% | $16,690 +23.4% |
| 2001 | $1,249 -0.9% | $13,520 |
| 2000 | $1,261 | $13,520 |
Find assessor info on the county website
Monthly payment
Est. payment
Payment breakdown
Explore the cost of this home by adjusting the details. Changes won't be saved.Climate risks
Neighborhood: Mid Lakewood
Nearby schools
Schools provided by the listing agent
- Elementary: South Lakewood
- Middle: Creighton
- High: Lakewood
- District: Jefferson County R-1
Source: REcolorado as distributed by MLS GRID. This data may not be complete. We recommend contacting the local school district to confirm school assignments for this home.
Similar homes
- $645,0004 bd3 ba2.3k sqft12323 W Connecticut Drive, Denver, CO 80228For Sale

 MLS ID #2630590, Elle Pappas, Thrive Real Estate Group. REcolorado as distributed by MLS GRID
 - $650,0005 bd3 ba2.3k sqft719 S Swadley Street, Denver, CO 80228For Sale
 MLS ID #1532794, Jenna Davis, First Summit Realty. REcolorado as distributed by MLS GRID
 - $525,0004 bd2 ba2.2k sqft1092 S Iris Street, Lakewood, CO 80226For Sale
 MLS ID #6498157, EMPOWERHOME Team, Keller Williams DTC. REcolorado as distributed by MLS GRID
 - $675,0003 bd4 ba2.9k sqft1825 Dover Street, Denver, CO 80215For Sale
 MLS ID #5531276, Everett Trujillo, Keller Williams Realty Urban Elite. REcolorado as distributed by MLS GRID
 - $649,0003 bd2 ba2k sqft175 Pike Street, Golden, CO 80401For SaleMLS ID #6290026, Heidi Wendling, LIV Sotheby's International Realty. REcolorado as distributed by MLS GRID
- $725,0003 bd2 ba2.2k sqft3560 Everett Street, Wheat Ridge, CO 80033For SaleMLS ID #8513075, Paula Ramsbottom, Madison & Company Properties. REcolorado as distributed by MLS GRID
- $599,0004 bd3 ba2.6k sqft2860 S Jay Street, Denver, CO 80227For SaleMLS ID #9429052, Eva Stadelmaier, RE/MAX Professionals. REcolorado as distributed by MLS GRID
- $550,0003 bd2 ba1.9k sqft992 S Simms Street, Denver, CO 80228For SaleMLS ID #2009272, Lauren Gibbs, HomeSmart. REcolorado as distributed by MLS GRID
- $675,0004 bd2 ba2.4k sqft2280 Newland Street, Edgewater, CO 80214For SaleMLS ID #7948262, Samantha Gilbert, Corken + Company Real Estate Group, LLC. REcolorado as distributed by MLS GRID
- $724,9003 bd3 ba2.7k sqft8047 W Harvard Drive, Denver, CO 80227For SaleMLS ID #4989291, Trelora Realty Team, Trelora Realty, Inc.. REcolorado as distributed by MLS GRID
- $660,0003 bd3 ba1.5k sqft8650 W 49th Circle, Arvada, CO 80002For SaleMLS ID #8531677, Kassidy Benson, Living Room Real Estate. REcolorado as distributed by MLS GRID
- $625,0005 bd3 ba2.2k sqft6388 Jellison Way, Arvada, CO 80004For SaleMLS ID #8502274, Bianka Gutierrez, Orchard Brokerage LLC. REcolorado as distributed by MLS GRID
- $540,0003 bd2 ba2.4k sqft9370 W Mexico Avenue, Lakewood, CO 80232For SaleMLS ID #6370045, Tobias Trujillo, Ed Prather Real Estate. REcolorado as distributed by MLS GRID
- $624,9004 bd3 ba2.7k sqft5402 E Warren Avenue, Denver, CO 80222For SaleMLS ID #2166303, Ryan Jonke, JPAR Modern Real Estate. REcolorado as distributed by MLS GRID
- $650,0004 bd2 ba2.4k sqft6510 S Cedar Street, Littleton, CO 80120For SaleMLS ID #4945212, Ann Potarf, Your Castle Realty LLC. REcolorado as distributed by MLS GRID
- $635,0005 bd3 ba2.6k sqft6017 Vivian Court, Arvada, CO 80004For SaleMLS ID #9792010, Carolyn Tracy, eXp Realty, LLC. REcolorado as distributed by MLS GRID
- $580,0004 bd2 ba1.9k sqft7797 S Marshall Court, Littleton, CO 80128For SaleMLS ID #6586106, Saana Miklo, LIV Sotheby's International Realty. REcolorado as distributed by MLS GRID
- $600,0004 bd3 ba2.5k sqft6199 Independence Street, Arvada, CO 80004For SaleMLS ID #6732632, Lori Fontyn, Coldwell Banker Realty 56. REcolorado as distributed by MLS GRID
- $698,0004 bd2 ba2.2k sqft9305 W 52nd Avenue, Arvada, CO 80002For SaleMLS ID #9000447, Valerie Salls, HomeSmart Realty. REcolorado as distributed by MLS GRID
- $565,0004 bd3 ba2.5k sqft3255 Yarrow Court, Wheat Ridge, CO 80033For SaleMLS ID #3102106, Kassidy Benson, Living Room Real Estate. REcolorado as distributed by MLS GRID
