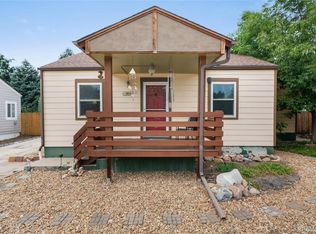
One of the most private properties you will find in this lovely Lakewood location, one block to the light rail! The 14,157 SF lot is mostly back yard and full of fruit bearing trees, a beautifully constructed Medicine Wheel Garden, a five year old, high-end hot tub and a big shed. There are multiple outdoor decks and living spaces and no neighbors viewed from anywhere in the back yard. Everything is fenced in with newer fencing in front and back yards. A 600 SF addition with fireplace and an office with a separate entrance were added on the back of the house providing 50% more living space inside. The primary bedroom has an attached bath. Other important upgrades: New concrete walkways and patios around 95% of the house, high efficiency wood burning stove and upgraded chimney to code, carport, mini-split added in REC room addition. This home is on city water and has a well for the yard/garden (no cost to water the gardens!). Newer dishwasher, refrigerator, gutters, wood blinds, 2016 Solar lease that is low cost. Crawlspace sealed and no radon detected. House tuck pointed and sealed 5 years ago. Lennox furnace just passed service inspection. Regular visitors to this special property include hawks, birds of all kinds, butterflies, and an occasional fox.
For sale
$625,000
10355 W 13th Pl, Denver, CO 80215
3beds
1,496sqft
:
Get pre-qualified$3,865/mo
Single Family Residence
Built in 1953
0.33 Acres Lot
$617,600 Zestimate®
$418/sqft
$-- HOA
What's special
Big shedUpgraded chimney to codeNewer dishwasherWood blinds
- 10 hours |
- 86 |
- 5 |
Zillow last checked:
Listing updated:
Listed by:
Marie Jacobs 303-443-6161,
LIV Sotheby's Intl Realty
Source: IRES as distributed by MLS GRID,MLS#: 1065807
Facts & features
Interior
Bedrooms & bathrooms
- Bedrooms: 3
- Bathrooms: 2
- Full bathrooms: 1
- 3/4 bathrooms: 1
- Main level bathrooms: 2
Primary bedroom
- Description: Hardwood
- Features: 3/4 Primary Bath
- Level: Main
- Area: 156 Square Feet
- Dimensions: 13 x 12
Bedroom 2
- Description: Hardwood
- Level: Main
- Area: 110 Square Feet
- Dimensions: 10 x 11
Bedroom 3
- Description: Hardwood
- Level: Main
- Area: 110 Square Feet
- Dimensions: 10 x 11
Dining room
- Description: Hardwood
- Level: Main
- Area: 110 Square Feet
- Dimensions: 10 x 11
Great room
- Description: Hardwood
- Level: Main
- Area: 300 Square Feet
- Dimensions: 20 x 15
Kitchen
- Description: Tile
- Level: Main
- Area: 121 Square Feet
- Dimensions: 11 x 11
Living room
- Description: Hardwood
- Level: Main
- Area: 192 Square Feet
- Dimensions: 12 x 16
Study
- Description: Hardwood
- Level: Main
- Area: 120 Square Feet
- Dimensions: 12 x 10
Heating
- Forced Air
Cooling
- Central Air
Appliances
- Included: Electric Range, Dishwasher, Refrigerator, Washer, Dryer
Features
- Eat-in Kitchen, Separate Dining Room, Cathedral Ceiling(s), Open Floorplan
- Windows: Window Coverings
- Basement: None
- Has fireplace: Yes
- Fireplace features: Insert
Interior area
- Total structure area: 1,496
- Total interior livable area: 1,496 sqft
- Finished area above ground: 1,496
Video & virtual tour
Property
Parking
- Total spaces: 2
- Parking features: Carport
- Garage spaces: 2
- Has carport: Yes
- Details: Carport
Features
- Levels: One
- Stories: 1
Lot
- Size: 0.33 Acres
Details
- Parcel number: 056356
- Zoning: RES
- Special conditions: Private Owner
Construction
Type & style
- Home type: SingleFamily
- Property subtype: Single Family Residence
Materials
- Brick
- Roof: Composition
Condition
- New construction: No
- Year built: 1953
Utilities & green energy
- Electric: Photovoltaics Third-Party Owned
- Water: City, Well
- Utilities for property: Natural Gas Available, Electricity Available
Community & HOA
Community
- Subdivision: Idlewild 2nd Resub Of
HOA
- Has HOA: No
Location
- Region: Lakewood
Financial & listing details
- Price per square foot: $418/sqft
- Tax assessed value: $557,966
- Annual tax amount: $3,385
- Date on market: 8/5/2026
- Listing terms: Cash,Conventional,FHA,VA Loan
- Electric utility on property: Yes
Estimated market value
$617,600
$587,000 - $648,000
$2,849/mo
Price history
| Date | Event | Price |
|---|---|---|
| 8/5/2026 | Listed for sale | $625,000-3.7%$418/sqft |
Source:  REcolorado as distributed by MLS GRID #IR1065807 Report a problem REcolorado as distributed by MLS GRID #IR1065807 Report a problem | ||
| 10/11/2022 | Listing removed | -- |
Source:  RE/MAX International Report a problem RE/MAX International Report a problem | ||
| 9/27/2022 | Price change | $649,000-3.9%$434/sqft |
Source: RE/MAX International #4118798 Report a problem | ||
| 9/20/2022 | Price change | $674,999-3.4%$451/sqft |
Source: RE/MAX International #4118798 Report a problem | ||
| 9/10/2022 | Listed for sale | $699,000+99.7%$467/sqft |
Source: RE/MAX International #4118798 Report a problem | ||
| 10/21/2015 | Sold | $350,000$234/sqft |
Source: Public Record Report a problem | ||
| 8/29/2015 | Listed for sale | $350,000+62.9%$234/sqft |
Source: EXIT Realty Cherry Creek #3716597 Report a problem | ||
| 6/13/2003 | Sold | $214,885$144/sqft |
Source: Public Record Report a problem | ||
Public tax history
| Year | Property taxes | Tax assessment |
|---|---|---|
| 2025 | $3,133 +0.5% | $34,873 +0.9% |
| 2024 | $3,117 +21.2% | $34,562 |
| 2023 | $2,572 -1.4% | $34,562 +24% |
| 2022 | $2,609 +7.1% | $27,877 -2.8% |
| 2021 | $2,435 | $28,679 +6.6% |
| 2020 | $2,435 +1.3% | $26,892 |
| 2019 | $2,404 +11.3% | $26,892 +15.1% |
| 2018 | $2,159 | $23,363 |
| 2017 | $2,159 +23.1% | $23,363 +17.1% |
| 2016 | $1,754 -0.5% | $19,953 |
| 2015 | $1,762 +13.7% | $19,953 +22.4% |
| 2014 | $1,549 -4.2% | $16,307 |
| 2013 | $1,617 +2.1% | $16,307 -5.1% |
| 2012 | $1,584 -0.8% | $17,189 |
| 2011 | $1,597 +0.2% | $17,189 -1.4% |
| 2010 | $1,594 -1.6% | $17,430 |
| 2009 | $1,620 +0.2% | $17,430 -1.4% |
| 2008 | $1,616 +3.7% | $17,670 |
| 2007 | $1,558 +2.3% | $17,670 +4.7% |
| 2006 | $1,522 -2.6% | $16,880 -0.4% |
| 2005 | $1,563 +9.2% | $16,940 |
| 2004 | $1,432 +2% | $16,940 |
| 2003 | $1,403 +1.6% | $16,940 +3.5% |
| 2002 | $1,382 +8.4% | $16,370 +18.7% |
| 2001 | $1,274 -0.9% | $13,790 |
| 2000 | $1,286 | $13,790 |
Find assessor info on the county website
Monthly payment
Est. payment
Payment breakdown
Explore the cost of this home by adjusting the details. Changes won't be saved.Climate risks
Neighborhood: Eiber
Nearby schools
GreatSchools rating
- 4/10Eiber Elementary SchoolGrades: PK-5Distance: 0.4 mi
- 4/10Creighton Middle SchoolGrades: 6-8Distance: 1.3 mi
- 8/10Lakewood High SchoolGrades: 9-12Distance: 0.7 mi
Schools provided by the listing agent
- Elementary: Eiber
- Middle: Creighton
- High: Lakewood
Source: IRES as distributed by MLS GRID. This data may not be complete. We recommend contacting the local school district to confirm school assignments for this home.
- $586,9003 bd2 ba1.4k sqft10375 W 13th Pl, Lakewood, CO 80215Off Market
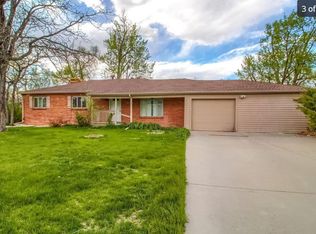
- $599,3003 bd2 ba1.6k sqft10325 W 13th Pl, Lakewood, CO 80215Off Market

- $612,9004 bd2 ba1.6k sqft10350 W 14th Ave, Lakewood, CO 80215Off Market
- $582,0003 bd1 ba1.5k sqft10370 W 14th Ave, Lakewood, CO 80215Off Market

- $701,0004 bd2 ba2.9k sqft1365 Lewis St, Lakewood, CO 80215Off Market
- $---- bd-- ba-- sqft10320 W 14th Ave, Denver, CO 80215Off Market
- $543,3003 bd2 ba1.5k sqft10395 W 13th Pl, Lakewood, CO 80215Off Market
- $437,0002 bd1 ba1.1k sqft1705B Lewis St, Denver, CO 80215Off Market
A local agent can set up tours, give advice and negotiate with sellers.
Similar homes
- $515,0003 bd2 ba1.8k sqft888 S Owens Court, Lakewood, CO 80226For Sale
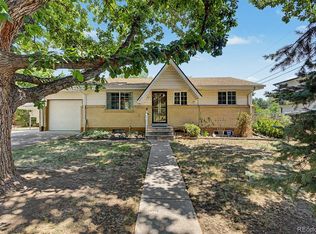
 MLS ID #4941331, Gregory Pickett, Compass - Denver. REcolorado as distributed by MLS GRID
 - $599,0003 bd2 ba2.1k sqft6023 W 62nd Avenue, Arvada, CO 80003For Sale
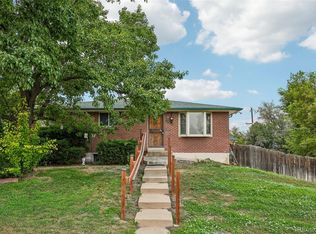 MLS ID #9056382, META Homes Team, Real Broker, LLC DBA Real. REcolorado as distributed by MLS GRID
 - $559,5003 bd2 ba1.2k sqft1661 Allison Street, Lakewood, CO 80214For Sale
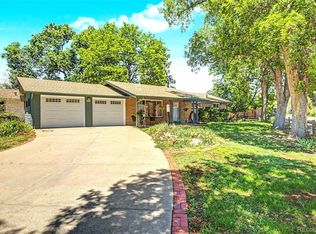 MLS ID #6105267, Jarrett Peter, Brokers Guild Homes. REcolorado as distributed by MLS GRID
 - $515,0003 bd1 ba1.8k sqft1019 Lamar Street, Lakewood, CO 80214For Sale
 MLS ID #2771400, Tammy Breeser, Coldwell Banker Realty 54. REcolorado as distributed by MLS GRID
 - $645,0004 bd3 ba2.2k sqftMartindale, Lakewood, CO 80226For SaleMLS ID #6035874, Jayson Holland, Listings.com. REcolorado as distributed by MLS GRID
- $625,0004 bd3 ba2.1k sqft7080 W 43rd Place, Wheat Ridge, CO 80033For SaleMLS ID #6476387, Jason Putnik, Coldwell Banker Global Luxury Denver. REcolorado as distributed by MLS GRID
- $599,0004 bd2 ba2k sqft1856 S Urban Way, Lakewood, CO 80228For SaleMLS ID #6736882, Jay Ortengren, LoKation. REcolorado as distributed by MLS GRID
- $630,0004 bd2 ba1.7k sqft10605 Crystal Drive, Morrison, CO 80465For SaleMLS ID #6910778, Jennifer Dittemore, Orchard Brokerage LLC. REcolorado as distributed by MLS GRID
- $560,0004 bd2 ba2k sqft1654 S Endicott Street, Denver, CO 80232For SaleMLS ID #8746152, Matt English, Trailhead Residential Group. REcolorado as distributed by MLS GRID
- $615,0004 bd2 ba1.8k sqft335 Pike Street, Golden, CO 80401For SaleMLS ID #6972337, Ryan Devin, Keller Williams Advantage Realty LLC. REcolorado as distributed by MLS GRID
- $549,0003 bd2 ba2.2k sqft4670 W 5th Avenue, Denver, CO 80204For SaleMLS ID #5345475, Graham Marsden, MODUS Real Estate. REcolorado as distributed by MLS GRID
- $549,9004 bd3 ba2.1k sqft1490 S Zephyr Street, Lakewood, CO 80232For SaleMLS ID #4434606, Roberta Walker, Keller Williams DTC. REcolorado as distributed by MLS GRID
- $630,0004 bd3 ba2k sqft6844 Balsam Street, Arvada, CO 80004For SaleMLS ID #6106972, Kevin Root, Keller Williams Integrity Real Estate LLC. REcolorado as distributed by MLS GRID
- $549,0004 bd2 ba1.8k sqft3276 S Hoyt Way, Denver, CO 80227For SaleMLS ID #3228033, Kelly Frye, RE/MAX Alliance. REcolorado as distributed by MLS GRID
- $650,0004 bd2 ba1.8k sqft2686 King Street, Denver, CO 80211For SaleMLS ID #3490829, Alicia Chapdelaine, Coldwell Banker Realty 56. REcolorado as distributed by MLS GRID
- $625,0003 bd2 ba1.3k sqft8226 S Brook Forest Road, Evergreen, CO 80439For SaleMLS ID #7233288, Jamie LaNear, RE/MAX Professionals. REcolorado as distributed by MLS GRID
- $599,0003 bd2 ba1.8k sqft26277 S End Road, Kittredge, CO 80457For SaleMLS ID #7850571, Amy Good, Good Mountain Real Estate, Inc.. REcolorado as distributed by MLS GRID
- $529,9002 bd1 ba1.7k sqft7050 W 5th Avenue, Lakewood, CO 80226For SaleMLS ID #1842258, Donna Wilhite, You 1st Realty. REcolorado as distributed by MLS GRID
- $500,0003 bd2 ba1.8k sqft6659 W Louisiana Place, Lakewood, CO 80232For SaleMLS ID #5583616, Karlye Pokorney, LIV Sotheby's International Realty. REcolorado as distributed by MLS GRID
- $634,9994 bd2 ba2.2k sqft1600 S Dahlia Street, Denver, CO 80222For SaleMLS ID #8359625, Carolyn Erickson, NeXstep Real Estate Group. REcolorado as distributed by MLS GRID
