PRICED TO SELL!! Charming 2 story home in the highly sought-after Applewood Knolls area, offers timeless character, spacious living areas & endless potential, it is filled with unique original features and warm charm throughout! With a large, bright formal living room perfect for gathering with family & friends. A formal dining room provides an elegant setting for entertaining. A bright & inviting kitchen offers upgraded cabinetry & eat-in dining area. A cozy family room features a beautiful rock gas fireplace & plenty of space to enjoy cozy evenings at home. A half bath & oversized laundry room complete the main level. Upstairs, find an expansive primary suite with a generously sized bathroom, great closet space, exceptional flexibility for future customization. The upper level also features four additional oversized bedrooms all with hardwood floors under carpet, & each filled with natural light & offering ample space for family, guests, or work-from-home needs. A full hall bathroom serves these bedrooms with ease. Step outside to discover a truly beautiful park-like backyard, a peaceful retreat filled with lush, mature gardens and vibrant landscaping.The spacious patio provides the perfect setting for outdoor dining, entertaining while enjoying the serene surroundings & natural beauty of the yard. Adding to the home's value & appeal are several important upgrades, including durable upgraded windows that enhance natural light and energy efficiency, as well as a sturdy stone-coated steel roof. Situated in one of the area's most desirable neighborhoods, this home combines classic charm, generous room sizes, quality updates, & outstanding potential! Conveniently located to an abundance of popular restaurants, shopping destinations, parks, & open space. Nearby walking & biking trails provide endless opportunities for recreation & outdoor enjoyment, making it easy to experience the exceptional lifestyle that Applewood Knolls is known for.
For sale
Price cut: $45K (7/29)
$875,000
2900 Quail Street, Lakewood, CO 80215
5beds
3,223sqft
:
Get pre-qualified$5,352/mo
Single Family Residence
Built in 1968
10,542 Square Feet Lot
$-- Zestimate®
$271/sqft
$-- HOA
What's special
- 44 days |
- 1,109 |
- 48 |
Zillow last checked:
Listing updated:
Listed by:
Molly Zeman 720-742-1292 molkerrzeman@gmail.com,
Keller Williams Realty Downtown LLC
Source: REcolorado as distributed by MLS GRID,MLS#: 3960396
Facts & features
Interior
Bedrooms & bathrooms
- Bedrooms: 5
- Bathrooms: 3
- Full bathrooms: 1
- 3/4 bathrooms: 1
- 1/2 bathrooms: 1
- Main level bathrooms: 1
Bedroom
- Description: Expansive Primary Suite With A Generously Sized Bathroom, Abundant Closet Space, & Exceptional Flexibility For Future Customization.
- Features: Primary Suite
- Level: Upper
Bedroom
- Description: Oversized Bedroom Filled With Natural Light And Offering Ample Space For Family, Guests, Or Work-From-Home Needs.
- Level: Upper
Bedroom
- Description: Oversized Bedroom Filled With Natural Light And Offering Ample Space For Family, Guests, Or Work-From-Home Needs.
- Level: Upper
Bedroom
- Description: Oversized Bedroom Filled With Natural Light And Offering Ample Space For Family, Guests, Or Work-From-Home Needs.
- Level: Upper
Bedroom
- Description: Oversized Bedroom Filled With Natural Light And Offering Ample Space For Family, Guests, Or Work-From-Home Needs.
- Level: Upper
Bathroom
- Description: Convenient Half Bath Off Of Laundry Room.
- Level: Main
Bathroom
- Description: Generously Sized Primary Bathroom.
- Features: Primary Suite
- Level: Upper
Bathroom
- Description: A Full Hall Bathroom Serves All The Bedrooms With Ease.
- Level: Upper
Bonus room
- Description: An Additional Room Adjacent To The Primary Suite Offers The Possibility Of Creating A Luxurious Walk-In Closet, Private Sitting Area, Home Office, Or Even An Upstairs Laundry Space.
- Level: Upper
Dining room
- Description: Adjoining Formal Dining Room Provides An Elegant Setting For Entertaining.
- Level: Main
Family room
- Description: Cozy Family Room Features A Beautiful Rock Gas Fireplace & Plenty Of Space To Relax, Unwind, & Enjoy Cozy Evenings At Home.
- Level: Main
Kitchen
- Description: Bright & Inviting Kitchen Offers Upgraded Cabinetry & A Comfortable Eat-In Dining Area, Ideal For Casual Meals & Everyday Living.
- Level: Main
Laundry
- Description: Oversized Laundry/Utility Room Completes The Main Level.
- Level: Main
Living room
- Description: Large & Bright Formal Living Room Perfect For Gathering With Family And Friends.
- Level: Main
Heating
- Hot Water
Cooling
- Central Air
Appliances
- Included: Dishwasher, Disposal, Dryer, Gas Water Heater, Range, Range Hood, Washer
Features
- Ceiling Fan(s), Eat-in Kitchen, Primary Suite, Smoke Free
- Flooring: Carpet, Vinyl, Wood
- Windows: Double Pane Windows, Window Treatments
- Basement: Partial,Unfinished
- Number of fireplaces: 1
- Fireplace features: Family Room
Interior area
- Total structure area: 3,223
- Total interior livable area: 3,223 sqft
- Finished area above ground: 2,482
- Finished area below ground: 0
Video & virtual tour
Property
Parking
- Total spaces: 2
- Parking features: Garage - Attached
- Attached garage spaces: 2
Features
- Levels: Two
- Stories: 2
- Entry location: Ground
- Patio & porch: Covered, Front Porch, Patio
- Exterior features: Garden, Private Yard
- Fencing: Full
Lot
- Size: 10,542 Square Feet
- Features: Landscaped, Level, Sprinklers In Front, Sprinklers In Rear
Details
- Parcel number: 071783
- Zoning: Residential
- Special conditions: Standard
Construction
Type & style
- Home type: SingleFamily
- Architectural style: Traditional
- Property subtype: Single Family Residence
Materials
- Brick, Stucco
- Foundation: Slab
- Roof: Stone-Coated Steel
Condition
- Year built: 1968
Utilities & green energy
- Electric: 220 Volts
- Sewer: Public Sewer
- Water: Public
- Utilities for property: Cable Available, Electricity Connected, Natural Gas Connected, Phone Available
Community & HOA
Community
- Security: Carbon Monoxide Detector(s), Smoke Detector(s)
- Subdivision: Applewood Knolls
HOA
- Has HOA: No
Location
- Region: Lakewood
Financial & listing details
- Price per square foot: $271/sqft
- Tax assessed value: $810,182
- Annual tax amount: $4,547
- Date on market: 6/18/2026
- Listing terms: Cash,Conventional
- Exclusions: All Seller's Personal Property And All Staging Items To Include Outdoor Furniture, Decorations And Flowers.
- Ownership: Individual
- Electric utility on property: Yes
- Road surface type: Paved
Estimated market value
Not available
Estimated sales range
Not available
Not available
Price history
| Date | Event | Price |
|---|---|---|
| 7/29/2026 | Price change | $875,000-4.9%$271/sqft |
Source:  REcolorado as distributed by MLS GRID #3960396 Report a problem REcolorado as distributed by MLS GRID #3960396 Report a problem | ||
| 7/14/2026 | Price change | $920,000-5.6%$285/sqft |
Source: REcolorado as distributed by MLS GRID #3960396 Report a problem | ||
| 6/18/2026 | Listed for sale | $975,000$303/sqft |
Source: REcolorado as distributed by MLS GRID #3960396 Report a problem | ||
Public tax history
| Year | Property taxes | Tax assessment |
|---|---|---|
| 2025 | $4,277 +0.7% | $50,636 -1.2% |
| 2024 | $4,246 +21.8% | $51,268 |
| 2023 | $3,485 -0.8% | $51,268 +20.5% |
| 2022 | $3,514 +8% | $42,548 -2.8% |
| 2021 | $3,255 | $43,773 +6.5% |
| 2020 | $3,255 +1.3% | $41,102 |
| 2019 | $3,213 +8.6% | $41,102 +9% |
| 2018 | $2,959 | $37,694 |
| 2017 | $2,959 +28.9% | $37,694 +16.1% |
| 2016 | $2,296 +100% | $32,454 |
| 2015 | $1,148 -41.6% | $32,454 +18.9% |
| 2014 | $1,967 +10% | $27,296 |
| 2013 | $1,788 -28.5% | $27,296 +2.2% |
| 2012 | $2,502 -12% | $26,706 |
| 2011 | $2,843 +4% | $26,706 -12.6% |
| 2010 | $2,735 +24.3% | $30,540 |
| 2009 | $2,201 +0.3% | $30,540 -5.7% |
| 2008 | $2,195 +20.5% | $32,380 |
| 2007 | $1,821 -28.4% | $32,380 +15.6% |
| 2006 | $2,544 -12.7% | $28,020 -10.7% |
| 2005 | $2,915 +9.4% | $31,390 |
| 2004 | $2,664 +40.3% | $31,390 |
| 2003 | $1,899 -27.6% | $31,390 +0.4% |
| 2002 | $2,623 +17.3% | $31,280 +29.6% |
| 2001 | $2,235 -0.1% | $24,130 |
| 2000 | $2,237 | $24,130 |
Find assessor info on the county website
Monthly payment
Est. payment
Payment breakdown
Explore the cost of this home by adjusting the details. Changes won't be saved.Climate risks
Neighborhood: Applewood Knolls
Nearby schools
GreatSchools rating
- 7/10Prospect Valley Elementary SchoolGrades: K-5Distance: 0.4 mi
- 5/10Everitt Middle SchoolGrades: 6-8Distance: 1.3 mi
- 7/10Wheat Ridge High SchoolGrades: 9-12Distance: 1.1 mi
Schools provided by the listing agent
- Elementary: Prospect Valley
- Middle: Everitt
- High: Wheat Ridge
- District: Jefferson County R-1
Source: REcolorado as distributed by MLS GRID. This data may not be complete. We recommend contacting the local school district to confirm school assignments for this home.
- $1,065,7004 bd3 ba2k sqft2886 Quail St, Lakewood, CO 80215Off Market
- $---- bd-- ba-- sqft2886 Quail St, Denver, CO 80215Off Market
- $789,5003 bd2 ba2.2k sqft2940 Quail St, Lakewood, CO 80215Off Market
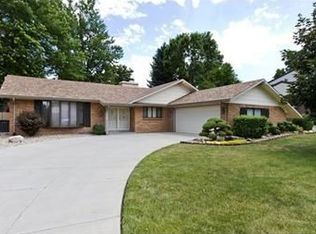
- $923,5004 bd3 ba2.5k sqft2907 Pierson Way, Lakewood, CO 80215Off Market

- $855,3004 bd3 ba1.7k sqft2887 Pierson Way, Lakewood, CO 80215Off Market
- $889,4004 bd3 ba2k sqft2947 Pierson Way, Lakewood, CO 80215Off Market
- $842,5003 bd2 ba2.8k sqft11224 W 28th Pl, Lakewood, CO 80215Sold
- $1,408,6004 bd5 ba4k sqft2997 Pierson Way, Lakewood, CO 80215Off Market
A local agent can set up tours, give advice and negotiate with sellers.
Similar homes
- $849,9004 bd3 ba2.6k sqft8090 W 19th Avenue, Lakewood, CO 80214For Sale
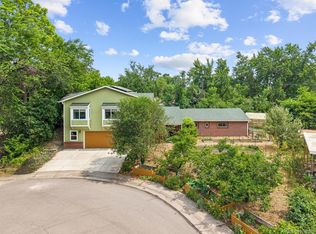
 MLS ID #7411873, Dan Rinehart, MB The Rinehart Group. REcolorado as distributed by MLS GRID
 - $885,0006 bd4 ba3.8k sqft9381 W 67th Place, Arvada, CO 80004For Sale
 MLS ID #9355436, Kristen Le Peau, Compass - Denver. REcolorado as distributed by MLS GRID
 - $825,0005 bd3 ba4.4k sqft8107 W 71st Place, Arvada, CO 80004For Sale
 MLS ID #2464630, Courtney Olson, Real Broker, LLC DBA Real. REcolorado as distributed by MLS GRID
 - $860,0004 bd4 ba4.1k sqft6140 W Evans Place, Lakewood, CO 80227For Sale
 MLS ID #9397957, Hang Le, Hang Le - Independent Broker. REcolorado as distributed by MLS GRID
 - $795,0003 bd4 ba3.1k sqft13503 W Virginia Dr, Lakewood, CO 80228For Sale
 MLS ID #1060722, Craig Broderick, RE/MAX Alliance-Loveland. IRES as distributed by MLS GRID
 - $859,0005 bd3 ba3.7k sqft7180 W Fairview Drive, Littleton, CO 80128For SaleMLS ID #5289442, Rachel Cardwell, eXp Realty, LLC. REcolorado as distributed by MLS GRID
- $665,0006 bd3 ba2.4k sqft12665 W 67th Place, Arvada, CO 80004For SaleMLS ID #4953501, Wendy Gable, HomeSmart. REcolorado as distributed by MLS GRID
- $800,0005 bd4 ba3.6k sqft8168 Dover Circle, Arvada, CO 80005For SaleMLS ID #4010503, Roger Saint Vincent, Thrive Real Estate Group. REcolorado as distributed by MLS GRID
- $969,0004 bd2 ba2.1k sqft632 Ogden Street, Denver, CO 80218For SaleMLS ID #7571482, Lisa Santos, Compass - Denver. REcolorado as distributed by MLS GRID
- $850,0004 bd2 ba2.7k sqft2083 S Alton Way, Denver, CO 80231For SaleMLS ID #9087239, David Schlichter, Compass - Denver. REcolorado as distributed by MLS GRID
- $769,5004 bd3 ba3.5k sqft8122 Ammons Way, Arvada, CO 80005For SaleMLS ID #8885454, David Cordova, Epique Realty. REcolorado as distributed by MLS GRID
- $845,0006 bd3 ba3.4k sqft7019 S Windermere Street, Littleton, CO 80120For SaleMLS ID #3543415, Carrie Hill, Rocky Mountain Real Estate Inc. REcolorado as distributed by MLS GRID
- $845,0004 bd3 ba3.3k sqft244 Powderhorn Trail, Broomfield, CO 80020For SaleMLS ID #4114414, Sean Healey, Keller Williams Preferred Realty. REcolorado as distributed by MLS GRID
- $860,0004 bd4 ba3.6k sqft5421 W Geddes Place, Littleton, CO 80128For SaleMLS ID #5126475, John Basila, A Denver Home. REcolorado as distributed by MLS GRID
- $699,9004 bd2 ba2.4k sqft2280 Newland Street, Edgewater, CO 80214For SaleMLS ID #7948262, Samantha Gilbert, Corken + Company Real Estate Group, LLC. REcolorado as distributed by MLS GRID
- $755,0003 bd4 ba3k sqft10950 W 71st Place, Arvada, CO 80004For SaleMLS ID #6760154, Omak Yanez, MB The Brian Petrelli Team. REcolorado as distributed by MLS GRID
- $849,0005 bd3 ba3.6k sqft2002 W Ridge Road, Littleton, CO 80120For SaleMLS ID #9810344, Julie Holt, Compass - Denver. REcolorado as distributed by MLS GRID
- $1,160,0005 bd5 ba4k sqft4137 S Sheridan Blvd, Denver, CO 80235For SaleMLS ID #1065283, Dene Yarwood, WK Real Estate. IRES as distributed by MLS GRID
- $740,0004 bd4 ba3.6k sqft8830 W 80th Drive, Arvada, CO 80005For SaleMLS ID #3720916, Dee Hodapp, Khaya Real Estate LLC. REcolorado as distributed by MLS GRID
- $635,0004 bd3 ba2.3k sqft9324 W Colorado Avenue, Lakewood, CO 80232For SaleMLS ID #6835521, Dave Livingston, Legacy 100 Real Estate Partners LLC. REcolorado as distributed by MLS GRID
