Skip main navigation
Off market
Street View
  • $1,411,700

    2997 Pierson Way, Lakewood, CO 80215

    4beds
    4,000sqft
    SingleFamily
    Built in 1967
    0.35 Acres Lot
    $1,411,700 Zestimate®
    $353/sqft
    $5,564 Estimated rent

    Home value

    $1,411,700

    $1.28M - $1.57M

    $5,564/mo

    Zestimate® history
    Loading
    Loading...

    Owner options

    List your home for rent

    $5,564/mo

    Rent Zestimate®

    Find your next renter with Zillow Rental Manager. Plus, with online applications, you can quickly screen prospective tenants – for free.

    Learn more

    $5,564/mo

    Rent Zestimate®

    Refinance and save

    $6,568/mo

    Est. payment

    Refinancing to a lower rate could help reduce your monthly payments and save thousands over the life of the loan.

    See today's rates

    $6,568/mo

    Est. payment

    Explore your selling options

    Work with a Zillow partner agent

    Leverage their expertise and Zillow's premium Showcase listings to get your home seen by more buyers.

    Get started

    List with your own agent

    Get your home in front of millions of buyers by listing it on Zillow.

    Learn how to do it

    Sell it yourself

    Take full control of how buyers see your home on Zillow by listing For Sale by Owner (FSBO).

    List your home

    What's special

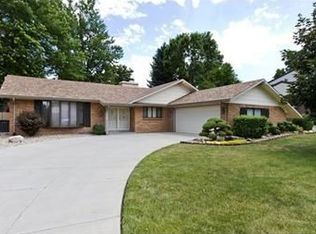
    Applewood's most extensive, jaw-dropping renovation. This contemporary & sophisticated, down to the studs remodel offers one of Applewood's largest ranch floor plans with modern day finishes & incredible functionality. The gorgeous kitchen opens to the expansive great room & dining room for great livability & lively entertaining space. The beautiful 5' fireplace is visible throughout the main living area. The kitchen has all new, high-end KitchenAid appliances, all new quartz, glass tile back splash & 10' island with waterfall edges. All main floor bedrooms have en suite baths with custom poured shower pans and custom seamless glass enclosures. The master bedroom has a magazine worthy master bath with floating vanity, an alluring wet room with dual shower heads & beautiful free-standing tub. The 2 additional bedrooms with private baths, a powder room, level 4 flat drywall finish, all new carpeting & extensive white oak wood flooring round out the main living level. The expansive, full basement provides incredible flex space, additional entertaining areas, wet bar w/beverage refrigerator & a large conforming bedroom & additional full bath. The basement has access to the back yard and offers ample space to have everyone come over and watch the games or a teenage lair for all to envy. Bricked in front patio/courtyard is a great place to relax and enjoy while looking over the lushly landscaped large corner lot. Fire up the grill on the covered back patio. Custom entry door. This renovation is fully permitted & engineered. The heavy lifting has been done; new plumbing, new electrical, the antiquated boiler system was removed and all new ductwork, high efficient furnace & a/c compressor have been installed, updated sprinkler system, new sewer line, patios & garage floor resurfaced, new driveway and almost all new windows. Impact resistant shingle roof 2017 and newer insulated garage door. Revitalization and redevelopment happening throughout this awesome neighborhood.

    This property is off market, which means it's not currently listed for sale or rent on Zillow. This may be different from what's available on other websites or public sources.
    Facts & features

    Interior

    Bedrooms & bathrooms
    • Bedrooms: 4
    • Bathrooms: 5
    • Full bathrooms: 4
    • 1/2 bathrooms: 1
    Heating
    • Forced air, Gas
    Cooling
    • Central
    Appliances
    • Included: Dishwasher, Garbage disposal, Microwave, Refrigerator
    Features
    • Wet Bar, Kitchen Island, Walk-In Closet(s), Open Floorplan, Quartz Counters, Master Suite, Five Piece Bath, Smoke Free
    • Flooring: Carpet, Hardwood, Laminate
    • Basement: Finished
    • Has fireplace: Yes
    • Fireplace features: Gas, Great Room
    Interior area
    • Total interior livable area: 4,000 sqft
    • Finished area below ground: 1992.00

    Property

    Parking
    • Total spaces: 2
    • Parking features: Garage - Attached
    Features
    • Patio & porch: Patio, Covered, Front Porch
    • Exterior features: Wood, Brick
    Lot
    • Size: 0.35 Acres
    • Features: Corner Lot, Landscaped, Sprinklers In Front, Sprinklers In Rear
    Details
    • Parcel number: 3928310001
    • Zoning description: res

    Construction

    Type & style
    • Home type: SingleFamily
    • Architectural style: Contemporary
    Materials
    • brick
    • Roof: Composition
    Condition
    • Year built: 1967

    Utilities & green energy

    • Sewer: Public Sewer
    • Water: Public

    Community & HOA

    Location
    • Region: Lakewood

    Financial & listing details

    • Price per square foot: $353/sqft
    • Tax assessed value: $1,198,315
    • Annual tax amount: $7,575
    • Road surface type: Paved

    Price history

    DateEventPrice
    9/1/2020Sold$950,000-2.6%$238/sqft
    Source: Public Record Report a problem
    8/3/2020Pending sale$975,000$244/sqft
    Source: 8z Real Estate #9748349 Report a problem
    7/17/2020Price change$975,000-1%$244/sqft
    Source: 8z Real Estate #9748349 Report a problem
    7/10/2020Listed for sale$985,000+87.6%$246/sqft
    Source: 8z Real Estate #9748349 Report a problem
    9/27/2019Sold$525,000-12.5%$131/sqft
    Source: Public Record Report a problem
    9/14/2019Pending sale$599,900$150/sqft
    Source: TRANSITION REALTY #7157301 Report a problem
    8/24/2019Listed for sale$599,900$150/sqft
    Source: TRANSITION REALTY #7157301 Report a problem
    8/20/2019Pending sale$599,900$150/sqft
    Source: TRANSITION REALTY #7157301 Report a problem
    8/17/2019Price change$599,900-4.8%$150/sqft
    Source: TRANSITION REALTY #7157301 Report a problem
    7/25/2019Listed for sale$630,000$158/sqft
    Source: TRANSITION REALTY #7157301 Report a problem

    Public tax history

    YearProperty taxesTax assessment
    2025$7,575 +0.7%$74,895 -5.1%
    2024$7,520 +26.9%$78,933
    2023$5,925 -0.8%$78,933 +30.4%
    2022$5,975 +41.7%$60,528 -2.8%
    2021$4,215 $62,270 +41.6%
    2020$4,215 +21%$43,965
    2019$3,484 +15%$43,965 +14.4%
    2018$3,030 $38,426
    2017$3,030 +17.7%$38,426 +8.5%
    2016$2,574 +100%$35,422 -11.8%
    2015$1,287 -45.9%$40,169 +28.1%
    2014$2,380 +13.5%$31,362
    2013$2,097 -25.2%$31,362 +4.7%
    2012$2,805 +2.5%$29,940
    2011$2,738 +3.9%$29,940 +1.8%
    2010$2,634 +18.4%$29,410
    2009$2,224 +0.3%$29,410 -9.9%
    2008$2,218 +5.3%$32,640 -7.7%
    2007$2,106 -25.6%$35,360 +13.5%
    2006$2,829 +2.9%$31,160 +5.3%
    2005$2,749 +9.4%$29,600
    2004$2,512 +60%$29,600
    2003$1,571 -31.8%$29,600 +7.8%
    2002$2,302 +1.7%$27,450 +12.3%
    2001$2,264 -0.1%$24,440
    2000$2,266 $24,440
    Find assessor info on the county website

    Neighborhood: Applewood Knolls

    Nearby schools

    GreatSchools rating
    Schools provided by the listing agent
    • Elementary: Prospect Valley
    • Middle: Everitt
    • High: Wheat Ridge
    • District: Jefferson County R-1

    Source: The MLS. This data may not be complete. We recommend contacting the local school district to confirm school assignments for this home.

    Get a cash offer in 3 minutes
    Find out how much your home could sell for in as little as 3 minutes with a no-obligation cash offer.
    Estimated market value
    $1,411,700
    Get a cash offer in 3 minutes
    Find out how much your home could sell for in as little as 3 minutes with a no-obligation cash offer.
    Estimated market value
    $1,411,700