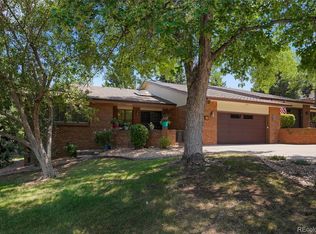
Beautifully updated and impeccably maintained, this 4-bedroom, 3-bath home in Lakewood's sought-after Broadview Heights neighborhood offers the perfect blend of timeless character, modern updates, and everyday comfort. Surrounded by mature landscaping and welcoming curb appeal, the home opens to a bright, inviting floor plan filled with abundant natural light, warm wood flooring, recessed lighting, fresh neutral finishes, and a cozy fireplace that anchors the spacious living room. The beautifully remodeled kitchen is designed for both everyday living and entertaining, featuring white shaker cabinetry, granite countertops, stainless steel appliances, a stylish tile backsplash, generous storage, and a large center island that seamlessly connects to the dining area. The spacious main-level primary suite offers dual closets and a private ensuite bath, while a second bedroom, full bathroom, and convenient laundry room provide the ease of main-floor living. The finished basement adds exceptional flexibility with a large family room, bonus space perfect for a home office, fitness room, or media room, two additional bedrooms, a full bathroom, and abundant storage. Step outside to enjoy the covered patio overlooking the beautifully landscaped backyard, where lush lawn, mature greenery, and raised garden beds create the perfect setting for outdoor entertaining, gardening, or simply relaxing at home. An oversized two-car garage adds convenience, while the location places you just minutes from parks, trails, schools, Belmar, restaurants, shopping, Lakewood Library, public transportation, downtown Denver, and quick access to I-70 for an easy trip to the mountains. Move-in ready and thoughtfully updated throughout, this exceptional Lakewood home offers the space, flexibility, and lifestyle today's buyers have been searching for.
For sale
$790,000
2105 Lewis Street, Denver, CO 80215
4beds
2,847sqft
:
Get pre-qualified$4,828/mo
Single Family Residence
Built in 1981
8,364 Square Feet Lot
$-- Zestimate®
$277/sqft
$-- HOA
What's special
- 5 hours |
- 156 |
- 12 |
Zillow last checked:
Listing updated:
Listed by:
Cory Williams 720-971-1863 Cory@coryandcompany.com,
eXp Realty, LLC
Source: REcolorado as distributed by MLS GRID,MLS#: 8397841
Facts & features
Interior
Bedrooms & bathrooms
- Bedrooms: 4
- Bathrooms: 3
- Full bathrooms: 1
- 3/4 bathrooms: 2
- Main level bathrooms: 2
- Main level bedrooms: 2
Bedroom
- Features: Primary Suite
- Level: Main
Bedroom
- Level: Main
Bedroom
- Level: Basement
Bedroom
- Level: Basement
Bathroom
- Features: En Suite Bathroom, Primary Suite
- Level: Main
Bathroom
- Level: Main
Bathroom
- Level: Basement
Bonus room
- Level: Basement
Dining room
- Level: Main
Family room
- Level: Basement
Living room
- Level: Main
Heating
- Forced Air, Natural Gas
Cooling
- Attic Fan, Central Air
Appliances
- Included: Dishwasher, Microwave, Range, Refrigerator
- Laundry: In Unit
Features
- Built-in Features, Granite Counters, High Speed Internet, Kitchen Island, Primary Suite
- Flooring: Tile, Wood
- Windows: Bay Window(s), Double Pane Windows
- Basement: Finished,Full
- Number of fireplaces: 1
- Fireplace features: Living Room
Interior area
- Total structure area: 2,847
- Total interior livable area: 2,847 sqft
- Finished area above ground: 1,456
- Finished area below ground: 0
Property
Parking
- Total spaces: 4
- Parking features: Garage - Attached
- Attached garage spaces: 2
- Details: Off Street Spaces: 2
Features
- Levels: One
- Stories: 1
- Patio & porch: Covered
- Exterior features: Private Yard, Rain Gutters
- Fencing: Full
Lot
- Size: 8,364 Square Feet
- Features: Landscaped, Level, Near Public Transit, Sprinklers In Front, Sprinklers In Rear
- Residential vegetation: Grassed
Details
- Parcel number: 083563
- Zoning: SFR
- Special conditions: Standard
Construction
Type & style
- Home type: SingleFamily
- Architectural style: Traditional
- Property subtype: Single Family Residence
Materials
- Brick
- Foundation: Concrete Perimeter
- Roof: Composition
Condition
- Year built: 1981
Utilities & green energy
- Sewer: Public Sewer
- Water: Public
- Utilities for property: Cable Available, Electricity Connected, Natural Gas Available, Phone Available
Community & HOA
Community
- Security: Smoke Detector(s)
- Subdivision: Broadview Heights
HOA
- Has HOA: No
Location
- Region: Lakewood
Financial & listing details
- Price per square foot: $277/sqft
- Tax assessed value: $744,153
- Annual tax amount: $4,792
- Date on market: 7/31/2026
- Listing terms: Cash,Conventional,FHA,VA Loan
- Exclusions: Sellers Personal Property
- Ownership: Individual
- Electric utility on property: Yes
- Road surface type: Paved
Estimated market value
Not available
Estimated sales range
Not available
Not available
Price history
| Date | Event | Price |
|---|---|---|
| 7/31/2026 | Listed for sale | $790,000+3.7%$277/sqft |
Source:  REcolorado as distributed by MLS GRID #8397841 Report a problem REcolorado as distributed by MLS GRID #8397841 Report a problem | ||
| 10/24/2022 | Sold | $762,000+85.9%$268/sqft |
Source: Public Record Report a problem | ||
| 5/16/2014 | Sold | $410,000-2.3%$144/sqft |
Source: Public Record Report a problem | ||
| 3/31/2014 | Listed for sale | $419,500+55.9%$147/sqft |
Source: Seven6 Real Estate Report a problem | ||
| 12/11/2013 | Sold | $269,000$94/sqft |
Source: Public Record Report a problem | ||
Public tax history
| Year | Property taxes | Tax assessment |
|---|---|---|
| 2025 | $4,103 +19.6% | $46,510 +9.5% |
| 2024 | $3,431 +26.3% | $42,490 |
| 2023 | $2,716 -0.8% | $42,490 +23.1% |
| 2022 | $2,739 +5.1% | $34,508 -2.8% |
| 2021 | $2,605 | $35,501 +4.1% |
| 2020 | $2,605 -19.9% | $34,117 |
| 2019 | $3,254 +9% | $34,117 +11.8% |
| 2018 | $2,986 | $30,519 |
| 2017 | $2,986 +15.3% | $30,519 +11.7% |
| 2016 | $2,589 | $27,320 |
| 2015 | $2,589 +33.4% | $27,320 +44.6% |
| 2014 | $1,941 +61.4% | $18,898 |
| 2013 | $1,202 -39.2% | $18,898 -4.5% |
| 2012 | $1,978 -7.2% | $19,790 |
| 2011 | $2,131 +0.4% | $19,790 -7.7% |
| 2010 | $2,123 +98.3% | $21,450 |
| 2009 | $1,070 +0.3% | $21,450 +14.6% |
| 2008 | $1,067 -17.9% | $18,720 |
| 2007 | $1,300 -36.6% | $18,720 -10.7% |
| 2006 | $2,051 +0.3% | $20,960 +2.5% |
| 2005 | $2,044 +8.7% | $20,450 |
| 2004 | $1,881 +116% | $20,450 |
| 2003 | $871 -48.2% | $20,450 +10.4% |
| 2002 | $1,682 -2.1% | $18,520 +7.4% |
| 2001 | $1,718 -0.7% | $17,250 |
| 2000 | $1,731 | $17,250 |
Find assessor info on the county website
Monthly payment
Est. payment
Payment breakdown
Explore the cost of this home by adjusting the details. Changes won't be saved.Climate risks
Neighborhood: 80215
Nearby schools
GreatSchools rating
- 9/10Stober Elementary SchoolGrades: K-5Distance: 1.1 mi
- 5/10Everitt Middle SchoolGrades: 6-8Distance: 1.6 mi
- 7/10Wheat Ridge High SchoolGrades: 9-12Distance: 1.2 mi
Schools provided by the listing agent
- Elementary: Stober
- Middle: Everitt
- High: Wheat Ridge
- District: Jefferson County R-1
Source: REcolorado as distributed by MLS GRID. This data may not be complete. We recommend contacting the local school district to confirm school assignments for this home.
- $733,5003 bd2 ba3.2k sqft2051 Lewis St, Lakewood, CO 80215Off Market

- $721,4003 bd3 ba3.3k sqft2115 Lewis St, Lakewood, CO 80215Off Market

- $760,9006 bd4 ba2.4k sqft2104 Miller St, Lakewood, CO 80215Off Market
- $685,0004 bd4 ba1.9k sqft2090 Miller St, Lakewood, CO 80215Off Market

- $776,9004 bd4 ba2.3k sqft2041 Lewis St, Lakewood, CO 80215Off Market
- $653,3003 bd3 ba2.2k sqft2170 Lewis St, Lakewood, CO 80215Off Market
- $820,0004 bd4 ba3.4k sqft2210 Miller St, Lakewood, CO 80215Sold
- $676,6003 bd3 ba2.1k sqft2225 Lewis St, Lakewood, CO 80215Off Market
A local agent can set up tours, give advice and negotiate with sellers.
Similar homes
- $830,0003 bd2 ba2.8k sqft1650 Youngfield Street, Denver, CO 80215For Sale

 MLS ID #7212295, Loy Hall, Coldwell Banker Realty 24. REcolorado as distributed by MLS GRID
 - $799,0004 bd3 ba2.1k sqft2987 Routt Circle, Lakewood, CO 80215For Sale
 MLS ID #5963703, Leland Davenport, Compass - Denver. REcolorado as distributed by MLS GRID
 - $979,0004 bd3 ba3.9k sqft2615 Oak Drive #30, Lakewood, CO 80215For Sale
 MLS ID #4983350, George Rotola, Rotola & Company. REcolorado as distributed by MLS GRID
 - $745,0003 bd3 ba2.1k sqft2020 Newcombe Drive, Lakewood, CO 80215For Sale
 MLS ID #9202105, Tom Snyder, Snyder Realty Team. REcolorado as distributed by MLS GRID
 - $825,0004 bd3 ba2.3k sqft11328 W 27th Avenue, Lakewood, CO 80215For SaleMLS ID #7645836, Shawn Salvato, Madison & Company Properties. REcolorado as distributed by MLS GRID
- $750,0003 bd2 ba2.3k sqft10105 W 17th Place, Lakewood, CO 80215For SaleMLS ID #2975976, Jenna Davis, First Summit Realty. REcolorado as distributed by MLS GRID
- $875,0003 bd3 ba2.9k sqft2555 Queen Street, Denver, CO 80215For SaleMLS ID #6972735, Gregory Pickett, Compass - Denver. REcolorado as distributed by MLS GRID
- $715,0006 bd3 ba2.3k sqft9275 W 8th Avenue, Denver, CO 80215For SaleMLS ID #6604374, Ian Kildow, Brokers Guild Real Estate. REcolorado as distributed by MLS GRID
- $749,0003 bd2 ba1.9k sqft10215 W 17th Place, Lakewood, CO 80215For SaleMLS ID #4084172, Cody Phillips, NAV Real Estate. REcolorado as distributed by MLS GRID
- $760,0004 bd2 ba1.9k sqft2520 Carr Court, Lakewood, CO 80215For SaleMLS ID #7483967, Benjamin Swan, Live West Realty. REcolorado as distributed by MLS GRID
- $875,0005 bd3 ba3.2k sqft2900 Quail Street, Lakewood, CO 80215For SaleMLS ID #3960396, Molly Zeman, Keller Williams Realty Downtown LLC. REcolorado as distributed by MLS GRID
- $830,0004 bd3 ba2.4k sqft1890 Balsam Street, Denver, CO 80214For SaleMLS ID #7436617, Brenda Balderrama, Brokers Guild Homes. REcolorado as distributed by MLS GRID
- $918,0004 bd3 ba2.6k sqft11835 Swadley Drive, Lakewood, CO 80215For SaleMLS ID #4882465, Stacy Weigel, West and Main Homes Inc. REcolorado as distributed by MLS GRID
- $735,0005 bd3 ba2.5k sqft645 Cody Court, Lakewood, CO 80215For SaleMLS ID #6958827, Christopher Palamar, Palamar Real Estate. REcolorado as distributed by MLS GRID
- $699,5003 bd2 ba2k sqft10240 W 16th Avenue, Lakewood, CO 80215For SaleMLS ID #2022287, Jason Lewis, Your Castle Real Estate Inc. REcolorado as distributed by MLS GRID
- $544,9004 bd2 ba1.8k sqft2300 Youngfield St, Lakewood, CO 80215For SaleHubzu
- $599,9003 bd2 ba1.6k sqft1770 Nelson Street, Lakewood, CO 80215For SaleMLS ID #3370160, Duane C Duffy, Duffy & Associates Llc. REcolorado as distributed by MLS GRID
- $859,0005 bd4 ba2.8k sqft755 Holland Street, Lakewood, CO 80215For SaleMLS ID #5227783, Rebekah Gray, The Block Inc. REcolorado as distributed by MLS GRID
- $699,0003 bd4 ba2.9k sqft1825 Dover Street, Denver, CO 80215For SaleMLS ID #5531276, Everett Trujillo, Keller Williams Realty Urban Elite. REcolorado as distributed by MLS GRID
- $819,0003 bd2 ba1.9k sqft1606 Glen Bar Drive, Lakewood, CO 80215For SaleMLS ID #7134057, Ryan Day, RE/MAX Professionals. REcolorado as distributed by MLS GRID
