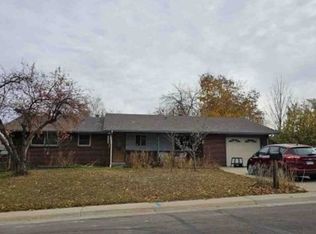
Welcome to this beautifully maintained ranch just moments from Crown Hill Park, offering thoughtful updates, abundant natural light, and exceptional outdoor living on an expansive 9,520-square-foot lot. The open-concept floor plan is anchored by a spacious great room with hardwood floors, a cozy gas fireplace, and oversized sliding glass doors that create a seamless connection to the backyard.
The remodeled kitchen is designed for both everyday living and entertaining, featuring granite countertops, stainless steel appliances, quality cabinetry, a center island, generous workspace, and a pantry with custom built-in organization. The adjacent dining area flows effortlessly into the main living space, creating an inviting setting for gatherings large and small.
The spacious primary suite offers a peaceful retreat with direct access to the backyard deck, a walk-in closet featuring custom built-in organization, and a beautifully updated bathroom complete with a frameless glass walk-in shower, designer tile, and upgraded fixtures. Three additional bedrooms provide flexibility for family, guests, or a dedicated home office, while custom closet systems throughout the home maximize storage and functionality.
Step outside to enjoy one of the property's standout features—a private backyard designed for both relaxation and recreation. The expansive deck, mature landscaping, irrigated raised garden beds, greenhouse, and generous yard create a versatile outdoor space that's equally suited for entertaining, gardening, or simply enjoying Colorado's outdoor lifestyle.
Ideally located just moments from Crown Hill Park, neighborhood trails, shopping, dining, and convenient access to both downtown Denver and the mountains, this move-in-ready home offers an exceptional combination of comfort, style, and location.
Accepting backups
$760,000
2520 Carr Court, Lakewood, CO 80215
4beds
1,906sqft
:
Get pre-qualified$4,644/mo
Single Family Residence
Built in 1955
9,540 Square Feet Lot
$749,500 Zestimate®
$399/sqft
$-- HOA
What's special
- 22 days |
- 1,452 |
- 124 |
Zillow last checked:
Listing updated:
Listed by:
Benjamin Swan 303-818-6236 Benny@livewestrealty.com,
Live West Realty
Source: REcolorado as distributed by MLS GRID,MLS#: 7483967
Facts & features
Interior
Bedrooms & bathrooms
- Bedrooms: 4
- Bathrooms: 2
- Full bathrooms: 2
- Main level bathrooms: 2
- Main level bedrooms: 4
Bedroom
- Features: Primary Suite
- Level: Main
Bedroom
- Level: Main
Bedroom
- Level: Main
Bedroom
- Features: Primary Suite
- Level: Main
Bathroom
- Features: Primary Suite
- Level: Main
Bathroom
- Level: Main
Dining room
- Level: Main
Kitchen
- Level: Main
Living room
- Level: Main
Heating
- Forced Air, Natural Gas
Cooling
- Central Air
Appliances
- Included: Dishwasher, Disposal, Dryer, Microwave, Range, Refrigerator, Self Cleaning Oven, Washer
- Laundry: In Unit
Features
- Eat-in Kitchen, Granite Counters, High Speed Internet, Kitchen Island, No Stairs, Open Floorplan, Pantry, Primary Suite, Smoke Free, Walk-In Closet(s)
- Flooring: Carpet, Tile, Wood
- Windows: Double Pane Windows
- Has basement: No
- Number of fireplaces: 1
- Fireplace features: Gas, Gas Log, Living Room
Interior area
- Total structure area: 1,906
- Total interior livable area: 1,906 sqft
- Finished area above ground: 1,906
Property
Parking
- Total spaces: 6
- Parking features: Concrete
- Carport spaces: 2
- Details: Off Street Spaces: 4
Features
- Levels: One
- Stories: 1
- Patio & porch: Deck, Front Porch
- Exterior features: Garden, Private Yard, Rain Gutters
- Fencing: Full
Lot
- Size: 9,540 Square Feet
- Features: Irrigated, Landscaped, Many Trees, Sprinklers In Front, Sprinklers In Rear
Details
- Parcel number: 051181
- Zoning: SFH
- Special conditions: Standard
Construction
Type & style
- Home type: SingleFamily
- Architectural style: Contemporary
- Property subtype: Single Family Residence
Materials
- Brick, Vinyl Siding
- Roof: Composition
Condition
- Updated/Remodeled
- Year built: 1955
Utilities & green energy
- Sewer: Public Sewer
- Water: Public
- Utilities for property: Cable Available, Electricity Connected, Natural Gas Connected, Phone Available
Community & HOA
Community
- Security: Carbon Monoxide Detector(s), Smoke Detector(s)
- Subdivision: Meadow Crest
HOA
- Has HOA: No
Location
- Region: Lakewood
Financial & listing details
- Price per square foot: $399/sqft
- Tax assessed value: $834,352
- Annual tax amount: $5,062
- Date on market: 7/18/2026
- Listing terms: Cash,Conventional,FHA,Jumbo,VA Loan
- Exclusions: Staging Items
- Ownership: Individual
- Electric utility on property: Yes
- Road surface type: Paved
Estimated market value
$749,500
$712,000 - $787,000
$2,948/mo
Price history
| Date | Event | Price |
|---|---|---|
| 8/3/2026 | Pending sale | $760,000$399/sqft |
Source:  REcolorado as distributed by MLS GRID #7483967 Report a problem REcolorado as distributed by MLS GRID #7483967 Report a problem | ||
| 7/18/2026 | Listed for sale | $760,000+39.4%$399/sqft |
Source: REcolorado as distributed by MLS GRID #7483967 Report a problem | ||
| 6/5/2019 | Sold | $545,000-1.6%$286/sqft |
Source: Public Record Report a problem | ||
| 5/9/2019 | Pending sale | $554,000$291/sqft |
Source: PERRY & CO #9174359 Report a problem | ||
| 4/27/2019 | Price change | $554,000-0.9%$291/sqft |
Source: PERRY & CO #9174359 Report a problem | ||
| 4/11/2019 | Listed for sale | $559,000+8.5%$293/sqft |
Source: PERRY & CO #9174359 Report a problem | ||
| 1/10/2018 | Sold | $515,000-1.9%$270/sqft |
Source: Public Record Report a problem | ||
| 12/14/2017 | Pending sale | $524,950$275/sqft |
Source: RE/MAX ALLIANCE #3320782 Report a problem | ||
| 10/19/2017 | Listed for sale | $524,950+57.2%$275/sqft |
Source: RE/MAX ALLIANCE #3320782 Report a problem | ||
| 7/21/2017 | Sold | $333,950+51.1%$175/sqft |
Source: Public Record Report a problem | ||
| 8/15/2001 | Sold | $221,000+24.9%$116/sqft |
Source: Public Record Report a problem | ||
| 10/4/1999 | Sold | $177,000$93/sqft |
Source: Public Record Report a problem | ||
Public tax history
| Year | Property taxes | Tax assessment |
|---|---|---|
| 2025 | $3,963 +0.5% | $52,147 +19.3% |
| 2024 | $3,943 +13.3% | $43,716 |
| 2023 | $3,480 -1.4% | $43,716 +15.9% |
| 2022 | $3,529 +7.7% | $37,717 -2.8% |
| 2021 | $3,276 | $38,802 +7.2% |
| 2020 | $3,276 +1.3% | $36,181 |
| 2019 | $3,234 +19.1% | $36,181 +23.2% |
| 2018 | $2,714 | $29,370 |
| 2017 | $2,714 +29.9% | $29,370 +23.6% |
| 2016 | $2,089 | $23,768 |
| 2015 | $2,089 +14.7% | $23,768 +24% |
| 2014 | $1,821 +0.9% | $19,161 |
| 2013 | $1,804 +2.1% | $19,161 -0.1% |
| 2012 | $1,768 +3.3% | $19,176 |
| 2011 | $1,711 +0.2% | $19,176 +2.7% |
| 2010 | $1,708 -9.5% | $18,680 |
| 2009 | $1,887 +0.2% | $18,680 -9.3% |
| 2008 | $1,883 +7.7% | $20,590 |
| 2007 | $1,749 +2.3% | $20,590 +8.7% |
| 2006 | $1,709 +0.6% | $18,950 +2.9% |
| 2005 | $1,698 +9.2% | $18,410 |
| 2004 | $1,556 -0.3% | $18,410 |
| 2003 | $1,561 +1.6% | $18,410 +1.1% |
| 2002 | $1,537 +9.1% | $18,210 +19.5% |
| 2001 | $1,408 -0.9% | $15,240 |
| 2000 | $1,421 | $15,240 |
Find assessor info on the county website
Monthly payment
Est. payment
Payment breakdown
Explore the cost of this home by adjusting the details. Changes won't be saved.Climate risks
Neighborhood: Morse Park
Nearby schools
GreatSchools rating
- 6/10Slater Elementary SchoolGrades: PK-5Distance: 0.1 mi
- 4/10Creighton Middle SchoolGrades: 6-8Distance: 2.5 mi
- 8/10Lakewood High SchoolGrades: 9-12Distance: 1.8 mi
Schools provided by the listing agent
- Elementary: Slater
- Middle: Creighton
- High: Lakewood
- District: Jefferson County R-1
Source: REcolorado as distributed by MLS GRID. This data may not be complete. We recommend contacting the local school district to confirm school assignments for this home.
- $664,6003 bd2 ba1.6k sqft2500 Carr Ct, Lakewood, CO 80215Off Market
- $499,0003 bd1 ba1k sqft2530 Carr Ct, Lakewood, CO 80215Off Market
- $568,8003 bd1 ba1.4k sqft2540 Carr Ct, Lakewood, CO 80215Off Market
- $745,4006 bd2 ba2.5k sqft2525 Carr Ct, Lakewood, CO 80215Off Market
- $756,0003 bd2 ba1.5k sqft2505 Carr Ct, Lakewood, CO 80215Sold
- $526,4002 bd1 ba1k sqft2535 Carr Ct, Lakewood, CO 80215Off Market
- $647,8003 bd2 ba1.3k sqft8393 W 25th Pl, Denver, CO 80214Off Market
- $790,5006 bd4 ba2.7k sqft8384 W 25th Pl, Lakewood, CO 80214Off Market
A local agent can set up tours, give advice and negotiate with sellers.
Similar homes
- $--3 bd2 ba1.2k sqft2512 Newcombe St, Lakewood, CO 80215Auction
 Xome

Xome - $785,0003 bd3 ba2.4k sqft2215 Lee Street, Denver, CO 80215For Sale
 MLS ID #1675317, Dennis J Greco, El Greco & Associates. REcolorado as distributed by MLS GRID
 - $--5 bd5 ba1.3k sqft10025 W 29th Ave, Wheat Ridge, CO 80215Auction
 Auction.com 2
 - $625,0004 bd2 ba2.1k sqft10355 W 13th Pl, Lakewood, CO 80215For Sale

 MLS ID #1065807, Marie Jacobs, LIV Sotheby's Intl Realty. IRES as distributed by MLS GRID
 - $745,0003 bd3 ba2.1k sqft2020 Newcombe Drive, Lakewood, CO 80215For SaleMLS ID #9202105, Tom Snyder, Snyder Realty Team. REcolorado as distributed by MLS GRID
- $799,0004 bd3 ba2.1k sqft2987 Routt Circle, Lakewood, CO 80215For SaleMLS ID #5963703, Leland Davenport, Compass - Denver. REcolorado as distributed by MLS GRID
- $750,0003 bd2 ba2.3k sqft10105 W 17th Place, Lakewood, CO 80215For SaleMLS ID #2975976, Jenna Davis, First Summit Realty. REcolorado as distributed by MLS GRID
- $749,0003 bd2 ba1.9k sqft10215 W 17th Place, Lakewood, CO 80215For SaleMLS ID #4084172, Cody Phillips, NAV Real Estate. REcolorado as distributed by MLS GRID
- $725,0005 bd3 ba2.5k sqft645 Cody Court, Lakewood, CO 80215For SaleMLS ID #6958827, Christopher Palamar, Palamar Real Estate. REcolorado as distributed by MLS GRID
- $699,5003 bd2 ba2k sqft10240 W 16th Avenue, Lakewood, CO 80215For SaleMLS ID #2022287, Jason Lewis, Your Castle Real Estate Inc. REcolorado as distributed by MLS GRID
- $699,0006 bd3 ba2.3k sqft9275 W 8th Avenue, Denver, CO 80215For SaleMLS ID #6604374, Ian Kildow, Brokers Guild Real Estate. REcolorado as distributed by MLS GRID
- $819,0003 bd2 ba1.9k sqft1606 Glen Bar Drive, Lakewood, CO 80215For SaleMLS ID #7134057, Ryan Day, RE/MAX Professionals. REcolorado as distributed by MLS GRID
- $830,0004 bd3 ba2.4k sqft1890 Balsam Street, Denver, CO 80214For SaleMLS ID #7436617, Brenda Balderrama, Brokers Guild Homes. REcolorado as distributed by MLS GRID
- $825,0004 bd3 ba2.3k sqft11328 W 27th Avenue, Lakewood, CO 80215For SaleMLS ID #7645836, Shawn Salvato, Madison & Company Properties. REcolorado as distributed by MLS GRID
- $975,0004 bd4 ba2.7k sqft2335 Vance Street, Denver, CO 80214For SaleMLS ID #4469736, Kyle Guenther, Century 21 Signature Realty North, Inc.. REcolorado as distributed by MLS GRID
- $649,9003 bd2 ba1.9k sqft10141 W 9th Drive, Denver, CO 80215For SaleMLS ID #2877918, Dianne Goldsmith, Keller Williams Realty Urban Elite. REcolorado as distributed by MLS GRID
- $675,0004 bd2 ba1.8k sqft1775 Cody Street, Lakewood, CO 80215For SaleMLS ID #8256351, Hai Nguyen, HomeSmart Realty. REcolorado as distributed by MLS GRID
- $649,9004 bd2 ba2.3k sqft1395 Kline Street, Lakewood, CO 80215For SaleMLS ID #6408941, The 303 Home Team, Coldwell Banker Realty 24. REcolorado as distributed by MLS GRID
- $849,9004 bd3 ba2.6k sqft8090 W 19th Avenue, Lakewood, CO 80214For SaleMLS ID #7411873, Dan Rinehart, MB The Rinehart Group. REcolorado as distributed by MLS GRID
- $765,0005 bd2 ba2.2k sqft1660 Ingalls Street, Lakewood, CO 80214For SaleMLS ID #7870459, Siera Stevens, Resident Realty North Metro LLC. REcolorado as distributed by MLS GRID
