Perched in the sought-after Hangen Ranch neighborhood, this stunning property offers unparalleled snow-capped mountain views & backs to public open space land, a true rarity. With 6+ acres of land, this exquisite property includes 2 barns, a carriage house, & a beautifully remodeled main residence. Words & even pictures can’t convey the beauty, views & tranquility of this gorgeous property & very special neighborhood where you will see friendly neighbors riding by on horseback. This updated home boasts quality craftsmanship and remarkable features. From the Hardie Board siding, composite decks, & stone-coated steel roofing, in-floor heating, AC, no detail has been overlooked. A 2019 addition transformed the space, creating a stunning kitchen & new primary suite. The kitchen & large dining area showcase gorgeous granite counters, a large central island, a Wolf gas range and cabinetry with the latest features. Step out to the south-facing composite deck to take in the awe-inspiring views and pastoral valley. The cozy living room features a wood-burning fireplace while custom metal railings add a touch of artistry. The kitchen seamlessly flows into the wet bar and den/media room, with a 142-inch projection screen. Upstairs, the new primary suite offers vaulted ceilings, a custom walk-in closet, & a private deck where you can enjoy breathtaking sunsets. The luxurious ensuite bath features a double shower, heated floors & dual vanities, located just steps from the hot tub. There is a 2nd primary bedroom with exterior door, plus 2 bedrooms and renovated main bath. This property also offers an art studio/office w/ wet bar, closet & bathroom above the 3-car garage. Don't forget the 2 barns, paddocks, & RV space that offer varied possibilities for use. If you're seeking a genuine Colorado lifestyle, views that take your breath away, privacy, serenity, all 10 min from downtown Evergreen, then this is your dream home! More photos & video at https://v1tours.com/listing/53295/
Sold for $2,145,000
$2,145,000
31762 Horseshoe Drive, Evergreen, CO 80439
4beds
4,537sqft
Single Family Residence
Built in 1979
6.37 Acres Lot
$2,042,900 Zestimate®
$473/sqft
$7,026 Estimated rent
Home value
$2,042,900
$1.90M - $2.19M
$7,026/mo
Zestimate® history
Owner options
List your home for rent
$7,026/mo
Rent Zestimate®
Find your next renter with Zillow Rental Manager. Plus, with online applications, you can quickly screen prospective tenants – for free.
$7,026/mo
Rent Zestimate®
Refinance and save
$9,980/mo
Est. payment
Refinancing to a lower rate could help reduce your monthly payments and save thousands over the life of the loan.
$9,980/mo
Est. payment
Explore your selling options
Work with a Zillow partner agent
Leverage their expertise and Zillow's premium Showcase listings to get your home seen by more buyers.
Get startedList with your own agent
Get your home in front of millions of buyers by listing it on Zillow.
Learn how to do itSell it yourself
Take full control of how buyers see your home on Zillow by listing For Sale by Owner (FSBO).
List your homeWhat's special
Zillow last checked:
Listing updated:
Listed by:
John Erlandson 303-618-4900 john@pandorajohnproperties.com,
Madison & Company Properties,
Pandora John Properties 303-618-4900,
Madison & Company Properties
Bought with:
Lynn Westfall, 100042026
LIV Sotheby's International Realty
Source: REcolorado as distributed by MLS GRID,MLS#: 7872648
Facts & features
Interior
Bedrooms & bathrooms
- Bedrooms: 4
- Bathrooms: 5
- Full bathrooms: 2
- 3/4 bathrooms: 2
- 1/2 bathrooms: 1
- Main level bathrooms: 1
Primary bedroom
- Description: New (2019) Primary With 2 Remote-Control Skylights On The Vaulted Ceiling, Private Deck With Fab Views, Spacious
- Level: Upper
Primary bedroom
- Description: 2nd Primary (Original) With Walk Out To Hot Tub, Shiplap Ceiling, Large Walk In Closet
- Level: Upper
Bedroom
- Description: Newer Window Seat/Bay Window, Private Deck Shared With Second Bedroom
- Level: Upper
Bedroom
- Description: Private Deck Shared With Other Bedroom, Mtn Views
- Level: Upper
Bathroom
- Description: Powder Room, Conveniently Located Near Kitchen/Living Room
- Level: Main
Bathroom
- Description: Phenomenal Ensuite Bath With 2 Separate Vanities Plus Makeup Counter, Heated Floors, Linen Storage, Rainfall And Traditional Showerheads, Heated Shower Floor, Steps To Back Deck & Hot Tub
- Level: Upper
Bathroom
- Description: Remodeled With New Tub, New Vanity
- Level: Upper
Bathroom
- Description: Carriage House - Includes Dual Washer/Dryer
- Level: Upper
Bathroom
- Description: Ensuite To 2nd Primary Bedroom, Dual Sinks, Linen Storage
- Level: Upper
Bonus room
- Description: Office/Workout Or Giant Extra Pantry/Storage Next To Kitchen. Window But No Closet.
- Level: Main
Dining room
- Description: Expansive Dining/Gathering Area With Phenomenal Views
- Level: Main
Family room
- Description: Fabulous Family/Media With 142-Inch Projection Screen Wall And Bose Surround Sound Speakers. Sunroom Portion Featuring Five Skylights (Two Remote Operative) And Black-Out Blinds On All The Skylights, Windows & Doors, Radiant In Floor Heat, Access To Exterior, Auto Darkening Shades On Skylights
- Level: Main
Kitchen
- Description: Thor Double Oven Gas Stove, Pantry Cabinet, Island Seating... All Remodeled In 2020
- Level: Main
Laundry
- Description: W/D Included, Utility Sink, Part Of Utility Room
- Level: Main
Living room
- Description: Big Views, Wood Burning Fireplace, Gorgeous Custom Railings, Vaulted Beamed Ceiling
- Level: Main
Office
- Description: Carriage House - Rec Room/Guest Apt Or Art Studio - Closet, Wet Bar, Fridge, Newer Windows, Views, Pool Table Included
- Level: Upper
Utility room
- Description: Large Storage/Workshop With Shelving
- Level: Main
Heating
- Forced Air, Natural Gas, Radiant Floor
Cooling
- Central Air
Appliances
- Included: Convection Oven, Dishwasher, Dryer, Gas Water Heater, Humidifier, Oven, Range, Range Hood, Refrigerator, Self Cleaning Oven, Washer, Wine Cooler
Features
- Eat-in Kitchen, Five Piece Bath, Granite Counters, Kitchen Island, Open Floorplan, Primary Suite, Walk-In Closet(s)
- Flooring: Carpet, Tile
- Windows: Skylight(s)
- Has basement: No
- Number of fireplaces: 1
- Fireplace features: Living Room, Wood Burning
Interior area
- Total structure area: 4,537
- Total interior livable area: 4,537 sqft
- Finished area above ground: 4,537
Property
Parking
- Total spaces: 7
- Parking features: Asphalt, Dry Walled, Heated Garage, Insulated Garage, Oversized
- Garage spaces: 3
- Details: Off Street Spaces: 4
Features
- Levels: Two
- Stories: 2
- Patio & porch: Deck
- Exterior features: Balcony, Gas Valve, Playground, Rain Gutters
- Has spa: Yes
- Spa features: Spa/Hot Tub, Heated
- Fencing: Fenced,Partial
- Has view: Yes
- View description: Meadow, Mountain(s), Valley
Lot
- Size: 6.37 Acres
- Features: Borders Public Land, Fire Mitigation, Foothills, Rock Outcropping, Suitable For Grazing
- Residential vegetation: Aspen, Grassed, Natural State, Partially Wooded, Wooded
Details
- Parcel number: 069901
- Zoning: SR-2
- Special conditions: Standard
- Horses can be raised: Yes
- Horse amenities: Arena, Corral(s), Paddocks, Pasture, Tack Room
Construction
Type & style
- Home type: SingleFamily
- Architectural style: Mountain Contemporary
- Property subtype: Single Family Residence
Materials
- Cement Siding
- Roof: Stone-Coated Steel
Condition
- Year built: 1979
Utilities & green energy
- Water: Well
- Utilities for property: Electricity Connected, Natural Gas Connected
Community & HOA
Community
- Security: Carbon Monoxide Detector(s), Smart Cameras
- Subdivision: Hangen Ranch
HOA
- Has HOA: No
Location
- Region: Evergreen
Financial & listing details
- Price per square foot: $473/sqft
- Tax assessed value: $1,819,869
- Annual tax amount: $9,732
- Date on market: 2/27/2025
- Listing terms: Cash,Conventional,FHA,VA Loan
- Exclusions: Staging Items, Seller's Personal Property. Onn Tv Streaming Device On Home Theater Equipment Shelf, 22-Inch Tv, Exercise Bike (Upstairs Hallway).
- Ownership: Individual
- Electric utility on property: Yes
Price history
| Date | Event | Price |
|---|---|---|
| 4/8/2025 | Sold | $2,145,000-3.6%$473/sqft |
Source:  REcolorado as distributed by MLS GRID #7872648 Report a problem REcolorado as distributed by MLS GRID #7872648 Report a problem | ||
| 3/8/2025 | Pending sale | $2,225,000$490/sqft |
Source: REcolorado as distributed by MLS GRID #7872648 Report a problem | ||
| 2/27/2025 | Listed for sale | $2,225,000+163.2%$490/sqft |
Source: REcolorado as distributed by MLS GRID #7872648 Report a problem | ||
| 2/7/2014 | Sold | $845,500-8.6%$186/sqft |
Source: Public Record Report a problem | ||
| 1/12/2014 | Pending sale | $925,000$204/sqft |
Source: Keller Williams - Conifer #1225747 Report a problem | ||
| 12/6/2013 | Listed for sale | $925,000-1.1%$204/sqft |
Source: Keller Williams - Conifer #1225747 Report a problem | ||
| 10/29/2013 | Listing removed | $935,000$206/sqft |
Source: Conifer Partners, LLC dba Keller Williams Foothills Realty #1225747 Report a problem | ||
| 9/12/2013 | Price change | $935,000-1.6%$206/sqft |
Source: Conifer Partners, LLC dba Keller Williams Foothills Realty #1225747 Report a problem | ||
| 8/29/2013 | Listed for sale | $950,000+29.3%$209/sqft |
Source: Conifer Partners, LLC dba Keller Williams Foothills Realty #1225747 Report a problem | ||
| 5/30/2012 | Sold | $735,000+9.7%$162/sqft |
Source: Public Record Report a problem | ||
| 11/9/2004 | Sold | $669,825$148/sqft |
Source: Public Record Report a problem | ||
Public tax history
| Year | Property taxes | Tax assessment |
|---|---|---|
| 2025 | $9,707 -0.3% | $113,742 +7.2% |
| 2024 | $9,732 +46.5% | $106,113 |
| 2023 | $6,642 -1% | $106,113 +50.9% |
| 2022 | $6,711 +4.9% | $70,307 -2.8% |
| 2021 | $6,399 | $72,330 +2% |
| 2020 | $6,399 -2.1% | $70,907 |
| 2019 | $6,537 +9.9% | $70,907 +13.6% |
| 2018 | $5,951 | $62,430 |
| 2017 | $5,951 +15.2% | $62,430 +9.3% |
| 2016 | $5,165 | $57,109 |
| 2015 | $5,165 -2.6% | $57,109 +3% |
| 2014 | $5,305 +4.9% | $55,424 +0.3% |
| 2013 | $5,058 +1.8% | $55,241 +3.3% |
| 2012 | $4,968 -9.9% | $53,488 |
| 2011 | $5,513 +0.1% | $53,488 -10.7% |
| 2010 | $5,508 +14% | $59,870 |
| 2009 | $4,830 +0.2% | $59,870 +14.3% |
| 2008 | $4,818 -11.5% | $52,390 |
| 2007 | $5,446 -9.1% | $52,390 -10.7% |
| 2006 | $5,990 +6.1% | $58,660 -5.4% |
| 2005 | $5,645 +9.3% | $62,000 |
| 2004 | $5,165 +9.7% | $62,000 |
| 2003 | $4,708 +4.3% | $62,000 +11.5% |
| 2002 | $4,516 +23.7% | $55,620 +37.2% |
| 2001 | $3,651 +2.5% | $40,540 |
| 2000 | $3,563 | $40,540 |
Find assessor info on the county website
Neighborhood: 80439
Nearby homes
- $2,175,0004 bd4 ba4k sqft32042 Horseshoe Dr, Evergreen, CO 80439For Sale
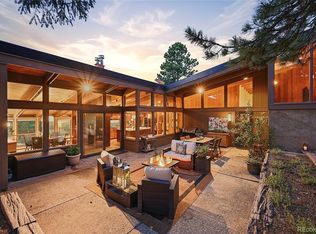
- $1,900,8004 bd3 ba3.9k sqft31802 Horseshoe Dr, Evergreen, CO 80439Off Market
- $1,388,7003 bd3 ba3k sqft32021 Horseshoe Dr, Evergreen, CO 80439Off Market
- $2,066,1004 bd4 ba3.8k sqft31811 Horseshoe Dr, Evergreen, CO 80439Off Market
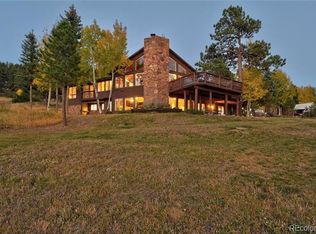
- $2,625,0006 bd6 ba5.3k sqft31692 Horseshoe Dr, Evergreen, CO 80439Sold
- $1,073,8003 bd4 ba1.6k sqft31771 Horseshoe Dr, Evergreen, CO 80439Off Market
- $2,669,9002 bd2 ba1.4k sqft32051 Horseshoe Dr, Evergreen, CO 80439Off Market
- $2,251,0003 bd3 ba2.5k sqft32351 Horseshoe Dr, Evergreen, CO 80439Off Market
Nearby schools
GreatSchools rating
- 7/10Wilmot Elementary SchoolGrades: PK-5Distance: 1.7 mi
- 8/10Evergreen Middle SchoolGrades: 6-8Distance: 4.7 mi
- 9/10Evergreen High SchoolGrades: 9-12Distance: 2.1 mi
Schools provided by the listing agent
- Elementary: Wilmot
- Middle: Evergreen
- High: Evergreen
- District: Jefferson County R-1
Source: REcolorado as distributed by MLS GRID. This data may not be complete. We recommend contacting the local school district to confirm school assignments for this home.
Get a cash offer in 3 minutes
Find out how much your home could sell for in as little as 3 minutes with a no-obligation cash offer.
Estimated market value
$2,042,900
Get a cash offer in 3 minutes
Find out how much your home could sell for in as little as 3 minutes with a no-obligation cash offer.
Estimated market value
$2,042,900
- Colorado
- Jefferson County
- Evergreen
- 80439
- 31762 Horseshoe Drive
Nearby cities
Nearby neighborhoods
Nearby zip codes
Other Evergreen Topics
