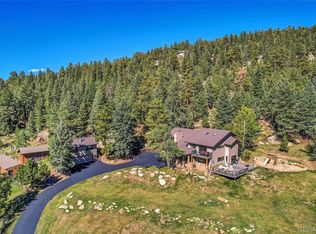
This remarkable 10-acre property presents an unparalleled opportunity to live in harmony with nature, surrounded by serene beauty, privacy and majestic views. Thoughtfully updated, this exquisite estate is a luxurious retreat with options to work from home. The front of the property is a meadow pasture with magnificent old growth ponderosa pines and mature aspen groves. Stunning majestic rock outcroppings flank the house, creating a visual tapestry that is both dramatic and serene. The land backs directly to open space. And the crowning glory? A stunning snowcapped view of Mt Blue Sky and the coveted Hangen Ranch horse community. This magnificent home has over 5300 square feet of exquisitely crafted living space, designed to integrate comfort, privacy, functionality, and style. With six spacious bedrooms, including four boasting ensuite baths, and two office spaces, the home offers unmatched flexibility for today’s buyers. The heart of the home is the great room, where expansive windows bathe the space in natural light, framing awe-inspiring snowcapped views and the boulder garden behind the house. A striking marble fireplace serves as the centerpiece of this inviting space, its elegance is complemented by rich hardwood floors that flow throughout the home, adding warmth and sophistication. The gourmet kitchen has been meticulously updated to combine modern convenience with timeless style. Boasting high-end appliances, ample counter space, and a generous island, and includes space for an in-kitchen dining area. Adjacent to the kitchen, a spacious dining area with a built-in window seat invites you to share meals while gazing at the landscape. For quieter moments, retreat to the vaulted library, a sanctuary of knowledge and relaxation with floor-to-ceiling bookshelves and a cozy ambiance. Or relax in the spacious lower-level entertainment area, watching TV or playing pool. This is truly a magnificent property in a stunning location that you must see to appreciate.
Sold for $2,625,000
$2,625,000
31692 Horseshoe Drive, Evergreen, CO 80439
6beds
5,387sqft
Single Family Residence
Built in 1968
10.08 Acres Lot
$2,538,800 Zestimate®
$487/sqft
$7,925 Estimated rent
Home value
$2,538,800
$2.39M - $2.72M
$7,925/mo
Zestimate® history
Owner options
List your home for rent
$7,925/mo
Rent Zestimate®
Find your next renter with Zillow Rental Manager. Plus, with online applications, you can quickly screen prospective tenants – for free.
$7,925/mo
Rent Zestimate®
Refinance and save
$12,213/mo
Est. payment
Refinancing to a lower rate could help reduce your monthly payments and save thousands over the life of the loan.
$12,213/mo
Est. payment
Explore your selling options
Work with a Zillow partner agent
Leverage their expertise and Zillow's premium Showcase listings to get your home seen by more buyers.
Get startedList with your own agent
Get your home in front of millions of buyers by listing it on Zillow.
Learn how to do itSell it yourself
Take full control of how buyers see your home on Zillow by listing For Sale by Owner (FSBO).
List your homeWhat's special
Marble fireplaceOld growth ponderosa pinesVisual tapestryBoulder gardenAwe-inspiring snowcapped viewsGenerous islandLower-level entertainment area
Zillow last checked:
Listing updated:
Listed by:
Barbara Wampler 303-506-7008 barb@barbwampler.com,
Berkshire Hathaway HomeServices Colorado Real Estate, LLC
Bought with:
Lisa Smith, 100066991
Keller Williams Foothills Realty
Source: REcolorado as distributed by MLS GRID,MLS#: 3028190
Facts & features
Interior
Bedrooms & bathrooms
- Bedrooms: 6
- Bathrooms: 6
- Full bathrooms: 3
- 3/4 bathrooms: 2
- 1/2 bathrooms: 1
- Main level bathrooms: 1
Primary bedroom
- Description: East Side Of Home With Wood Burning Fireplace And Private Deck
- Level: Upper
Bedroom
- Description: Sunny Bedroom With Lovely View Of Rock Outcroppings
- Level: Upper
Bedroom
- Description: West Side Smaller Bedroom With Views Of Back Rock Outcropping
- Level: Upper
Bedroom
- Description: West Secondary Primary Ensuite With Gorgeous View
- Level: Upper
Bedroom
- Description: East Side Bedroom With Beautiful Ensuite Bath
- Level: Upper
Bedroom
- Description: Adjacent To Library With Private Entrance And Ensuite
- Level: Upper
Primary bathroom
- Description: East Full Bath With New Modern Vanities
- Level: Upper
Bathroom
- Description: Half Bath Off The Kitchen With Lovely Sink Area
- Level: Main
Bathroom
- Description: 5 Piece Ensuite In Secondary Primary Suite
- Level: Upper
Bathroom
- Description: Beautiful Stone In West Full Bath
- Level: Upper
Bathroom
- Description: East Side 3/4 Bath Newly Updated Ensuite
- Level: Upper
Bathroom
- Description: Beautiful 3/4 Ensuite Bath
- Level: Upper
Dining room
- Description: Spacious Room For Entertaining With Lovely Rock Outcropping And Garden Views
- Level: Main
Family room
- Description: Spacious Room With Plenty Of Space For Tv Viewing And Games
- Level: Basement
Kitchen
- Description: Beautifully Updated Eat-In Kitchen With Dolomite Counters And Incredible Snowcapped Views
- Level: Main
Laundry
- Description: Newly Updated With Beautiful Views And Great Storage. Second Dishwasher As Well.
- Level: Main
Library
- Description: East Side Of Home Loft With Built-In Floor To Ceiling Bookcases And Beautiful Views
- Level: Upper
Living room
- Description: Palatial Room With Exquisite Fireplace And Gorgeous Hardwood Floors. Perfect For Entertaining.
- Level: Main
Office
- Description: West Side Office With Views And Room A.C. Could Be A Bedroom
- Level: Upper
Workshop
- Description: Flex Space Used As A Workshop And Storage
- Level: Basement
Heating
- Baseboard, Hot Water, Natural Gas
Cooling
- Air Conditioning-Room
Appliances
- Included: Cooktop, Dishwasher, Double Oven, Dryer, Microwave, Refrigerator, Washer
Features
- Built-in Features, Eat-in Kitchen, Entrance Foyer, Five Piece Bath, High Ceilings, Kitchen Island, Primary Suite, Vaulted Ceiling(s), Walk-In Closet(s)
- Flooring: Tile, Wood
- Basement: Finished,Partial
- Number of fireplaces: 2
- Fireplace features: Bedroom, Living Room, Wood Burning
Interior area
- Total structure area: 5,387
- Total interior livable area: 5,387 sqft
- Finished area above ground: 4,407
- Finished area below ground: 980
Property
Parking
- Total spaces: 4
- Parking features: Garage - Attached
- Attached garage spaces: 2
- Details: Off Street Spaces: 2
Features
- Levels: Two
- Stories: 2
- Patio & porch: Deck
- Exterior features: Lighting, Private Yard, Water Feature
- Has spa: Yes
- Spa features: Spa/Hot Tub, Heated
- Fencing: Partial
- Has view: Yes
- View description: Meadow, Mountain(s), Valley
Lot
- Size: 10.08 Acres
- Features: Foothills, Landscaped, Many Trees, Mountainous, Rock Outcropping, Secluded
Details
- Parcel number: 069900
- Zoning: SR-2
- Special conditions: Standard
- Horses can be raised: Yes
- Horse amenities: Well Allows For
Construction
Type & style
- Home type: SingleFamily
- Architectural style: Mountain Contemporary
- Property subtype: Single Family Residence
Materials
- Frame, Wood Siding
- Roof: Composition
Condition
- Updated/Remodeled
- Year built: 1968
Utilities & green energy
- Water: Well
- Utilities for property: Electricity Connected, Natural Gas Connected
Community & HOA
Community
- Security: Smoke Detector(s)
- Subdivision: Hangen Ranch
HOA
- Has HOA: No
Location
- Region: Evergreen
Financial & listing details
- Price per square foot: $487/sqft
- Tax assessed value: $1,925,844
- Annual tax amount: $9,719
- Date on market: 4/24/2025
- Listing terms: Cash,Conventional,Jumbo
- Exclusions: Yard And Garden Art, Seller's Personal Possessions And Staging Items.
- Ownership: Individual
- Electric utility on property: Yes
- Road surface type: Gravel
Price history
| Date | Event | Price |
|---|---|---|
| 6/13/2025 | Sold | $2,625,000$487/sqft |
Source:  REcolorado as distributed by MLS GRID #3028190 Report a problem REcolorado as distributed by MLS GRID #3028190 Report a problem | ||
| 4/28/2025 | Pending sale | $2,625,000$487/sqft |
Source: REcolorado as distributed by MLS GRID #3028190 Report a problem | ||
| 4/24/2025 | Listed for sale | $2,625,000+5%$487/sqft |
Source: REcolorado as distributed by MLS GRID #3028190 Report a problem | ||
| 11/24/2024 | Listing removed | $2,500,000$464/sqft |
Source: BHHS broker feed #8697814 Report a problem | ||
| 9/21/2024 | Listed for sale | $2,500,000$464/sqft |
Source: BHHS broker feed #8697814 Report a problem | ||
Public tax history
| Year | Property taxes | Tax assessment |
|---|---|---|
| 2025 | $9,719 -0.3% | $120,365 +6.6% |
| 2024 | $9,744 +56.6% | $112,947 |
| 2023 | $6,223 -1% | $112,947 +55.1% |
| 2022 | $6,287 -2% | $72,817 -2.8% |
| 2021 | $6,413 | $74,913 -1.1% |
| 2020 | $6,413 +1.4% | $75,730 |
| 2019 | $6,323 +3.6% | $75,730 +6.4% |
| 2018 | $6,100 | $71,197 |
| 2017 | $6,100 +23.8% | $71,197 +14.1% |
| 2016 | $4,926 +100% | $62,425 |
| 2015 | $2,463 -65.1% | $62,425 -23.5% |
| 2014 | $7,048 +13.1% | $81,598 |
| 2013 | $6,234 -9.1% | $81,598 +10.4% |
| 2012 | $6,862 -16.5% | $73,884 |
| 2011 | $8,220 +0.1% | $73,884 -17.2% |
| 2010 | $8,212 +2.1% | $89,270 |
| 2009 | $8,046 +0.2% | $89,270 -6.3% |
| 2008 | $8,026 +3.5% | $95,230 |
| 2007 | $7,757 -0.5% | $95,230 +14% |
| 2006 | $7,800 +9.8% | $83,560 +7.1% |
| 2005 | $7,103 +9.3% | $78,010 |
| 2004 | $6,498 +19.7% | $78,010 |
| 2003 | $5,429 +4.3% | $78,010 +21.6% |
| 2002 | $5,208 +17.6% | $64,140 +30.4% |
| 2001 | $4,429 +2.5% | $49,190 |
| 2000 | $4,323 | $49,190 |
Find assessor info on the county website
Neighborhood: 80439
Nearby homes
- $1,838,3004 bd3 ba3.9k sqft31802 Horseshoe Dr, Evergreen, CO 80439Off Market
- $1,656,1003 bd3 ba3.4k sqft5694 Jack Pine Rd, Evergreen, CO 80439Off Market
- $2,145,0004 bd5 ba4.5k sqft31762 Horseshoe Dr, Evergreen, CO 80439Sold
- $1,635,0003 bd4 ba1.6k sqft5804 Jack Pine Rd, Evergreen, CO 80439Off Market
- $1,080,2003 bd4 ba1.6k sqft31771 Horseshoe Dr, Evergreen, CO 80439Off Market
- $2,175,0004 bd4 ba4k sqft32042 Horseshoe Dr, Evergreen, CO 80439For Sale
- $1,475,0004 bd4 ba4.6k sqft5575 Jack Pine Rd, Evergreen, CO 80439Sold
- $2,055,8004 bd4 ba3.8k sqft31811 Horseshoe Dr, Evergreen, CO 80439Off Market
Nearby schools
GreatSchools rating
- 7/10Wilmot Elementary SchoolGrades: PK-5Distance: 1.7 mi
- 8/10Evergreen Middle SchoolGrades: 6-8Distance: 4.6 mi
- 9/10Evergreen High SchoolGrades: 9-12Distance: 2.1 mi
Schools provided by the listing agent
- Elementary: Wilmot
- Middle: Evergreen
- High: Evergreen
- District: Jefferson County R-1
Source: REcolorado as distributed by MLS GRID. This data may not be complete. We recommend contacting the local school district to confirm school assignments for this home.
Get a cash offer in 3 minutes
Find out how much your home could sell for in as little as 3 minutes with a no-obligation cash offer.
Estimated market value
$2,538,800
Get a cash offer in 3 minutes
Find out how much your home could sell for in as little as 3 minutes with a no-obligation cash offer.
Estimated market value
$2,538,800
- Colorado
- Jefferson County
- Evergreen
- 80439
- 31692 Horseshoe Drive
Nearby cities
Nearby neighborhoods
Nearby zip codes
Other Evergreen Topics
