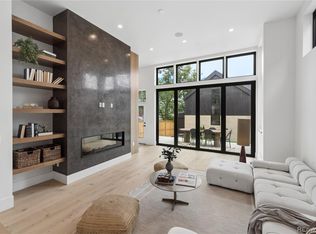
Inquire about the 3.99% builder-offered lending incentive. Designed for those who appreciate exceptional architecture and effortless luxury, this 4,356-square-foot new-construction residence with a private ADU offers a rare balance of bold design and refined livability. Expansive living spaces unfold beneath dramatic 14-foot ceilings, while a 12-foot accordion glass door opens to an oversized patio and private backyard designed for seamless entertaining.
At the heart of the home, the chef's kitchen features custom cabinetry, Matarazzo countertops, premium Thermador appliances, a prep pantry, and an impressive waterfall island. A temperature-controlled 180-bottle wine display creates an elegant focal point for collectors and entertainers alike.
Five bedrooms and five-and-a-half baths provide exceptional comfort, anchored by a luxurious primary retreat with a private balcony, double-stacked walk-in closet, and spa-inspired bath with heated floors, dual vanities, and an oversized shower. The finished basement offers 9-foot-plus ceilings, a wet bar, an additional bedroom, and flexible space for a media room, fitness studio, or sixth bedroom.
The covered rooftop terrace captures Denver skyline views with a wet bar and 42-inch outdoor fireplace. The oversized two-car garage is complemented by a private ADU, ideal for guests, multigenerational living, a nanny suite, or rental income.
Additional highlights include fully owned solar, dual HVAC systems, multiple fireplaces, Emtek hardware, generous storage, a dedicated laundry room, and a mudroom.
In a quiet enclave within the Lower Highlands with a 96 Walk Score, just moments from Michelin-starred dining, boutique shopping, and neighborhood breweries, this home offers one of Denver's most coveted urban lifestyles.
New construction
$2,598,999
2828 Vallejo Street, Denver, CO 80211
5beds
4,358sqft
:
Get pre-qualified$15,591/mo
Single Family Residence
Built in 2026
4,085 Square Feet Lot
$-- Zestimate®
$596/sqft
$-- HOA
What's special
- 19 days |
- 931 |
- 66 |
Zillow last checked:
Listing updated:
Listed by:
Jonathan Krystinak 720-380-4969 jonathankrystinak@gmail.com,
Icon Real Estate, LLC,
Blane Harvey 303-962-4272,
Your Castle Realty LLC
Source: REcolorado as distributed by MLS GRID,MLS#: 7749760
Facts & features
Interior
Bedrooms & bathrooms
- Bedrooms: 5
- Bathrooms: 6
- Full bathrooms: 1
- 3/4 bathrooms: 4
- 1/2 bathrooms: 1
- Main level bathrooms: 2
- Main level bedrooms: 1
Bedroom
- Description: Secondary Upstairs Bedroom
- Level: Upper
- Area: 139.7 Square Feet
- Dimensions: 11 x 12.7
Bedroom
- Description: Vaulted Ceilings And Dedicated Balcony
- Features: Primary Suite
- Level: Upper
- Area: 205.9 Square Feet
- Dimensions: 14.5 x 14.2
Bedroom
- Description: Floor-To-Ceiling Windows, Front Of Home
- Level: Main
- Area: 148.24 Square Feet
- Dimensions: 10.9 x 13.6
Bedroom
- Description: Private Retreat
- Level: Basement
- Area: 153.51 Square Feet
- Dimensions: 11.9 x 12.9
Bedroom
- Description: Adu Bedroom With Vaulted Ceilings
- Level: Upper
Bathroom
- Description: Secondary Bathroom With Curbless Shower
- Level: Upper
Bathroom
- Description: Heated Floors And Custom Double Vanity
- Features: Primary Suite
- Level: Upper
Bathroom
- Description: Powder Bath At Front Of Home
- Level: Main
Bathroom
- Description: En Suite To Front Bedroom/Office
- Features: En Suite Bathroom
- Level: Main
Bathroom
- Description: Floating Vanity And Tub
- Level: Basement
Bathroom
- Description: Adu Bathroom With Laundry Hookups
- Level: Upper
Bonus room
- Description: Gym/Theater/Additional Bedroom
- Level: Basement
- Area: 250.9 Square Feet
- Dimensions: 19.3 x 13
Dining room
- Description: Dedicated Space Across From Kitchen
- Level: Main
- Area: 136 Square Feet
- Dimensions: 10 x 13.6
Family room
- Description: Hidden Media Storage
- Level: Basement
- Area: 265.2 Square Feet
- Dimensions: 15.6 x 17
Kitchen
- Description: Waterfall Island And Prep Pantry
- Level: Main
- Area: 185.9 Square Feet
- Dimensions: 11 x 16.9
Living room
- Description: 14-Foot Tall Sunken Living Room
- Level: Main
- Area: 302.1 Square Feet
- Dimensions: 15.9 x 19
Mud room
- Description: Off Back Patio With Hall Tree And Closet
- Level: Main
Office
- Description: Pocket Office/Reading Nook
- Level: Upper
Heating
- Forced Air, Natural Gas
Cooling
- Central Air
Appliances
- Included: Bar Fridge, Convection Oven, Cooktop, Dishwasher, Disposal, Double Oven, Microwave, Range Hood, Refrigerator, Tankless Water Heater, Wine Cooler
- Laundry: In Unit
Features
- Audio/Video Controls, Built-in Features, Eat-in Kitchen, Entrance Foyer, High Ceilings, High Speed Internet, Kitchen Island, Open Floorplan, Pantry, Primary Suite, Radon Mitigation System, Sound System, Stone Counters, Vaulted Ceiling(s), Walk-In Closet(s), Wet Bar, Wired for Data
- Flooring: Tile, Wood
- Windows: Double Pane Windows
- Basement: Finished,Full
- Number of fireplaces: 2
- Fireplace features: Electric, Gas, Living Room, Outside
Interior area
- Total structure area: 4,358
- Total interior livable area: 4,358 sqft
- Finished area above ground: 2,948
- Finished area below ground: 1,410
Property
Parking
- Total spaces: 2
- Parking features: Concrete, Electric Vehicle Charging Station(s), Exterior Access Door, Lift, Oversized, Oversized Door
- Garage spaces: 2
Features
- Levels: Two
- Stories: 2
- Patio & porch: Covered, Deck, Front Porch, Patio, Rooftop
- Exterior features: Balcony, Barbecue, Fire Pit, Gas Valve, Lighting, Private Yard, Rain Gutters
- Fencing: Full
- Has view: Yes
- View description: City
Lot
- Size: 4,085 Square Feet
- Features: Landscaped, Near Public Transit, Sprinklers In Front, Sprinklers In Rear
Details
- Parcel number: 228324039
- Zoning: U-RH-2.5
- Special conditions: Standard
Construction
Type & style
- Home type: SingleFamily
- Architectural style: Contemporary
- Property subtype: Single Family Residence
Materials
- Brick, Concrete, Frame
- Foundation: Structural
- Roof: Composition
Condition
- New Construction
- New construction: Yes
- Year built: 2026
Details
- Warranty included: Yes
Utilities & green energy
- Electric: 110V, 220 Volts
- Sewer: Public Sewer
- Water: Public
Community & HOA
Community
- Security: Carbon Monoxide Detector(s), Radon Detector
- Subdivision: Lohi
HOA
- Has HOA: No
Location
- Region: Denver
Financial & listing details
- Price per square foot: $596/sqft
- Annual tax amount: $5,057
- Date on market: 2/25/2026
- Listing terms: 1031 Exchange,Cash,Conventional,FHA,Jumbo,VA Loan
- Exclusions: Sellers' Personal Property And Staging Items
- Ownership: Agent Owner
- Road surface type: Alley Paved, Paved
Estimated market value
Not available
Estimated sales range
Not available
Not available
Price history
| Date | Event | Price |
|---|---|---|
| 7/9/2026 | Price change | $2,598,9990%$596/sqft |
Source:  REcolorado as distributed by MLS GRID #7749760 Report a problem REcolorado as distributed by MLS GRID #7749760 Report a problem | ||
| 7/8/2026 | Listed for sale | $2,599,000$596/sqft |
Source: REcolorado as distributed by MLS GRID #7749760 Report a problem | ||
Public tax history
Tax history is unavailable.
Monthly payment
Est. payment
Payment breakdown
Explore the cost of this home by adjusting the details. Changes won't be saved.Climate risks
Neighborhood: Highland
Nearby schools
GreatSchools rating
- 4/10Bryant Webster K-8 SchoolGrades: PK-8Distance: 0.7 mi
- 5/10North High SchoolGrades: 9-12Distance: 0.6 mi
- 9/10Skinner Middle SchoolGrades: 6-8Distance: 1.4 mi
Schools provided by the listing agent
- Elementary: Edison
- Middle: Skinner
- High: North
- District: Denver 1
Source: REcolorado as distributed by MLS GRID. This data may not be complete. We recommend contacting the local school district to confirm school assignments for this home.
- $850,0003 bd3 ba1.8k sqft2838 N Vallejo St, Denver, CO 80211Sold
- $2,630,0005 bd6 ba4.3k sqft2824 Vallejo St, Denver, CO 80211Sold

- $2,570,0005 bd6 ba4.3k sqft2832 Vallejo St, Denver, CO 80211Sold
- $--1 bd1 ba900 sqft2838 Vallejo St #1, Denver, CO 80211Off Market

- $--2 bd1 ba869 sqft2838 Vallejo St APT 3, Denver, CO 80211Off Market
- $--3 bd1 ba900 sqft2838 Vallejo St APT 2, Denver, CO 80211Off Market
- $998,9006 bd3 ba2.7k sqft2820 Vallejo St, Denver, CO 80211Off Market
- $784,5003 bd2 ba2k sqft2137 W 28th Ave, Denver, CO 80211Off Market
A local agent can set up tours, give advice and negotiate with sellers.
Similar homes
- $2,250,0006 bd5 ba4.2k sqft3328 N Shoshone Street, Denver, CO 80211New Construction

 MLS ID #1996531, Rachel Gallegos, Compass - Denver. REcolorado as distributed by MLS GRID
 - $1,995,0006 bd7 ba5.2k sqft3985 Mariposa Street, Denver, CO 80211For Sale
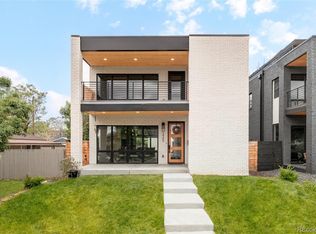 MLS ID #8223956, Clark Thomas, Milehimodern. REcolorado as distributed by MLS GRID
 - $2,400,0005 bd6 ba3.6k sqft2778 N Utica Street, Denver, CO 80212For Sale
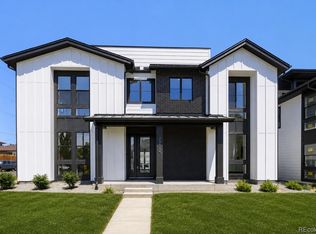 MLS ID #2051533, Aaron Foy, Aaron Foy. REcolorado as distributed by MLS GRID
 - $2,595,0006 bd5 ba4.6k sqft357 S Franklin Street, Denver, CO 80209New Construction
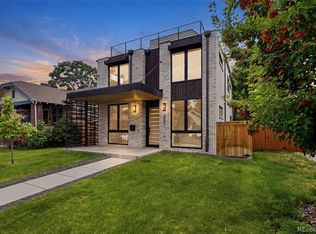 MLS ID #7702957, Gerard Langhuoth, Guide Real Estate. REcolorado as distributed by MLS GRID
 - $1,930,0005 bd4 ba3.6k sqft4043 Lowell Boulevard, Denver, CO 80211For SaleMLS ID #8109002, Carolyn Gdowski, Distinct Real Estate LLC. REcolorado as distributed by MLS GRID
- $1,575,0004 bd4 ba3.3k sqft3928 Vallejo Street, Denver, CO 80211For SaleMLS ID #9732587, Twila Filipiak, HomeSmart. REcolorado as distributed by MLS GRID
- $1,449,0005 bd4 ba3.1k sqft3246 N Speer Boulevard, Denver, CO 80211For SaleMLS ID #2404606, Julie Bloch Burton, Celladora Real Estate. REcolorado as distributed by MLS GRID
- $1,550,0004 bd4 ba3.4k sqft3650 Mariposa Street, Denver, CO 80211For SaleMLS ID #8028741, Dan D Gerlock, Coldwell Banker Realty 18. REcolorado as distributed by MLS GRID
- $1,475,0004 bd5 ba3.5k sqft3397 W 23rd Avenue, Denver, CO 80211For SaleMLS ID #2107669, Erin Cole, Your Castle Real Estate Inc. REcolorado as distributed by MLS GRID
- $2,990,0006 bd5 ba5.3k sqft1346 S Gaylord Street, Denver, CO 80210For SaleMLS ID #8067336, Susie Dews, Compass - Denver. REcolorado as distributed by MLS GRID
- $1,400,0004 bd4 ba2.5k sqft3317 Bryant Street, Denver, CO 80211For SaleMLS ID #9782469, The Keach Group, Redfin Corporation. REcolorado as distributed by MLS GRID
- $2,250,0006 bd6 ba3.6k sqft2227 N Clarkson Street, Denver, CO 80205For SaleMLS ID #3241751, Cameron White, Precision Homes Real Estate. REcolorado as distributed by MLS GRID
- $1,475,0004 bd5 ba3.5k sqft2018 Osceola Street, Denver, CO 80212For SaleMLS ID #6953168, Lauren Jensen, Milehimodern. REcolorado as distributed by MLS GRID
- $1,499,9005 bd6 ba3.6k sqft3510 Wyandot Street, Denver, CO 80211New ConstructionMLS ID #3482461, Sam Cardenas, RE/MAX Northwest Inc. REcolorado as distributed by MLS GRID
- $2,995,0005 bd6 ba4.5k sqft516 S High Street, Denver, CO 80209For SaleMLS ID #1730171, Deviree Vallejo, LIV Sotheby's International Realty. REcolorado as distributed by MLS GRID
- $1,525,0004 bd5 ba3.5k sqft2526 King Street, Denver, CO 80211For SaleMLS ID #2707014, Kathryn Bartic, Keller Williams Integrity Real Estate LLC. REcolorado as distributed by MLS GRID
- $2,799,9995 bd4 ba5k sqft3045 Ohm Way, Denver, CO 80209For SaleMLS ID #4731249, Samantha Wise, Milehimodern. REcolorado as distributed by MLS GRID
- $2,199,0005 bd6 ba4.2k sqft205 S Lafayette Street, Denver, CO 80209For SaleMLS ID #8783445, Sam Destefano, MB Real Estate Pros. REcolorado as distributed by MLS GRID
- $2,800,0005 bd4 ba4.7k sqft996 S Gilpin Street, Denver, CO 80209For SaleMLS ID #2207703, Christopher Bouc, LIV Sotheby's International Realty. REcolorado as distributed by MLS GRID
- $2,375,0006 bd7 ba5.2k sqft175 S Jasmine Street, Denver, CO 80224For SaleMLS ID #4931353, Lauren Greene, Compass - Denver. REcolorado as distributed by MLS GRID
