REACH OUT ABOUT THE NEXT EXCLUSIVE HOME COMING SOON NEXT DOOR AT VALLEJO POINT! This 4,356-square-foot new-construction residence with ADU balances architectural drama with thoughtful, livable design.
The main level welcomes you with a sense of volume & intention, unfolding into an open floorplan with dramatic 14-foot ceilings at the rear of the home that flood the space with natural light. A 12’ accordion glass door spans the back wall, revealing to an oversized patio and private rear yard—perfect for outdoor gatherings with family & friends. The heart of the home features a chef-caliber kitchen with custom cabinetry, a prep pantry, Thermador appliances, Matarazzo countertops, & a huge waterfall island. A temperature-controlled wine display for 180 bottles adds a refined touch for collectors & entertainers alike.
The property offers five bedrooms & five-and-a-half baths. The luxurious primary suite includes a dedicated balcony, features a double-stacked closet & a spa-like bath with heated floors, dual vanities, & an oversized shower. Additional bedrooms provide flexibility for guests, family, or home office. A large mudroom, plentiful storage, and a dedicated laundry room keep daily life organized.
The fully finished basement extends the living space with 9’+ ceilings, a wet bar, an additional bedroom, & flex room suitable for a media room, gym, or extra bedroom (builder will complete for buyer). A covered rooftop deck delivers Denver skyline views with a wet bar & 42” outdoor fireplace. The oversized two-car garage includes a private ADU above - ideal for guests, nannies, or rental income. Additional highlights include paid-off solar, dual HVAC systems, multiple fireplaces, Emtek hardware, & ample storage. Set in an unbeatable LoHi location with a 96 Walk Score & steps from two Michelin Star restaurants, boutiques and breweries, this home delivers timeless design & urban sophistication.
Sold for $2,630,000
$2,630,000
2824 Vallejo Street, Denver, CO 80211
5beds
4,358sqft
Single Family Residence
Built in 2026
4,085 Square Feet Lot
$2,617,200 Zestimate®
$603/sqft
$7,501 Estimated rent
Home value
$2,617,200
$2.49M - $2.77M
$7,501/mo
Zestimate® history
Owner options
List your home for rent
$7,501/mo
Rent Zestimate®
Find your next renter with Zillow Rental Manager. Plus, with online applications, you can quickly screen prospective tenants – for free.
$7,501/mo
Rent Zestimate®
Refinance and save
$15,992/mo
Est. payment
Refinancing to a lower rate could help reduce your monthly payments and save thousands over the life of the loan.
$15,992/mo
Est. payment
Explore your selling options
Work with a Zillow partner agent
Leverage their expertise and Zillow's premium Showcase listings to get your home seen by more buyers.
Get startedList with your own agent
Get your home in front of millions of buyers by listing it on Zillow.
Learn how to do itSell it yourself
Take full control of how buyers see your home on Zillow by listing For Sale by Owner (FSBO).
List your homeWhat's special
Multiple fireplacesPrivate rear yardOversized two-car garageAmple storageDenver skyline viewsDedicated laundry roomDedicated balcony
Zillow last checked:
Listing updated:
Listed by:
Blane Harvey 303-962-4272 blane.harvey@gmail.com,
Your Castle Realty LLC,
Jonathan Krystinak 720-380-4969,
Icon Real Estate, LLC
Bought with:
Other MLS Non-REcolorado
NON MLS PARTICIPANT
Source: REcolorado as distributed by MLS GRID,MLS#: 8510241
Facts & features
Interior
Bedrooms & bathrooms
- Bedrooms: 5
- Bathrooms: 6
- Full bathrooms: 1
- 3/4 bathrooms: 4
- 1/2 bathrooms: 1
- Main level bathrooms: 2
- Main level bedrooms: 1
Bedroom
- Description: Or Study/Office
- Level: Main
- Area: 148.24 Square Feet
- Dimensions: 10.9 x 13.6
Bedroom
- Features: Primary Suite
- Level: Upper
- Area: 205.9 Square Feet
- Dimensions: 14.5 x 14.2
Bedroom
- Level: Upper
- Area: 139.7 Square Feet
- Dimensions: 11 x 12.7
Bedroom
- Level: Basement
- Area: 153.51 Square Feet
- Dimensions: 11.9 x 12.9
Bedroom
- Description: Adu Over Garage
- Level: Upper
Bathroom
- Features: En Suite Bathroom
- Level: Main
Bathroom
- Description: Powder Bath Near Entry
- Level: Main
Bathroom
- Description: Oversized Shower & Heated Floors
- Features: Primary Suite
- Level: Upper
Bathroom
- Level: Basement
Bathroom
- Description: 3/4 Bath In Adu
- Level: Upper
Bathroom
- Description: Secondary Bathroom Upstairs
- Level: Upper
Bonus room
- Description: Gym/Flex/Theater Buildout
- Level: Basement
- Area: 250.9 Square Feet
- Dimensions: 19.3 x 13
Bonus room
- Description: Storage Room
- Level: Basement
Dining room
- Level: Main
- Area: 136 Square Feet
- Dimensions: 10 x 13.6
Family room
- Description: Complete With Full Wet Bar (Or Can Be Game Room/Media Room)
- Level: Basement
- Area: 265.2 Square Feet
- Dimensions: 15.6 x 17
Kitchen
- Level: Main
- Area: 185.9 Square Feet
- Dimensions: 11 x 16.9
Living room
- Level: Main
- Area: 302.1 Square Feet
- Dimensions: 15.9 x 19
Mud room
- Description: Oversized Mudroom Off Back Patio
- Level: Main
Office
- Description: Pocket Office Across From Secondary (Can Be Built Out)
- Level: Upper
Heating
- Forced Air, Natural Gas
Cooling
- Central Air
Appliances
- Included: Bar Fridge, Cooktop, Dishwasher, Disposal, Dryer, Freezer, Microwave, Oven, Range, Range Hood, Refrigerator, Tankless Water Heater, Washer, Wine Cooler
- Laundry: In Unit
Features
- Audio/Video Controls, Built-in Features, Eat-in Kitchen, Entrance Foyer, High Ceilings, Kitchen Island, Open Floorplan, Pantry, Primary Suite, Radon Mitigation System, Sound System, Stone Counters, Vaulted Ceiling(s), Walk-In Closet(s), Wet Bar
- Flooring: Tile, Wood
- Windows: Double Pane Windows
- Basement: Finished,Full
- Number of fireplaces: 2
- Fireplace features: Electric, Gas, Living Room, Outside
Interior area
- Total structure area: 4,358
- Total interior livable area: 4,358 sqft
- Finished area above ground: 2,948
- Finished area below ground: 1,410
Property
Parking
- Total spaces: 2
- Parking features: Concrete, Exterior Access Door, Insulated Garage, Lift, Oversized, Oversized Door, Storage
- Attached garage spaces: 2
Features
- Levels: Two
- Stories: 2
- Entry location: Ground
- Patio & porch: Covered, Deck, Front Porch, Patio, Rooftop
- Exterior features: Balcony, Gas Valve, Lighting, Private Yard, Rain Gutters
- Fencing: Full
- Has view: Yes
- View description: City, Mountain(s)
Lot
- Size: 4,085 Square Feet
- Features: Landscaped, Near Public Transit, Sprinklers In Front, Sprinklers In Rear
Details
- Parcel number: 228324038
- Zoning: U-RH-2.5
- Special conditions: Standard
Construction
Type & style
- Home type: SingleFamily
- Property subtype: Single Family Residence
Materials
- Brick, Frame
- Roof: Composition
Condition
- New Construction
- New construction: Yes
- Year built: 2026
Utilities & green energy
- Sewer: Public Sewer
- Water: Public
- Utilities for property: Electricity Connected, Natural Gas Available, Natural Gas Connected
Community & HOA
Community
- Security: Carbon Monoxide Detector(s), Smoke Detector(s)
- Subdivision: Lohi
HOA
- Has HOA: No
Location
- Region: Denver
Financial & listing details
- Price per square foot: $603/sqft
- Annual tax amount: $10,819
- Date on market: 2/5/2026
- Listing terms: Cash,Conventional,FHA,Other,VA Loan
- Exclusions: Staging Items & Seller's Personal Property.
- Ownership: Corporation/Trust
- Electric utility on property: Yes
- Road surface type: Paved
Price history
| Date | Event | Price |
|---|---|---|
| 3/20/2026 | Sold | $2,630,000-2%$603/sqft |
Source:  REcolorado as distributed by MLS GRID #8510241 Report a problem REcolorado as distributed by MLS GRID #8510241 Report a problem | ||
| 2/20/2026 | Pending sale | $2,685,000$616/sqft |
Source: REcolorado as distributed by MLS GRID #8510241 Report a problem | ||
| 2/5/2026 | Listed for sale | $2,685,000$616/sqft |
Source: REcolorado as distributed by MLS GRID #8510241 Report a problem | ||
Public tax history
Tax history is unavailable.
Neighborhood: Highland
Nearby homes
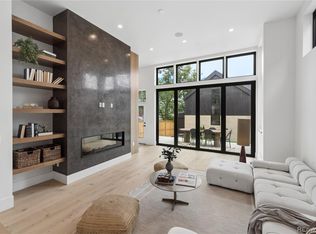
- $2,570,0005 bd6 ba4.3k sqft2832 Vallejo St, Denver, CO 80211Sold
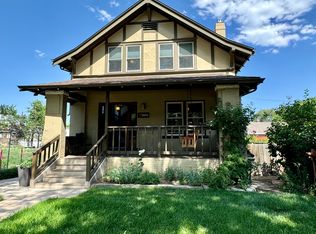
- $998,9006 bd3 ba2.7k sqft2820 Vallejo St, Denver, CO 80211Off Market
- $2,598,9995 bd6 ba4.3k sqft2828 Vallejo St, Denver, CO 80211New Construction

- $850,0003 bd3 ba1.8k sqft2838 N Vallejo St, Denver, CO 80211Sold
- $--1 bd1 ba900 sqft2838 Vallejo St #1, Denver, CO 80211Off Market
- $--2 bd1 ba869 sqft2838 Vallejo St APT 3, Denver, CO 80211Off Market
- $--3 bd1 ba900 sqft2838 Vallejo St APT 2, Denver, CO 80211Off Market
- $784,5003 bd2 ba2k sqft2137 W 28th Ave, Denver, CO 80211Off Market
Nearby schools
GreatSchools rating
- 4/10Bryant Webster K-8 SchoolGrades: PK-8Distance: 0.7 mi
- 5/10North High SchoolGrades: 9-12Distance: 0.6 mi
- 9/10Skinner Middle SchoolGrades: 6-8Distance: 1.4 mi
Schools provided by the listing agent
- Elementary: Edison
- Middle: Skinner
- High: North
- District: Denver 1
Source: REcolorado as distributed by MLS GRID. This data may not be complete. We recommend contacting the local school district to confirm school assignments for this home.
Get a cash offer in 3 minutes
Find out how much your home could sell for in as little as 3 minutes with a no-obligation cash offer.
Estimated market value
$2,617,200
Get a cash offer in 3 minutes
Find out how much your home could sell for in as little as 3 minutes with a no-obligation cash offer.
Estimated market value
$2,617,200
- Colorado
- Denver County
- Denver
- 80211
- Highland
- 2824 Vallejo Street
Nearby cities
Nearby neighborhoods
Nearby zip codes
Other Denver Topics
