Detached aduSpa-inspired bathPrivate balconyNatural stone surfacesPrimary suiteFive bedroomsFive-and-a-half baths
Inquire about the 3.5% builder-offered lending incentive.
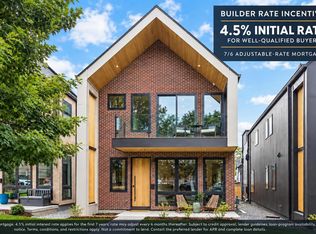
2832 Vallejo Street - a residence where architecture, scale, and everyday livability converge.
From the moment you enter, the home unfolds with intention. Natural light pours through expansive glass while soaring 14-foot ceilings create a sense of openness rarely found in urban living. A dramatic 12-foot accordion door dissolves the boundary between indoors and out, opening to oversized outdoor spaces designed for long dinners, celebrations, and quiet mornings alike.
The kitchen was created as a gathering space rather than simply a workspace—anchored by custom cabinetry, natural stone surfaces, premium Thermador appliances, a hidden prep pantry, and a striking 180-bottle temperature-controlled wine display.
Five bedrooms and five-and-a-half baths provide room to host, retreat, and recharge. Upstairs, the primary suite feels intentionally removed from the pace of the city, complete with a private balcony, oversized wardrobe space, heated floors, and a spa-inspired bath.
The lower level expands the home’s entertaining capacity with an expansive living space designed for movie nights, game days, celebrations, or extended stays—creating a level of flexibility rarely found in urban new construction.
Above it all, a rooftop deck captures sweeping skyline views—an elevated setting for sunset cocktails, evenings with friends, or quiet moments overlooking the city lights.
Completing the property is a detached ADU offering flexibility for guests, wellness space, work-from-home needs, or income potential. Positioned in one of Denver’s most walkable neighborhoods, this home offers the rare balance of privacy, presence, and connection.
86 days
|
406
|
24
|
Zillow last checked:
Listing updated:
Listed by:
Jonathan Krystinak720-380-4969jonathankrystinak@gmail.com,
Icon Real Estate, LLC,
Blane Harvey303-962-4272,
Your Castle Realty LLC
Source: REcolorado as distributed by MLS GRID,MLS#: 4362674
Facts & features
Interior
Bedrooms & bathrooms
Bedrooms: 5
Bathrooms: 6
Full bathrooms: 1
3/4 bathrooms: 4
1/2 bathrooms: 1
Main level bathrooms: 2
Main level bedrooms: 1
Bedroom
Description: Or Study/Office
Level: Main
Area: 148.24 Square Feet
Dimensions: 10.9 x 13.6
Bedroom
Features: Primary Suite
Level: Upper
Area: 205.9 Square Feet
Dimensions: 14.5 x 14.2
Bedroom
Level: Upper
Area: 139.7 Square Feet
Dimensions: 11 x 12.7
Bedroom
Level: Basement
Area: 153.51 Square Feet
Dimensions: 11.9 x 12.9
Bedroom
Description: Adu Over Garage
Level: Upper
Bathroom
Features: En Suite Bathroom
Level: Main
Bathroom
Description: Powder Bath Near Entry
Level: Main
Bathroom
Description: Oversized Shower & Heated Floors
Features: Primary Suite
Level: Upper
Bathroom
Level: Basement
Bathroom
Description: 3/4 Bath In Adu
Level: Upper
Bathroom
Description: Secondary Bathroom Upstairs
Level: Upper
Bonus room
Description: Gym/Flex/Theater Buildout
Level: Basement
Area: 250.9 Square Feet
Dimensions: 19.3 x 13
Bonus room
Description: Storage Room
Level: Basement
Dining room
Level: Main
Area: 136 Square Feet
Dimensions: 10 x 13.6
Family room
Description: Complete With Full Wet Bar (Or Can Be Game Room/Media Room)
Level: Basement
Area: 265.2 Square Feet
Dimensions: 15.6 x 17
Kitchen
Level: Main
Area: 185.9 Square Feet
Dimensions: 11 x 16.9
Living room
Level: Main
Area: 302.1 Square Feet
Dimensions: 15.9 x 19
Mud room
Description: Oversized Mudroom Off Back Patio
Level: Main
Office
Description: Pocket Office Across From Secondary (Can Be Built Out)
Level: Upper
Heating
Forced Air, Natural Gas
Cooling
Central Air
Appliances
Included: Bar Fridge, Cooktop, Dishwasher, Disposal, Dryer, Freezer, Microwave, Oven, Range, Range Hood, Refrigerator, Tankless Water Heater, Washer, Wine Cooler
Laundry: In Unit
Features
Audio/Video Controls, Built-in Features, Eat-in Kitchen, Entrance Foyer, High Ceilings, Kitchen Island, Open Floorplan, Pantry, Primary Suite, Radon Mitigation System, Sound System, Stone Counters, Vaulted Ceiling(s), Walk-In Closet(s), Wet Bar
Flooring: Tile, Wood
Windows: Double Pane Windows
Basement: Finished,Full
Number of fireplaces: 2
Fireplace features: Electric, Gas, Living Room, Outside
Exclusions: Staging Items & Seller's Personal Property.
Ownership: Corporation/Trust
Electric utility on property: Yes
Road surface type: Paved
Estimated market value
Zestimate®
Not available
Estimated sales range
Not available
Rent Zestimate®
Not available
Price history
Date
Event
Price
6/29/2026
Pending sale
$2,578,500$592/sqft
Source: REcolorado as distributed by MLS GRID #4362674Report a problem
6/12/2026
Price change
$2,578,5000%$592/sqft
Source: REcolorado as distributed by MLS GRID #4362674Report a problem
6/1/2026
Price change
$2,579,0000%$592/sqft
Source: REcolorado as distributed by MLS GRID #4362674Report a problem
5/20/2026
Price change
$2,580,000-0.2%$592/sqft
Source: REcolorado as distributed by MLS GRID #4362674Report a problem
5/14/2026
Price change
$2,585,000-0.4%$593/sqft
Source: REcolorado as distributed by MLS GRID #4362674Report a problem
4/23/2026
Listed for sale
$2,595,000$595/sqft
Source: REcolorado as distributed by MLS GRID #4362674Report a problem
Hide
Public tax history
Tax history is unavailable.
Monthly payment
Est. payment$--/mo
Payment breakdown
Explore the cost of this home by adjusting the details. Changes won't be saved.
Principal & interest
$1,547
Mortgage insurance
$0
Property taxes
$170
Home insurance
$105
HOA fees
$0
Utilities
Not included
All calculations are estimates and provided by Zillow, Inc. for informational purposes only. Actual amounts may vary.
HOA fees may include property taxes on listings classified as Co-Ops. Contact the listing agent and/or owner for fee details.
Mortgage interest rates are dependent on a number of factors, including credit score, down payment, and repayment length. Interest rate data provided by Zillow Group Marketplace, Inc. as of 1/1/1970 from various mortgage lenders with which we have lead or other similar arrangements; the Estimated Payment is an average of those rates.
See how much you could borrow to make a competitive offer.
Source: REcolorado as distributed by MLS GRID. This data may not be complete. We recommend contacting the local school district to confirm school assignments for this home.