Huge Price Reduction!! This high-end masterpiece home offers the pinnacle of luxury urban living with effortless access to the Highlands, LoHi, and Sunnyside. From the moment you arrive, the professionally landscaped exterior sets a tone of sophisticated elegance. Inside, the home unfolds with luxury finishes and abundant natural light. The front living room boasts large windows that flow into a stunning, gourmet kitchen. A chef's dream, it features premium quartz countertops, luxury stainless steel appliances, and a large island with breakfast bar. The dining room hosts massive French doors that open to the backyard oasis. Off the dining area, a functional mudroom with laundry access guides you to the detached two-car garage, while a chic half bath completes the main floor. The upper level holds an architectural masterpiece of a primary suite. This private sanctuary features a show-stopping en-suite bathroom with two entirely separate entries—each boasting its own private sink vanity, custom water closet, and boutique walk-in closet. Connecting the two sides is a spectacular, dual-access walk-in shower. A second spacious bedroom with its own private en-suite bathroom finishes this floor. The fully finished lower level expands your entertainment options, hosting a large family room designed for cozy movie nights. Two additional bright bedrooms and a sleek 3/4 bathroom make this lower level ideal for guests or a quiet home office. Outside, the fully fenced backyard is designed for maximum enjoyment and low-maintenance care. Relax beneath a beautiful pergola-covered patio, surrounded by pristine, manicured landscaping that provides a private escape in the city. Enjoy premier walkability, sitting just two blocks from the vibrant boutiques and dining on 32nd Avenue. Acclaimed local favorites like Bar Dough, Highland Tap & Burger, and Duo Restaurant are just steps away, alongside elite fitness studios and upscale coffee shops.
Sold for $1,335,000
$1,335,000
3317 Bryant Street, Denver, CO 80211
4beds
2,530sqft
Single Family Residence
Built in 2017
3,125 Square Feet Lot
$1,327,300 Zestimate®
$528/sqft
$5,301 Estimated rent
Home value
$1,327,300
$1.26M - $1.39M
$5,301/mo
Zestimate® history
Owner options
List your home for rent
$5,301/mo
Rent Zestimate®
Find your next renter with Zillow Rental Manager. Plus, with online applications, you can quickly screen prospective tenants – for free.
$5,301/mo
Rent Zestimate®
Refinance and save
$8,242/mo
Est. payment
Refinancing to a lower rate could help reduce your monthly payments and save thousands over the life of the loan.
$8,242/mo
Est. payment
Explore your selling options
Work with a Zillow partner agent
Leverage their expertise and Zillow's premium Showcase listings to get your home seen by more buyers.
Get startedList with your own agent
Get your home in front of millions of buyers by listing it on Zillow.
Learn how to do itSell it yourself
Take full control of how buyers see your home on Zillow by listing For Sale by Owner (FSBO).
List your homeWhat's special
Zillow last checked:
Listing updated:
Listed by:
The Keach Group 303-818-5637 corey.keach@redfin.com,
Redfin Corporation
Bought with:
Evan Noyes, 040006111
Market Masters Real Estate
Source: REcolorado as distributed by MLS GRID,MLS#: 9782469
Facts & features
Interior
Bedrooms & bathrooms
- Bedrooms: 4
- Bathrooms: 4
- Full bathrooms: 2
- 3/4 bathrooms: 1
- 1/2 bathrooms: 1
- Main level bathrooms: 1
Bedroom
- Description: En-Suite Bathroom, Ceiling Fan, Wood Flooring
- Features: Primary Suite
- Level: Upper
- Area: 266 Square Feet
- Dimensions: 14 x 19
Bedroom
- Description: En-Suite Bathroom, Closet, Wood Flooring
- Level: Upper
- Area: 132 Square Feet
- Dimensions: 12 x 11
Bedroom
- Description: Closet, Egress Window, Carpet Flooring
- Level: Basement
- Area: 132 Square Feet
- Dimensions: 11 x 12
Bedroom
- Description: Walk-In Closet, Carpet Flooring
- Level: Basement
- Area: 80 Square Feet
- Dimensions: 10 x 8
Bathroom
- Description: Dual Sinks With Vanities, Dual Water Closets, Walk-In Shower, Tile Flooring
- Features: En Suite Bathroom, Primary Suite
- Level: Upper
Bathroom
- Description: Sink With Vanity, Tub/Shower Combination, Tile Flooring
- Level: Upper
- Area: 36 Square Feet
- Dimensions: 4 x 9
Bathroom
- Description: Sink With Vanity, Wood Flooring
- Level: Main
- Area: 25 Square Feet
- Dimensions: 5 x 5
Bathroom
- Description: Sink With Vanity, Shower, Tile Flooring
- Level: Basement
- Area: 28 Square Feet
- Dimensions: 7 x 4
Dining room
- Description: French Doors To Patio, Wood Flooring
- Level: Main
- Area: 156 Square Feet
- Dimensions: 12 x 13
Family room
- Description: Carpet Flooring
- Level: Basement
- Area: 240 Square Feet
- Dimensions: 16 x 15
Kitchen
- Description: Quartz Countertops, Island With Sink And Breakfast Bar, Stainless Steel Appliances, Cabinetry, Wood Flooring
- Level: Main
- Area: 208 Square Feet
- Dimensions: 13 x 16
Laundry
- Description: Tile Flooring
- Level: Main
- Area: 30 Square Feet
- Dimensions: 5 x 6
Living room
- Description: Wood Flooring
- Level: Main
- Area: 238 Square Feet
- Dimensions: 17 x 14
Mud room
- Description: Door To Back Patio, Tile Flooring
- Level: Main
- Area: 35 Square Feet
- Dimensions: 5 x 7
Heating
- Electric, Natural Gas
Cooling
- Central Air
Appliances
- Included: Convection Oven, Cooktop, Dishwasher, Disposal, Dryer, Electric Water Heater, Freezer, Microwave, Oven, Range, Range Hood, Refrigerator, Self Cleaning Oven, Washer
- Laundry: In Unit
Features
- Ceiling Fan(s), Entrance Foyer, High Ceilings, High Speed Internet, Jack & Jill Bathroom, Kitchen Island, Open Floorplan, Primary Suite, Quartz Counters, Smoke Free, Stone Counters, Walk-In Closet(s)
- Flooring: Carpet, Wood
- Basement: Daylight,Finished,Full
Interior area
- Total structure area: 2,530
- Total interior livable area: 2,530 sqft
- Finished area above ground: 1,690
- Finished area below ground: 756
Property
Parking
- Total spaces: 2
- Parking features: Dry Walled, Storage
- Garage spaces: 2
Features
- Levels: Two
- Stories: 2
- Patio & porch: Covered
- Exterior features: Garden, Lighting, Private Yard, Rain Gutters, Smart Irrigation
- Fencing: Full
Lot
- Size: 3,125 Square Feet
- Features: Historical District, Irrigated, Landscaped, Level, Sprinklers In Front, Sprinklers In Rear
Details
- Parcel number: 229127047
- Zoning: U-TU-B
- Special conditions: Standard
Construction
Type & style
- Home type: SingleFamily
- Property subtype: Single Family Residence
Materials
- Brick, Stone
- Roof: Unknown
Condition
- Year built: 2017
Utilities & green energy
- Sewer: Public Sewer
- Water: Public
- Utilities for property: Cable Available, Electricity Connected, Internet Access (Wired), Natural Gas Available, Natural Gas Connected
Community & HOA
Community
- Security: Carbon Monoxide Detector(s), Security System, Smart Cameras, Video Doorbell
- Subdivision: Potter Highlands
HOA
- Has HOA: No
Location
- Region: Denver
Financial & listing details
- Price per square foot: $528/sqft
- Annual tax amount: $7,379
- Date on market: 6/5/2026
- Listing terms: Cash,Conventional,FHA,VA Loan
- Exclusions: Seller's Personal Property.
- Ownership: Individual
- Electric utility on property: Yes
- Road surface type: Alley Paved, Paved
Price history
| Date | Event | Price |
|---|---|---|
| 8/28/2026 | Sold | $1,335,000-4.6%$528/sqft |
Source:  REcolorado as distributed by MLS GRID #9782469 Report a problem REcolorado as distributed by MLS GRID #9782469 Report a problem | ||
| 8/11/2026 | Pending sale | $1,400,000$553/sqft |
Source: REcolorado as distributed by MLS GRID #9782469 Report a problem | ||
| 7/8/2026 | Price change | $1,400,000-6%$553/sqft |
Source: REcolorado as distributed by MLS GRID #9782469 Report a problem | ||
| 6/5/2026 | Listed for sale | $1,490,000$589/sqft |
Source: REcolorado as distributed by MLS GRID #9782469 Report a problem | ||
Public tax history
Tax history is unavailable.
Neighborhood: Highland
Nearby homes
- $1,403,7004 bd5 ba2.5k sqft3317 N Bryant St, Denver, CO 80211Off Market
- $862,5002 bd3 ba1.4k sqft3321 Bryant St, DENVER, CO 80211Sold
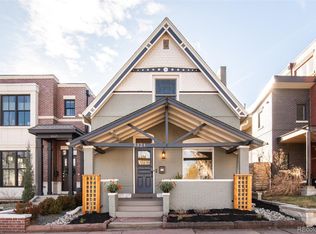
- $608,7003 bd2 ba1.6k sqft3311 N Bryant St, Denver, CO 80211Off Market
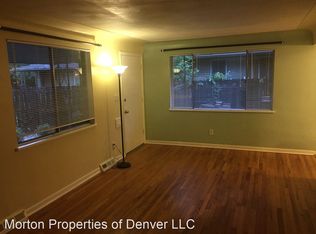
- $505,1002 bd1 ba890 sqft3313 Bryant St, Denver, CO 80211Off Market
- $1,270,0004 bd3 ba3.3k sqft3339 Bryant St, Denver, CO 80211Off Market
- $811,1002 bd3 ba1.4k sqft3321 N Bryant St, Denver, CO 80211Off Market
- $1,105,1002 bd1 ba781 sqft3331 N Bryant St, Denver, CO 80211Off Market
- $750,100-- bd-- ba1.8k sqft3305 N Bryant St, Denver, CO 80211Off Market
Nearby schools
GreatSchools rating
- 8/10Bryant Webster K-8 SchoolGrades: PK-8Distance: 0.6 mi
- 4/10North High SchoolGrades: 9-12Distance: 0.4 mi
- 8/10Skinner Middle SchoolGrades: 6-8Distance: 0.9 mi
Schools provided by the listing agent
- Elementary: Edison
- Middle: Skinner
- High: North
- District: Denver 1
Source: REcolorado as distributed by MLS GRID. This data may not be complete. We recommend contacting the local school district to confirm school assignments for this home.
Get a cash offer in 3 minutes
Find out how much your home could sell for in as little as 3 minutes with a no-obligation cash offer.
Estimated market value
$1,327,300
Get a cash offer in 3 minutes
Find out how much your home could sell for in as little as 3 minutes with a no-obligation cash offer.
Estimated market value
$1,327,300
- Colorado
- Denver County
- Denver
- 80211
- Highland
- 3317 Bryant Street
