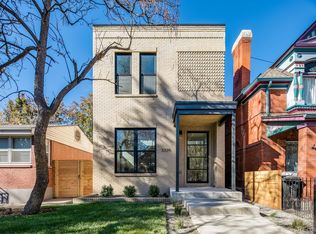
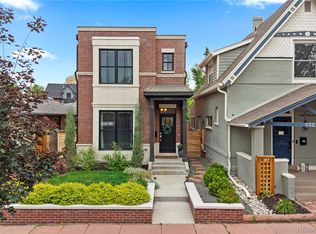
Exceptional price update on the home you've been watching! Timeless character and refined modern living harmonize in this beautifully remodeled Potter Highlands residence. Set on a coveted block, original Jeremy Novy sidewalk art plus a generous covered front porch welcome residents to interiors where historic charm blends seamlessly with sophisticated updates. Original architectural details — including large windows with classic molding, rich wood floors and airy 9 foot ceilings— frame elegant living spaces anchored by a contemporary gas fireplace. The thoughtfully designed kitchen is striking and urbane, featuring all-white cabinetry, quartz counters, a center island, dual sinks and a spacious walk-in pantry. The main floor adjoining bath, laundry room and mudroom keep everyday clutter both organized and accessible. Upstairs, two light-filled primary en-suite bedrooms present private retreats with classic finishes and ample closet space. Muted colors, oak wood floors, and intentional tile bathrooms complement the original spirit of this 1895 Victorian. Outdoors, a fully landscaped backyard with a patio and raised garden beds creates a serene city oasis, and the detached garage with EV charger and adjacent off-street parking space offers everyday convenience. The best of Highlands shopping and dining experiences await you, with every neighbor’s favorite organic grocer, Locavore, just 4 blocks away, while on 32nd Avenue you’ll delight in such finds as Wooden Spoon, Duo, Patzcuaros, Kumoya, Tony P’s and so much more. With a 90 walk score and 88 bike score, this move-in-ready home offers the perfect balance of historic charm and urban living.
Sold for $862,500
Zillow last checked:
Listing updated:
Bought with:
Ben Clark, 100039365
Milehimodern
Sarah LaBram, 100041174
Milehimodern
Source: REcolorado as distributed by MLS GRID,MLS#: 4387807
Price history
| Date | Event | Price |
|---|---|---|
| 6/30/2026 | Sold | $862,500+1.5%$587/sqft |
Source:  REcolorado as distributed by MLS GRID #4387807 Report a problem REcolorado as distributed by MLS GRID #4387807 Report a problem | ||
| 6/8/2026 | Pending sale | $849,900$579/sqft |
Source: REcolorado as distributed by MLS GRID #4387807 Report a problem | ||
| 5/27/2026 | Price change | $849,900-11.5%$579/sqft |
Source: REcolorado as distributed by MLS GRID #4387807 Report a problem | ||
| 5/5/2026 | Price change | $960,000-1.5%$654/sqft |
Source: REcolorado as distributed by MLS GRID #4387807 Report a problem | ||
| 4/10/2026 | Price change | $975,000-2.5%$664/sqft |
Source: REcolorado as distributed by MLS GRID #4387807 Report a problem | ||
| 3/24/2026 | Price change | $1,000,000-2.4%$681/sqft |
Source: REcolorado as distributed by MLS GRID #4387807 Report a problem | ||
| 3/12/2026 | Listed for sale | $1,025,000+7.9%$698/sqft |
Source: REcolorado as distributed by MLS GRID #4387807 Report a problem | ||
| 6/3/2022 | Listing removed | -- |
Source:  RE/MAX International Report a problem RE/MAX International Report a problem | ||
| 5/16/2022 | Pending sale | $950,000$647/sqft |
Source: RE/MAX International #9248579 Report a problem | ||
| 5/12/2022 | Listed for sale | $950,000+39.7%$647/sqft |
Source: RE/MAX International #9248579 Report a problem | ||
| 3/29/2021 | Listing removed | -- |
Source: Zillow Rental Manager Report a problem | ||
| 3/27/2021 | Listed for rent | $4,000$3/sqft |
Source: Zillow Rental Manager Report a problem | ||
| 6/7/2018 | Sold | $680,000+4.6%$463/sqft |
Source: Agent Provided Report a problem | ||
| 5/14/2018 | Pending sale | $649,999$442/sqft |
Source: Buy-Out Company Realty, LLC #5089151 Report a problem | ||
| 5/10/2018 | Listed for sale | $649,999+44.4%$442/sqft |
Source: Buy-Out Company Realty, LLC #5089151 Report a problem | ||
| 11/5/2015 | Sold | $450,000+150%$306/sqft |
Source: Agent Provided Report a problem | ||
| 8/26/2005 | Sold | $180,000+200.5%$123/sqft |
Source: Agent Provided Report a problem | ||
| 7/1/1993 | Sold | $59,900$41/sqft |
Source: Agent Provided Report a problem | ||


Get pre-qualified for a loan
At Zillow Home Loans, we can pre-qualify you in as little as 5 minutes with no impact to your credit score.An equal housing lender. NMLS #10287.
