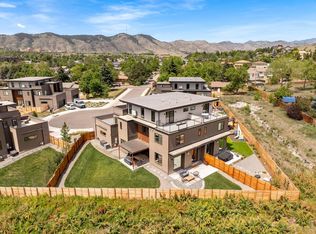
Step into a residence that seamlessly combines elegance, functionality, and exceptional design. This home offers the opportunity to enjoy luxurious, low-maintenance living while taking full advantage of the outdoor lifestyle and amenities of the Colorado foothills. Spend your days exploring everything Golden has to offer, then unwind or entertain on the rooftop deck while taking in the surrounding views. Designed to impress, this stunning three-story home showcases craftsmanship at every turn. Built by Work Shop Colorado, the home benefits from an integrated approach with in-house design, construction, and fabrication teams working together to thoughtfully execute every detail. The result is a home that is visually striking, highly functional, and truly one-of-a-kind. Nestled in Golden, Colorado, the location offers endless opportunities to connect with nature. Enjoy nearby hiking and biking trails, parks, open spaces, and the foothills just beyond your doorstep. Boutique shopping, dining, entertainment, and everyday conveniences are also nearby, creating the perfect balance of Colorado outdoor living and modern convenience. Construction is well underway, with the home currently in the middle stages of completion. Contact Kyle at (303) 668-6968 for additional information, construction updates, or to arrange a private showing. Buyers are encouraged to conduct their own research and due diligence, including verification of square footage and land measurements. Taxes are approximate; actual taxes will be determined following assessor valuation. Information is deemed reliable but not guaranteed. Buyer and buyer’s agent to verify all information.
New construction
$1,700,000
15757 W 14th Court, Golden, CO 80401
4beds
3,703sqft
Duplex
Built in 2026
5,497 Square Feet Lot
$-- Zestimate®
$459/sqft
$100/mo HOA
What's special
- 6 days |
- 553 |
- 12 |
Zillow last checked:
Listing updated:
Listed by:
Jason Cummings 720-409-7330 Jason@JasonCummingsDenver.com,
Serhant Colorado LLC
Source: REcolorado as distributed by MLS GRID,MLS#: 7995405
Facts & features
Interior
Bedrooms & bathrooms
- Bedrooms: 4
- Bathrooms: 5
- Full bathrooms: 4
- 1/2 bathrooms: 1
- Main level bathrooms: 1
Bedroom
- Description: Second Level
- Features: Primary Suite
- Level: Upper
Bedroom
- Description: Second Level
- Level: Upper
Bedroom
- Description: Second Level
- Level: Upper
Bedroom
- Description: Third Level
- Level: Upper
Bathroom
- Description: Second Level
- Level: Upper
Bathroom
- Description: Second Level
- Level: Upper
Bathroom
- Description: Third Level
- Level: Upper
Bathroom
- Description: Second Level
- Features: Primary Suite
- Level: Upper
Bathroom
- Level: Main
Dining room
- Level: Main
Kitchen
- Level: Main
Laundry
- Description: Second Level
- Level: Upper
Living room
- Level: Main
Loft
- Description: Third Level
- Level: Upper
Mud room
- Level: Main
Heating
- Forced Air
Cooling
- Central Air
Appliances
- Included: Convection Oven, Freezer, Microwave
- Laundry: In Unit
Features
- Ceiling Fan(s), Five Piece Bath, Granite Counters, High Ceilings, Kitchen Island
- Flooring: Carpet, Tile, Wood
- Windows: Double Pane Windows
- Has basement: No
- Number of fireplaces: 1
- Fireplace features: Great Room
- Common walls with other units/homes: 1 Common Wall
Interior area
- Total structure area: 3,703
- Total interior livable area: 3,703 sqft
- Finished area above ground: 3,222
Property
Parking
- Total spaces: 2
- Parking features: Electric Vehicle Charging Station(s), Lighted, Garage Door Opener, Storage
- Attached garage spaces: 2
Features
- Levels: Three Or More
- Patio & porch: Deck, Rooftop
- Exterior features: Balcony, Private Yard, Smart Irrigation
- Fencing: None
- Has view: Yes
- View description: Mountain(s)
Lot
- Size: 5,497 Square Feet
- Features: Cul-De-Sac, Level
Details
- Parcel number: 4001202053
- Zoning: Residential
- Special conditions: Standard
Construction
Type & style
- Home type: SingleFamily
- Architectural style: Contemporary
- Property subtype: Duplex
- Attached to another structure: Yes
Materials
- Brick, Frame
- Foundation: Concrete Perimeter
- Roof: Composition
Condition
- New Construction
- New construction: Yes
- Year built: 2026
Details
- Builder model: N/A
- Warranty included: Yes
Utilities & green energy
- Electric: 110V, 220 Volts in Garage
- Sewer: Public Sewer
- Water: Public
- Utilities for property: Cable Available, Natural Gas Available, Phone Available
Green energy
- Energy efficient items: Appliances, HVAC, Water Heater
Community & HOA
Community
- Subdivision: Nile St
HOA
- Has HOA: Yes
- Services included: Maintenance Grounds
- HOA fee: $100 monthly
- HOA name: Voluntary
- HOA phone: 000-000-0000
Location
- Region: Golden
Financial & listing details
- Price per square foot: $459/sqft
- Annual tax amount: $17,000
- Date on market: 8/11/2026
- Listing terms: Cash,Conventional,FHA,Jumbo
- Exclusions: Personal Furniture And Staging Items
- Ownership: Builder
- Electric utility on property: Yes
Estimated market value
Not available
Estimated sales range
Not available
Not available
Price history
| Date | Event | Price |
|---|---|---|
| 8/11/2026 | Listed for sale | $1,700,000$459/sqft |
Source:  REcolorado as distributed by MLS GRID #7995405 Report a problem REcolorado as distributed by MLS GRID #7995405 Report a problem | ||
Public tax history
Tax history is unavailable.
Monthly payment
Est. payment
Payment breakdown
Explore the cost of this home by adjusting the details. Changes won't be saved.Climate risks
Neighborhood: West Pleasant View
Nearby schools
GreatSchools rating
- 3/10Welchester Elementary SchoolGrades: PK-5Distance: 1.9 mi
- 7/10Bell Middle SchoolGrades: 6-8Distance: 1 mi
- 9/10Golden High SchoolGrades: 9-12Distance: 1.8 mi
Schools provided by the listing agent
- Elementary: Welchester
- Middle: Bell
- High: Golden
- District: Jefferson County R-1
Source: REcolorado as distributed by MLS GRID. This data may not be complete. We recommend contacting the local school district to confirm school assignments for this home.
- $679,3003 bd2 ba816 sqft15830 W 14th Pl, Golden, CO 80401Off Market
- $574,9003 bd2 ba880 sqft15850 W 14th Pl, Golden, CO 80401Off Market
- $460,0002 bd1 ba828 sqft15800 W 14th Pl, Golden, CO 80401Sold
- $550,5003 bd1 ba944 sqft15880 W 14th Pl, Golden, CO 80401Off Market
- from $1,750,000-- sqft15767 14th Ct, Golden, CO 80401New Construction
- from $1,800,0004 bd5 ba3.6k sqft3- Story with Rooftop Deck & 3-Car Garage Plan, Nile, Golden, CO 80401New Construction
- from $1,750,0004 bd5 ba3.7k sqft3- Story with Rooftop Deck Plan, Nile, Golden, CO 80401New Construction
- from $1,800,0004 bd5 ba4.4k sqft2- Story with Walk-Out Basement Plan, Nile, Golden, CO 80401New Construction
A local agent can set up tours, give advice and negotiate with sellers.
Similar homes
- $1,595,0004 bd5 ba3.2k sqft16103 W 14th Ave, Golden, CO 80401New Construction
 MLS ID #1065669, Halley Zadeyan, milehimodern - Boulder. IRES as distributed by MLS GRID
 - $1,800,0006 bd4 ba3.7k sqft2778 Berry Lane, Golden, CO 80401For Sale
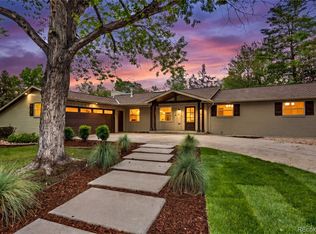
 MLS ID #7515516, Mary Anschutz, Compass - Denver. REcolorado as distributed by MLS GRID
 - from $1,800,0004 bd5 ba3.6k sqft3- Story with Rooftop Deck & 3-Car Garage Plan, Nile, Golden, CO 80401New Construction
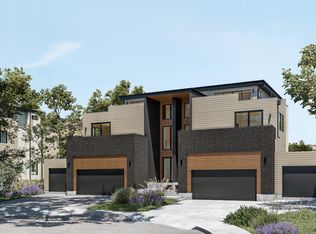 Work Shop Colorado
 - from $1,800,0004 bd5 ba4.4k sqft2- Story with Walk-Out Basement Plan, Nile, Golden, CO 80401New Construction
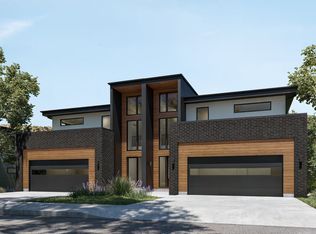 Work Shop Colorado
 - $2,225,0004 bd4 ba5.1k sqft3120 Braun Court, Golden, CO 80401New ConstructionMLS ID #2565860, Jason Cummings, Serhant Colorado LLC. REcolorado as distributed by MLS GRID
- $1,665,0004 bd4 ba3.5k sqft3801 W Alice Place, Denver, CO 80211For SaleMLS ID #4324844, Jason Sirois, Compass - Denver. REcolorado as distributed by MLS GRID
- $1,697,0003 bd3 ba5k sqft5276 Flora Way, Arvada, CO 80002New ConstructionMLS ID #1061868, Kevin Shaw, Keller Williams-Preferred Rlty. IRES as distributed by MLS GRID
- $1,599,0004 bd5 ba4k sqft3153 W 26th Ave, Denver, CO 80211New ConstructionMLS ID #7866572, Chase Cesena, 5281 Exclusive Homes Realty. REcolorado as distributed by MLS GRID
- $1,275,0004 bd4 ba3.3k sqft3916 Upham Street, Wheat Ridge, CO 80033New ConstructionREcolorado as distributed by MLS GRID
- $1,330,0004 bd5 ba3.2k sqft4251 Navajo Street, Denver, CO 80211For SaleMLS ID #5880299, Stuart Crowell, LIV Sotheby's International Realty. REcolorado as distributed by MLS GRID
- $1,145,0004 bd5 ba3.1k sqft2712 Irving Street, Denver, CO 80211For SaleMLS ID #2109456, Samantha Heyer, Milehimodern. REcolorado as distributed by MLS GRID
- $1,550,0004 bd4 ba3.7k sqft4895 W 29th Avenue, Denver, CO 80212For SaleMLS ID #6059121, Danny Buscarello, RE/MAX Alliance. REcolorado as distributed by MLS GRID
- $1,799,0004 bd6 ba4k sqft5701 W 35th Avenue, Denver, CO 80212For SaleMLS ID #7731501, Tyler Wanzeck, RE/MAX Professionals. REcolorado as distributed by MLS GRID
- $1,375,0004 bd4 ba3.1k sqft3227 W 21st Avenue, Denver, CO 80211New ConstructionMLS ID #7955952, Kris Berton, MODUS Real Estate. REcolorado as distributed by MLS GRID
- $2,350,0004 bd4 ba3.6k sqft3072 Mountain Shadows Dr, Wheat Ridge, CO 80215For SaleMLS ID #1064904, Rhonda Haglund, Keller Williams-Advantage Rlty. IRES as distributed by MLS GRID
- $1,375,0004 bd4 ba2.5k sqft1695 Zenobia Street #1, Denver, CO 80204For SaleMLS ID #4469028, Connor Cole, Milehimodern. REcolorado as distributed by MLS GRID
- $1,675,0004 bd4 ba5k sqft1278 Clermont Street, Denver, CO 80220For SaleMLS ID #1857186, Kylie Russell, LIV Sotheby's International Realty. REcolorado as distributed by MLS GRID
- $1,549,0003 bd4 ba3.7k sqft3554 Osage Street, Denver, CO 80211New ConstructionMLS ID #4078397, Rachel Gallegos, Compass - Denver. REcolorado as distributed by MLS GRID
- from $2,043,5004 bd3 ba3.1k sqftWillow Plan, Arcadian West, Golden, CO 80403New ConstructionWork Shop Colorado
- $1,500,0004 bd4 ba3.7k sqft24 Wilder Lane, Littleton, CO 80123For SaleMLS ID #3464769, Lane Lyon, Coldwell Banker Global Luxury Denver. REcolorado as distributed by MLS GRID
