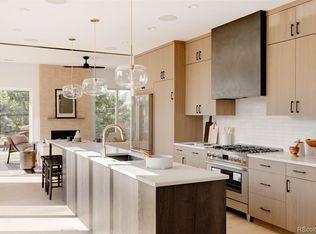
Experience elevated mountain living in this newly constructed duplex. This residence showcases a distinctive blend of modern architecture and bespoke steelwork throughout. Wide-plank white oak flooring, a custom Monorail open-tread staircase and expansive picture windows create a striking first impression, while dual sliding glass doors seamlessly connect the interiors to both outdoor living spaces. The gourmet kitchen is appointed with quartz countertops, and premium Bosch appliances. A hidden walk-in pantry in kitchen is built out with additional sink, pull out drawers, cabinetry, handmade glass and steel shelving, creating ample storage and the perfect appliance garage and coffee station. A gas fireplace anchors the bright main living area with yet another wet bar sink, and full wall of storage, as well as powder bath. On the second level, the private primary suite offers a generous deck perfect for hot tub, and a five-piece bath with a European soaking tub, large shower, and walk-in closet. Two additional en-suite bedrooms round out the second floor, one with hand-painted chinoiserie wallpaper, along with a laundry room with additional storage cabinets and quartzite counter for folding/ironing. The third level offers a versatile flex space, with additional bedroom/ or office area, as well as a full bathroom, 3rd wet bar, and two more outdoor terraces with exceptional mountain views (great guest suite, or perfect for an au pair). This home features luxury Lutron blinds, as well as built-in speakers in every common space, on every floor and primary bathroom, all on a Savant system. For wellness, a whole-home water filtration system has been installed. Set on one of the largest lots in the cul-de-sac, this property is complete with a 1/4 of an acre wrap around yard, and pergola-covered patio. Minutes from the new Life Time fitness, trail systems, and all of the exciting developments happening in Golden.
For sale
$1,750,000
16103 W 14th Avenue, Golden, CO 80401
4beds
3,225sqft
:
Get pre-qualified$10,416/mo
Duplex
Built in 2024
0.25 Acres Lot
$-- Zestimate®
$543/sqft
$50/mo HOA
What's special
- 17 days |
- 1,606 |
- 63 |
Zillow last checked:
Listing updated:
Listed by:
Halley Zadeyan 575-770-2583 halley@milehimodern.com,
Milehimodern
Source: REcolorado as distributed by MLS GRID,MLS#: 9495455
Facts & features
Interior
Bedrooms & bathrooms
- Bedrooms: 4
- Bathrooms: 5
- Full bathrooms: 4
- 1/2 bathrooms: 1
- Main level bathrooms: 1
Bedroom
- Features: Primary Suite
- Level: Upper
Bedroom
- Level: Upper
Bedroom
- Level: Upper
Bedroom
- Level: Upper
Bathroom
- Level: Main
Bathroom
- Features: En Suite Bathroom, Primary Suite
- Level: Upper
Bathroom
- Features: En Suite Bathroom
- Level: Upper
Bathroom
- Level: Upper
Bathroom
- Level: Upper
Bonus room
- Description: Walk-In Butler's Pantry
- Level: Main
Dining room
- Level: Main
Family room
- Level: Upper
Kitchen
- Level: Main
Laundry
- Level: Upper
Living room
- Level: Main
Mud room
- Level: Main
Heating
- Forced Air
Cooling
- Central Air
Appliances
- Included: Bar Fridge, Dishwasher, Disposal, Dryer, Microwave, Range, Range Hood, Refrigerator, Tankless Water Heater, Washer, Wine Cooler
- Laundry: In Unit
Features
- Audio/Video Controls, Built-in Features, Ceiling Fan(s), Eat-in Kitchen, Entrance Foyer, Five Piece Bath, Granite Counters, High Ceilings, High Speed Internet, Kitchen Island, Open Floorplan, Pantry, Primary Suite, Quartz Counters, Radon Mitigation System, Smart Thermostat, Smoke Free, Sound System, Walk-In Closet(s), Wet Bar
- Flooring: Carpet, Tile, Wood
- Windows: Double Pane Windows, Window Coverings
- Basement: Crawl Space
- Number of fireplaces: 1
- Fireplace features: Living Room
- Common walls with other units/homes: 1 Common Wall
Interior area
- Total structure area: 3,225
- Total interior livable area: 3,225 sqft
- Finished area above ground: 3,225
Video & virtual tour
Property
Parking
- Total spaces: 4
- Parking features: Dry Walled, Electric Vehicle Charging Station(s), Floor Coating, Insulated Garage, Garage Door Opener, Storage
- Attached garage spaces: 2
- Details: Off Street Spaces: 2
Features
- Levels: Three Or More
- Patio & porch: Covered, Deck, Patio, Rooftop
- Exterior features: Balcony, Lighting, Private Yard, Rain Gutters, Smart Irrigation
- Has view: Yes
- View description: Mountain(s)
Lot
- Size: 0.25 Acres
- Features: Cul-De-Sac, Landscaped, Level, Sprinklers In Rear
- Residential vegetation: Grassed, Xeriscaping
Details
- Parcel number: 515661
- Special conditions: Standard
Construction
Type & style
- Home type: SingleFamily
- Property subtype: Duplex
- Attached to another structure: Yes
Materials
- Brick, Frame, Wood Siding
- Foundation: Concrete Perimeter
- Roof: Other
Condition
- Year built: 2024
Utilities & green energy
- Electric: 220 Volts, 220 Volts in Garage
- Sewer: Public Sewer
- Water: Public
- Utilities for property: Cable Available, Electricity Connected, Natural Gas Connected, Phone Available
Green energy
- Energy efficient items: Appliances, Construction, Doors, HVAC, Insulation, Thermostat, Water Heater, Windows
Community & HOA
Community
- Security: Carbon Monoxide Detector(s), Security System, Smart Cameras, Smart Locks, Video Doorbell
- Subdivision: West Pleasant View
HOA
- Has HOA: Yes
- Services included: Maintenance Grounds, Snow Removal
- HOA fee: $50 monthly
- HOA name: Pike St HOA
Location
- Region: Golden
Financial & listing details
- Price per square foot: $543/sqft
- Tax assessed value: $909,837
- Annual tax amount: $5,405
- Date on market: 7/8/2026
- Listing terms: Cash,Conventional,Other
- Exclusions: Gold Mirror In Powder Bath. All Seller's Personal Property.
- Ownership: Agent Owner
- Electric utility on property: Yes
- Road surface type: Paved
Estimated market value
Not available
Estimated sales range
Not available
Not available
Price history
| Date | Event | Price |
|---|---|---|
| 7/8/2026 | Listed for sale | $1,750,000+8.1%$543/sqft |
Source:  REcolorado as distributed by MLS GRID #9495455 Report a problem REcolorado as distributed by MLS GRID #9495455 Report a problem | ||
| 10/16/2024 | Sold | $1,619,326+4.5%$502/sqft |
Source: REcolorado as distributed by MLS GRID #3964080 Report a problem | ||
| 1/15/2024 | Pending sale | $1,550,000$481/sqft |
Source: REcolorado as distributed by MLS GRID #3964080 Report a problem | ||
Public tax history
| Year | Property taxes | Tax assessment |
|---|---|---|
| 2025 | $1,367 -23% | $56,865 +271.7% |
| 2024 | $1,775 +78.6% | $15,300 -22.8% |
| 2023 | $994 +1.5% | $19,813 +82.2% |
| 2022 | $979 | $10,875 |
| 2021 | -- | $10,875 |
Find assessor info on the county website
Monthly payment
Est. payment
Payment breakdown
Explore the cost of this home by adjusting the details. Changes won't be saved.Climate risks
Neighborhood: West Pleasant View
Nearby schools
GreatSchools rating
- 3/10Welchester Elementary SchoolGrades: PK-5Distance: 2 mi
- 7/10Bell Middle SchoolGrades: 6-8Distance: 0.8 mi
- 9/10Golden High SchoolGrades: 9-12Distance: 1.6 mi
Schools provided by the listing agent
- Elementary: Welchester
- Middle: Bell
- High: Golden
- District: Jefferson County R-1
Source: REcolorado as distributed by MLS GRID. This data may not be complete. We recommend contacting the local school district to confirm school assignments for this home.
- $1,625,0004 bd5 ba3.2k sqft16133 W 14th Ave, Golden, CO 80401Sold
- $1,631,9184 bd5 ba3k sqft16113 W 14th Ave, Golden, CO 80401Sold
- $1,697,1324 bd5 ba3.2k sqft16102 W 14th Ave, Golden, CO 80401Sold

- $1,756,5404 bd5 ba3k sqft16112 W 14th Ave, Golden, CO 80401Sold
- $1,625,0004 bd5 ba3.2k sqft16122 W 14th Ave, Golden, CO 80401Sold
- $767,4003 bd2 ba1.9k sqft16100 W 14th Pl, Golden, CO 80401Off Market
- $646,6003 bd2 ba1k sqft16090 W 14th Pl, Golden, CO 80401Off Market
- $777,5002 bd1 ba984 sqft1435 Orchard St, Golden, CO 80401Off Market
A local agent can set up tours, give advice and negotiate with sellers.
Similar homes
- $1,150,0004 bd3 ba3.3k sqft13950 W 32nd Avenue, Golden, CO 80401For Sale

 MLS ID #8380686, Meg Pitkin, Milehimodern. REcolorado as distributed by MLS GRID
 - $949,0005 bd3 ba2.5k sqft2100 Ellis Street, Golden, CO 80401For Sale
 MLS ID #7343526, Alexis Shoop, Compass - Denver. REcolorado as distributed by MLS GRID
 - $1,595,0004 bd4 ba3.3k sqft2635 Pierce Street, Denver, CO 80214For Sale
 MLS ID #3686557, Jessica Whitehall, Compass Colorado, LLC - Boulder. REcolorado as distributed by MLS GRID
 - $1,850,0004 bd4 ba3.5k sqft9537 Ute Dr, Golden, CO 80403For Sale

 MLS ID #1060448, Jed MacArthur, RE/MAX of Boulder, Inc. IRES as distributed by MLS GRID
 - $1,199,0004 bd6 ba3.7k sqft2005 Nelson Street, Lakewood, CO 80215For SaleMLS ID #7829519, Bobby Reginelli, MODUS Real Estate. REcolorado as distributed by MLS GRID
- $1,875,0003 bd3 ba2.6k sqft5276 S Bear Mtn. Drive, Evergreen, CO 80439For SaleMLS ID #6337508, Michael Ledger, Confluence Land Company. REcolorado as distributed by MLS GRID
- $1,895,0004 bd6 ba4k sqft5701 W 35th Avenue, Denver, CO 80212For SaleMLS ID #7731501, Tyler Wanzeck, RE/MAX Professionals. REcolorado as distributed by MLS GRID
- $1,890,0004 bd4 ba2.7k sqft1118 Ravenwood Rd, Boulder, CO 80303For SaleMLS ID #1063696, Thom Sandrock, Sandrock Real Estate. IRES as distributed by MLS GRID
- $1,575,0004 bd4 ba3.3k sqft3928 Vallejo Street, Denver, CO 80211For SaleMLS ID #9732587, Twila Filipiak, HomeSmart. REcolorado as distributed by MLS GRID
- $1,475,0004 bd5 ba3.5k sqft2018 Osceola Street, Denver, CO 80212For SaleMLS ID #6953168, Lauren Jensen, Milehimodern. REcolorado as distributed by MLS GRID
- $1,575,0005 bd5 ba4.6k sqft779 Deer Rest Trail, Evergreen, CO 80439For SaleMLS ID #2905269, Sam Biller, RE/MAX Professionals. REcolorado as distributed by MLS GRID
- $1,900,0005 bd4 ba3.8k sqft9146 Broken Bow Ranch Road, Morrison, CO 80465For SaleMLS ID #3205877, Melissa Bollacker, Your Castle Real Estate Inc. REcolorado as distributed by MLS GRID
- $1,550,0004 bd4 ba3.4k sqft3650 Mariposa Street, Denver, CO 80211For SaleMLS ID #8028741, Dan D Gerlock, Coldwell Banker Realty 18. REcolorado as distributed by MLS GRID
- $1,699,0005 bd5 ba3.5k sqft537 Josephine Street, Denver, CO 80206New ConstructionMLS ID #3859031, Ryan Devin, Keller Williams Advantage Realty LLC. REcolorado as distributed by MLS GRID
- $1,930,0005 bd4 ba3.6k sqft4043 Lowell Boulevard, Denver, CO 80211For SaleMLS ID #8109002, Carolyn Gdowski, Distinct Real Estate LLC. REcolorado as distributed by MLS GRID
- $1,289,0004 bd5 ba3k sqft1446 Stuart Street, Denver, CO 80204New ConstructionMLS ID #1864907, Michele Gwin, RE/MAX Professionals. REcolorado as distributed by MLS GRID
- $1,449,0005 bd4 ba3.1k sqft3246 N Speer Boulevard, Denver, CO 80211For SaleMLS ID #2404606, Julie Bloch Burton, Celladora Real Estate. REcolorado as distributed by MLS GRID
- $2,245,0004 bd4 ba4k sqft1922 Baldy Lane, Evergreen, CO 80439For SaleMLS ID #5214287, Pandora John Properties, Madison & Company Properties. REcolorado as distributed by MLS GRID
- $1,295,0004 bd5 ba3k sqft3431 Navajo Street, Denver, CO 80211For SaleMLS ID #6272505, Elizabeth Richards, LIV Sotheby's International Realty. REcolorado as distributed by MLS GRID
- $1,450,0004 bd3 ba3.7k sqft27383 Mildred Lane, Evergreen, CO 80439For SaleMLS ID #6166053, Lynn Westfall, LIV Sotheby's International Realty. REcolorado as distributed by MLS GRID
