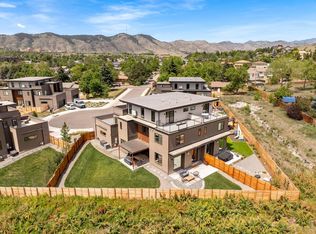
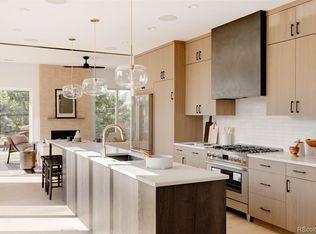
Experience luxury living in these new construction duplexes located in Golden, Colorado, embodying the distinctive style of Work Shop Colorado. These homes feature bespoke steelwork and unique design choices. Upon entry, discover wide plank white oak engineered hardwood flooring leading to a custom Monorail open-tread staircase system. The main living area boasts expansive picture windows and a large sliding glass door seamlessly connecting indoor and outdoor spaces. The living room centers around a gas fireplace with tile or brick accents, offering an option to elevate the space with a wet bar and built-ins. The dining room features a statement chandelier with an optional shiplap accent wall. The gourmet kitchen is adorned with quartz counters, Bellmont cabinetry, top-of-the-line appliances, and a hidden pantry. On the second level, find comfort and privacy with a primary bedroom featuring a five-piece bath, European soaking tub, dual sinks, and a spacious walk-in shower and closet. A large private deck off the primary bedroom invites outdoor relaxation. Two secondary bedrooms on this level each have ensuite baths. A well-appointed laundry room completes this floor. The third level includes a generous bedroom/office, bath, and versatile loft space, with an option to add a wet bar to the loft. Enjoy exceptional mountain views from decks off the loft living area and additional bedroom. This Pike Street enclave consists of 8 lots, offering two curated design palettes. Palette A is on odd-numbered lots, while Palette B is on even-numbered lots. The home is currently under construction, with an estimated completion in July/August 2024. Upgrade options may be available based on the construction stage during contracting. Refer to the full Presale Packet for details on base inclusions and upgrade options.
Sold for $1,697,132
$1,697,132
16102 W 14th Avenue, Golden, CO 80401
4beds
3,222sqft
Duplex
Built in 2024
6,265 Square Feet Lot
$1,620,300 Zestimate®
$527/sqft
$5,392 Estimated rent
Home value
$1,620,300
$1.51M - $1.73M
$5,392/mo
Zestimate® history
Owner options
List your home for rent
$5,392/mo
Rent Zestimate®
Find your next renter with Zillow Rental Manager. Plus, with online applications, you can quickly screen prospective tenants – for free.
$5,392/mo
Rent Zestimate®
Refinance and save
$7,946/mo
Est. payment
Refinancing to a lower rate could help reduce your monthly payments and save thousands over the life of the loan.
$7,946/mo
Est. payment
Explore your selling options
Work with a Zillow partner agent
Leverage their expertise and Zillow's premium Showcase listings to get your home seen by more buyers.
Get startedList with your own agent
Get your home in front of millions of buyers by listing it on Zillow.
Learn how to do itSell it yourself
Take full control of how buyers see your home on Zillow by listing For Sale by Owner (FSBO).
List your homeWhat's special
Expansive picture windowsBespoke steelworkEuropean soaking tubWell-appointed laundry roomSpacious walk-in showerLarge private deckGourmet kitchen
Zillow last checked:
Listing updated:
Listed by:
Jason Cummings 720-409-7330 Jason@JasonCummingsDenver.com,
Compass - Denver
Bought with:
Sarah Thomsen, 100088335
MODUS Real Estate
Source: REcolorado as distributed by MLS GRID,MLS#: 6977372
Facts & features
Interior
Bedrooms & bathrooms
- Bedrooms: 4
- Bathrooms: 5
- Full bathrooms: 4
- 1/2 bathrooms: 1
- Main level bathrooms: 1
Primary bedroom
- Description: Second Level
- Level: Upper
Bedroom
- Description: Second Level
- Level: Upper
Bedroom
- Description: Second Level
- Level: Upper
Bedroom
- Description: Third Level
- Level: Upper
Primary bathroom
- Description: Second Level
- Level: Upper
Bathroom
- Description: Second Level
- Level: Upper
Bathroom
- Description: Second Level
- Level: Upper
Bathroom
- Description: Third Level
- Level: Upper
Bathroom
- Level: Main
Dining room
- Level: Main
Kitchen
- Level: Main
Laundry
- Description: Second Level
- Level: Upper
Living room
- Level: Main
Loft
- Description: Third Level
- Level: Upper
Mud room
- Level: Main
Heating
- Forced Air
Cooling
- Central Air
Appliances
- Included: Convection Oven, Freezer, Microwave
- Laundry: In Unit
Features
- Ceiling Fan(s), Five Piece Bath, Granite Counters, High Ceilings, Kitchen Island
- Flooring: Carpet, Tile, Wood
- Windows: Double Pane Windows
- Basement: Crawl Space
- Number of fireplaces: 1
- Fireplace features: Living Room
- Common walls with other units/homes: 1 Common Wall
Interior area
- Total structure area: 3,222
- Total interior livable area: 3,222 sqft
- Finished area above ground: 3,222
Property
Parking
- Total spaces: 2
- Parking features: Electric Vehicle Charging Station(s), Garage Door Opener, Storage
- Attached garage spaces: 2
Features
- Levels: Three Or More
- Patio & porch: Deck, Rooftop
- Exterior features: Balcony, Private Yard, Smart Irrigation
- Fencing: Full
- Has view: Yes
- View description: Mountain(s)
Lot
- Size: 6,265 Square Feet
- Features: Cul-De-Sac, Level
Details
- Parcel number: 4001204030
- Zoning: Residential
- Special conditions: Standard
Construction
Type & style
- Home type: SingleFamily
- Architectural style: Contemporary
- Property subtype: Duplex
- Attached to another structure: Yes
Materials
- Brick, Frame
- Foundation: Concrete Perimeter
- Roof: Composition
Condition
- New Construction
- New construction: Yes
- Year built: 2024
Details
- Warranty included: Yes
Utilities & green energy
- Electric: 110V, 220 Volts in Garage
- Sewer: Public Sewer
- Water: Public
- Utilities for property: Cable Available, Natural Gas Available, Phone Available
Green energy
- Energy efficient items: Appliances, HVAC, Water Heater
Community & HOA
Community
- Subdivision: Pike Street
HOA
- Has HOA: Yes
- Services included: Maintenance Grounds
- HOA fee: $50 monthly
- HOA name: Pike Street
- HOA phone: 000-000-0000
Location
- Region: Golden
Financial & listing details
- Price per square foot: $527/sqft
- Tax assessed value: $918,343
- Annual tax amount: $1,810
- Date on market: 1/14/2024
- Listing terms: Cash,Conventional,Jumbo
- Exclusions: Personal Furniture And Staging Items
- Ownership: Builder
- Electric utility on property: Yes
Price history
| Date | Event | Price |
|---|---|---|
| 9/16/2024 | Sold | $1,697,132+4.4%$527/sqft |
Source:  REcolorado as distributed by MLS GRID #6977372 Report a problem REcolorado as distributed by MLS GRID #6977372 Report a problem | ||
| 1/19/2024 | Pending sale | $1,625,000$504/sqft |
Source: REcolorado as distributed by MLS GRID #6977372 Report a problem | ||
| 1/14/2024 | Listed for sale | $1,625,000$504/sqft |
Source: REcolorado as distributed by MLS GRID #6977372 Report a problem | ||
Public tax history
| Year | Property taxes | Tax assessment |
|---|---|---|
| 2025 | $2,022 +13.9% | $57,396 +153.7% |
| 2024 | $1,775 +78.6% | $22,625 +14.2% |
| 2023 | $994 +1.5% | $19,813 +82.2% |
| 2022 | $979 | $10,875 |
| 2021 | -- | $10,875 |
Find assessor info on the county website
Neighborhood: West Pleasant View
Nearby homes
- $1,756,5404 bd5 ba3k sqft16112 W 14th Ave, Golden, CO 80401Sold
- $1,579,0004 bd5 ba3.2k sqft16103 W 14th Ave, Golden, CO 80401Sold
- $1,625,0004 bd5 ba3.2k sqft16133 W 14th Ave, Golden, CO 80401Sold
- $1,631,9184 bd5 ba3k sqft16113 W 14th Ave, Golden, CO 80401Sold
- $1,625,0004 bd5 ba3.2k sqft16122 W 14th Ave, Golden, CO 80401Sold
- $1,525,000-- bd-- ba3.2k sqft16132 W 14th Ave, Golden, CO 80401Sold
- $649,5005 bd3 ba2k sqft16145 W 13th Pl, Golden, CO 80401Off Market
- $646,8004 bd2 ba2k sqft16125 W 13th Pl, Golden, CO 80401Off Market
Nearby schools
GreatSchools rating
- 6/10Welchester Elementary SchoolGrades: PK-5Distance: 2 mi
- 7/10Bell Middle SchoolGrades: 6-8Distance: 0.8 mi
- 9/10Golden High SchoolGrades: 9-12Distance: 1.6 mi
Schools provided by the listing agent
- Elementary: Welchester
- Middle: Bell
- High: Golden
- District: Jefferson County R-1
Source: REcolorado as distributed by MLS GRID. This data may not be complete. We recommend contacting the local school district to confirm school assignments for this home.
Get a cash offer in 3 minutes
Find out how much your home could sell for in as little as 3 minutes with a no-obligation cash offer.
Estimated market value
$1,620,300
Get a cash offer in 3 minutes
Find out how much your home could sell for in as little as 3 minutes with a no-obligation cash offer.
Estimated market value
$1,620,300
- Colorado
- Jefferson County
- Golden
- 80401
- West Pleasant View
- 16102 W 14th Avenue
