INCREDIBLE VALUE + $10,000 SELLER CONCESSION TOWARD NEW CARPET! Where else can you find 4,000+ sq ft in Denver’s coveted Country Club Historic District at this price? Freshly painted, with a NEW SEWER LINE and NO HOA, this is an opportunity that deserves a closer look.
Built in 1923 and documented in Country Club Historic District records as the Sandberg House, the residence was dramatically transformed in 1985 into the distinctive home you see today. This is not a cookie-cutter house—and that is exactly the point. Soaring and vaulted spaces, exposed brick columns, beautiful hardwood floors, expansive windows, open railings and unexpected sightlines give the interior an architectural personality all its own.
The remarkably flexible floor plan offers 4 bedrooms, 2 offices, formal living and dining rooms, family room, media room and additional flex spaces—room to work, entertain, create and adapt. The lower level brings even more possibilities for a theater, gym, library, music room or studio. Boiler heat plus mini-split A/C in the bedrooms and most living areas provides individualized comfort.
Outside, mature trees create a private setting, while the parking is exceptional for the neighborhood: an oversized attached 2-car garage with alley access, gated off-street parking and room for an RV or recreational toys behind a private sliding gate.
The value is also in the opportunity. Some cosmetic updates and TLC remain, allowing the next owner to personalize over time—and the price reflects that potential.
Tree-lined Country Club living, minutes from Cherry Creek, Wash Park, restaurants, coffee shops and central Denver.
Come for the address. Compare the price. Stay for the possibilities.
For sale
$1,599,900
350 N Marion Street, Denver, CO 80218
4beds
4,103sqft
Single Family Residence
Built in 1923
6,250 Square Feet Lot
$1,571,800 Zestimate®
$390/sqft
$-- HOA
What's special
- 8 days
- 1,320
- 97
Zillow last checked:
Listing updated:
Listed by:
Tamila Aspen 720-975-6206,
Equity Colorado Real Estate
Source: REcolorado as distributed by MLS GRID,MLS#: 4366862
Facts & features
Interior
Bedrooms & bathrooms
- Bedrooms: 4
- Bathrooms: 3
- Full bathrooms: 2
- 3/4 bathrooms: 1
- Main level bathrooms: 1
- Main level bedrooms: 1
Bedroom
- Level: Main
Bedroom
- Features: Primary Suite
- Level: Upper
Bedroom
- Level: Upper
Bedroom
- Level: Upper
Bathroom
- Level: Main
Bathroom
- Level: Upper
Bathroom
- Level: Upper
Bonus room
- Level: Basement
Den
- Level: Main
Family room
- Level: Basement
Laundry
- Level: Main
Living room
- Level: Main
Heating
- Baseboard, Hot Water, Natural Gas
Cooling
- Has cooling: Yes
Appliances
- Included: Convection Oven, Cooktop, Dishwasher, Microwave, Oven, Range, Refrigerator
Features
- Basement: Finished
Interior area
- Total structure area: 4,103
- Total interior livable area: 4,103 sqft
- Finished area above ground: 3,349
- Finished area below ground: 754
Property
Parking
- Total spaces: 4
- Parking features: Garage - Attached
- Attached garage spaces: 2
- Details: Off Street Spaces: 2
Features
- Levels: Two
- Stories: 2
- Patio & porch: Covered, Deck, Front Porch, Patio
- Exterior features: Private Yard
- Fencing: Full
Lot
- Size: 6,250 Square Feet
- Features: Historical District, Irrigated, Level, Many Trees, Near Public Transit, Sprinklers In Front
Details
- Parcel number: 511213005
- Zoning: U-SU-C
- Special conditions: Standard
Construction
Type & style
- Home type: SingleFamily
- Property subtype: Single Family Residence
Materials
- Brick, Stucco
- Roof: Composition
Condition
- Year built: 1923
Utilities & green energy
- Sewer: Public Sewer
Community & HOA
Community
- Subdivision: Country Club
HOA
- Has HOA: No
Location
- Region: Denver
Financial & listing details
- Price per square foot: $390/sqft
- Tax assessed value: $2,293,300
- Annual tax amount: $12,369
- Date on market: 8/31/2026
- Listing terms: Cash,Conventional,FHA,Jumbo,Other,VA Loan
- Exclusions: Seller`s Personal Property.
- Ownership: Individual
Estimated market value
$1,571,800
$1.49M - $1.65M
$4,392/mo
Price history
| Date | Event | Price |
|---|---|---|
| 8/31/2026 | Listed for sale | $1,599,900-27.1%$390/sqft |
Source:  REcolorado as distributed by MLS GRID #4366862 Report a problem REcolorado as distributed by MLS GRID #4366862 Report a problem | ||
| 6/26/2025 | Listing removed | -- |
Source: Owner Report a problem | ||
| 5/21/2025 | Listed for sale | $2,195,000+200.7%$535/sqft |
Source: Owner Report a problem | ||
| 8/30/2012 | Sold | $729,900-2.6%$178/sqft |
Source: Public Record Report a problem | ||
| 5/4/2012 | Listed for sale | $749,500-8.8%$183/sqft |
Source: REMAX SOUTHEAST Report a problem | ||
| 12/28/2011 | Sold | $821,541+4%$200/sqft |
Source: Public Record Report a problem | ||
| 5/15/2011 | Listing removed | $790,000$193/sqft |
Source: GERRETSON REALTY INC #793882 Report a problem | ||
| 4/14/2011 | Price change | $790,000-8.1%$193/sqft |
Source: GERRETSON REALTY INC #793882 Report a problem | ||
| 11/4/2010 | Price change | $859,900-4.3%$210/sqft |
Source: GERRETSON REALTY INC #793882 Report a problem | ||
| 8/25/2010 | Listed for sale | $899,000+42.7%$219/sqft |
Source: GERRETSON REALTY INC #793882 Report a problem | ||
| 6/14/1999 | Sold | $630,000$154/sqft |
Source: Public Record Report a problem | ||
Public tax history
| Year | Property taxes | Tax assessment |
|---|---|---|
| 2025 | $10,407 +2.2% | $161,680 +23% |
| 2024 | $10,182 +21.5% | $131,400 -2.9% |
| 2023 | $8,380 +3.6% | $135,380 +28.5% |
| 2022 | $8,089 +22% | $105,370 -2.8% |
| 2021 | $6,631 +2.9% | $108,400 +21.3% |
| 2020 | $6,445 -7.4% | $89,375 -23.1% |
| 2019 | $6,963 | $116,237 +29.2% |
| 2018 | $6,963 +0.3% | $90,000 |
| 2017 | $6,942 +49.8% | $90,000 +51.7% |
| 2016 | $4,634 -2.2% | $59,310 |
| 2015 | $4,739 0% | $59,310 +3.9% |
| 2014 | $4,741 -32.7% | $57,060 -18.8% |
| 2013 | $7,044 +85.5% | $70,270 +13.6% |
| 2005 | $3,797 +13.3% | $61,870 +2.1% |
| 2003 | $3,352 +1.9% | $60,580 +8.2% |
| 2002 | $3,290 | $56,000 -1.8% |
| 2001 | -- | $57,040 |
Find assessor info on the county website
Monthly payment
Est. payment
Payment breakdown
Explore the cost of this home by adjusting the details. Changes won't be saved.Climate risks
Neighborhood: Country Club
Nearby schools
Schools provided by the listing agent
- Elementary: Dora Moore
- Middle: Morey
- High: East
- District: Denver 1
Source: REcolorado as distributed by MLS GRID. This data may not be complete. We recommend contacting the local school district to confirm school assignments for this home.
Similar homes
- $1,600,0005 bd4 ba3.6k sqft210 S Marion Pkwy, Denver, CO 80209For Sale

 MLS ID #1065317, Andrew Abrams, Guide Real Estate. IRES as distributed by MLS GRID
 - $1,650,0004 bd5 ba5k sqft2411 E Cedar Avenue, Denver, CO 80209For Sale
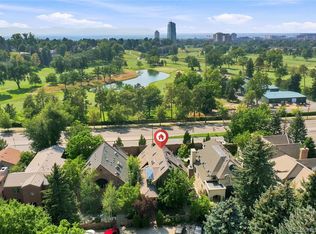
 MLS ID #6375094, Blair Bryant, The Steller Group, Inc. REcolorado as distributed by MLS GRID
 - $1,175,0003 bd4 ba2.3k sqft833 N Marion Street, Denver, CO 80218For Sale
 MLS ID #3331212, Allison Rankin, Compass - Denver. REcolorado as distributed by MLS GRID
 - $1,595,0004 bd5 ba3.2k sqft4169 Hooker Street, Denver, CO 80211For Sale
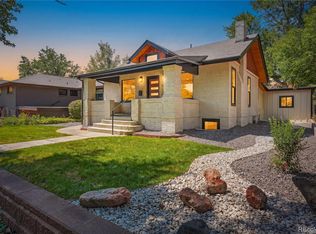 MLS ID #9500981, Pat Sanchez, LoKation Real Estate. REcolorado as distributed by MLS GRID
 - $1,395,0004 bd4 ba2.9k sqft530 S Harrison Lane, Denver, CO 80209For SaleMLS ID #8129126, Barry Jerebker, Madison & Company Properties. REcolorado as distributed by MLS GRID
- $1,650,0005 bd4 ba3.4k sqft1031 Fillmore Street, Denver, CO 80206For SaleMLS ID #1857171, Stephanie Lepard, Kentwood Real Estate DTC, LLC. REcolorado as distributed by MLS GRID
- $1,695,0004 bd4 ba4.4k sqft2020 S Madison Street, Denver, CO 80210For SaleMLS ID #8143602, Josh Behr, LIV Sotheby's International Realty. REcolorado as distributed by MLS GRID
- $1,225,0004 bd4 ba3.6k sqft1907 S Columbine Street, Denver, CO 80210For SaleMLS ID #2599951, Josh Steck, Compass - Denver. REcolorado as distributed by MLS GRID
- $1,825,0006 bd4 ba4.4k sqft345 S Williams Street, Denver, CO 80209For SaleMLS ID #3096391, Michael T. Mahoney, Compass - Denver. REcolorado as distributed by MLS GRID
- $1,599,9993 bd3 ba4.8k sqft2640 S Wolff Way, Denver, CO 80219For SaleMLS ID #8316890, Ryan Jonke, JPAR Modern Real Estate. REcolorado as distributed by MLS GRID
- $1,650,0004 bd4 ba4.5k sqft3239 Vallejo St, Denver, CO 80211For SaleMLS ID #1060083, Ann Cooper, RE/MAX of Boulder, Inc. IRES as distributed by MLS GRID
- $1,750,0004 bd4 ba4k sqft669 Reed Street, Lakewood, CO 80214For SaleMLS ID #2405329, Lee Weidle, Keller Williams Advantage Realty LLC. REcolorado as distributed by MLS GRID
- $1,890,0005 bd4 ba4.6k sqft2451 S Adams Street, Denver, CO 80210For SaleMLS ID #8371970, Larry Hotz, Kentwood Real Estate DTC, LLC. REcolorado as distributed by MLS GRID
- $1,495,0004 bd5 ba3.5k sqft2526 King Street, Denver, CO 80211For SaleMLS ID #8973161, Kathryn Bartic, Keller Williams Integrity Real Estate LLC. REcolorado as distributed by MLS GRID
- $1,699,0003 bd4 ba4.3k sqft66 S Jackson Street, Denver, CO 80209For SaleMLS ID #1711981, Tonie Benetti, TBK Real Estate Solutions, LLC. REcolorado as distributed by MLS GRID
- $1,250,0004 bd3 ba4k sqft1361 Elizabeth Street, Denver, CO 80206For SaleMLS ID #6734206, Laurie Sanders, Equity Colorado Real Estate. REcolorado as distributed by MLS GRID
- $1,600,0004 bd5 ba5.9k sqft7199 S Chapparal Circle W, Centennial, CO 80016For SaleMLS ID #5556544, Todd Holmes, RE/MAX Alliance. REcolorado as distributed by MLS GRID
- $1,690,0006 bd5 ba4.8k sqft6691 W 10th Place, Denver, CO 80214For SaleMLS ID #8335108, Irene Shick, Keller Williams DTC. REcolorado as distributed by MLS GRID
- $1,779,0003 bd4 ba4k sqft117 Jackson Street, Denver, CO 80206For SaleMLS ID #6982176, Jennifer Mell, Realty One Group Elevations, LLC. REcolorado as distributed by MLS GRID
- $2,350,0005 bd4 ba3.7k sqft395 Albion Street, Denver, CO 80220For SaleMLS ID #5419868, Sonya Peterson, LIV Sotheby's International Realty. REcolorado as distributed by MLS GRID
