Skip main navigation
Sold for $1,274,543
  • $1,274,543

    1021 S Columbine Street, Denver, CO 80209

    4beds
    3,407sqft
    Single Family Residence
    Built in 1939
    6,160 Square Feet Lot
    $1,272,700 Zestimate®
    $374/sqft
    $3,979 Estimated rent

    Home value

    $1,272,700

    $1.20M - $1.36M

    $3,979/mo

    Zestimate® history
    Loading
    Loading...

    Owner options

    List your home for rent

    $3,979/mo

    Rent Zestimate®

    Find your next renter with Zillow Rental Manager. Plus, with online applications, you can quickly screen prospective tenants – for free.

    Learn more

    $3,979/mo

    Rent Zestimate®

    Refinance and save

    $5,909/mo

    Est. payment

    Refinancing to a lower rate could help reduce your monthly payments and save thousands over the life of the loan.

    See today's rates

    $5,909/mo

    Est. payment

    Explore your selling options

    Work with a Zillow partner agent

    Leverage their expertise and Zillow's premium Showcase listings to get your home seen by more buyers.

    Get started

    List with your own agent

    Get your home in front of millions of buyers by listing it on Zillow.

    Learn how to do it

    Sell it yourself

    Take full control of how buyers see your home on Zillow by listing For Sale by Owner (FSBO).

    List your home

    What's special

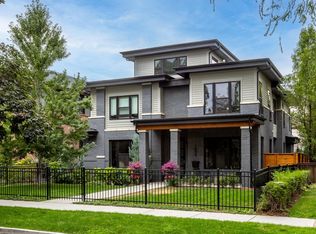
    Situated in the sought after serene residential enclave, in the midst of the city, known as Bonnie Brae you will find this charming classic Tudor home that has been thoughtfully expanded with a 'pop top' addition. The home is wrapped in large trees and lush landscaping making for a quiet private oasis. A covered front porch, perfect for enjoying morning coffee as the sun comes up, and a delightful back patio ideal for evening al fresco dining can both be accessed from the home through French doors. The personality, character, and timeless appeal of the home intertwines touches of the vintage flavor with the new. Your personal retreat of an en suite primary bedroom with fireplace and extensive sitting area/den are located in the spaciously large upstairs area. From the sitting area is a Juliet balcony accessed through French door. Other features of the home include 3 fireplaces, exposed brick wall in breakfast nook, ample storage and cabinets in utility room, wood floors, ceiling fans, central air upstairs, 2 areas that have washer/dryer hook ups, raised garden bed with drip system, 2 car garage with an extremely long driveway that is perfect for extra parking during entertaining...and even an enchanting cozy outside structure that can be used as a 'she shed reading area' or playhouse or storage. Enjoy the blend of tranquility and urban convenience through the incredible location of this home which is conveniently near Washington Park and the shops/dining options on University, Old Gaylord, and Cherry Creek North. https://listings.mediamaxphotography.com/1021-S-Columbine-St (for additional photos, aerials, floor plan, virtual tour)

    Zillow last checked:

    Listing updated:

    Listed by:

    Kay Ray 303-796-1249 krayremax@aol.com,

    RE/MAX Alliance

    Bought with:

    Sarah Thomsen, 100088335

    MODUS Real Estate

    Source: REcolorado as distributed by MLS GRID,MLS#: 9751686MLS Logo

    Facts & features

    Interior

    Bedrooms & bathrooms
    • Bedrooms: 4
    • Bathrooms: 3
    • Full bathrooms: 2
    • 3/4 bathrooms: 1
    • Main level bathrooms: 1
    • Main level bedrooms: 2
    Bedroom
    • Level: Main
    Bedroom
    • Level: Main
    Bedroom
    • Description: Non-Conforming
    • Level: Basement
    Bathroom
    • Level: Main
    Bathroom
    • Level: Basement
    Other
    • Level: Upper
    Other
    • Level: Upper
    Bonus room
    • Level: Main
    Dining room
    • Level: Main
    Family room
    • Level: Basement
    Kitchen
    • Level: Main
    Laundry
    • Description: Washer/Dryer Hook Ups With Utility Sinks
    • Level: Basement
    Laundry
    • Description: Washer/Dryer Hook Ups
    • Level: Upper
    Living room
    • Level: Main
    Loft
    • Level: Upper
    Utility room
    • Level: Basement
    Heating
    • Steam
    Cooling
    • Central Air
    Appliances
    • Included: Dishwasher, Disposal, Oven, Range, Refrigerator
    Features
    • Ceiling Fan(s), Eat-in Kitchen, Five Piece Bath, Primary Suite, Walk-In Closet(s)
    • Flooring: Wood
    • Windows: Bay Window(s), Double Pane Windows, Window Coverings
    • Basement: Finished
    • Number of fireplaces: 3
    • Fireplace features: Family Room, Living Room, Master Bedroom
    • Common walls with other units/homes: No Common Walls
    Interior area
    • Total structure area: 3,407
    • Total interior livable area: 3,407 sqft
    • Finished area above ground: 2,338
    • Finished area below ground: 908

    Property

    Parking
    • Total spaces: 4
    • Parking features: Concrete
    • Garage spaces: 2
    • Details: Off Street Spaces: 2
    Features
    • Levels: Two
    • Stories: 2
    • Patio & porch: Covered, Front Porch, Patio
    • Exterior features: Balcony, Garden, Private Yard
    • Fencing: Full
    Lot
    • Size: 6,160 Square Feet
    • Features: Landscaped, Level, Many Trees, Near Public Transit, Sprinklers In Front, Sprinklers In Rear
    Details
    • Parcel number: 513426022
    • Zoning: E-SU-DX
    • Special conditions: Standard

    Construction

    Type & style
    • Home type: SingleFamily
    • Architectural style: Tudor
    • Property subtype: Single Family Residence
    Materials
    • Brick, Stucco
    • Roof: Composition
    Condition
    • Updated/Remodeled
    • Year built: 1939

    Utilities & green energy

    • Sewer: Public Sewer
    • Water: Public
    • Utilities for property: Electricity Connected, Internet Access (Wired), Natural Gas Connected, Phone Connected

    Community & HOA

    Community
    • Security: Carbon Monoxide Detector(s), Security System
    • Subdivision: Bonnie Brae
    HOA
    • Has HOA: No
    Location
    • Region: Denver

    Financial & listing details

    • Price per square foot: $374/sqft
    • Tax assessed value: $1,229,300
    • Annual tax amount: $5,701
    • Date on market: 8/13/2025
    • Listing terms: Cash,Conventional
    • Exclusions: None
    • Ownership: Individual
    • Electric utility on property: Yes
    • Road surface type: Paved

    Price history

    DateEventPrice
    5/14/2026Listing removed$5,500$2/sqft
    Source: Zillow Rentals Report a problem
    5/4/2026Listed for rent$5,500$2/sqft
    Source: Zillow Rentals Report a problem
    12/8/2025Listing removed$5,500$2/sqft
    Source: Zillow Rentals Report a problem
    11/24/2025Listed for rent$5,500$2/sqft
    Source: Zillow Rentals Report a problem
    10/16/2025Sold$1,274,543-2%$374/sqft
    Source: REcolorado as distributed by MLS GRID #9751686 Report a problem
    9/20/2025Pending sale$1,300,000$382/sqft
    Source: REcolorado as distributed by MLS GRID #9751686 Report a problem
    9/18/2025Price change$1,300,000-7.8%$382/sqft
    Source: REcolorado as distributed by MLS GRID #9751686 Report a problem
    9/9/2025Price change$1,410,000-6%$414/sqft
    Source: REcolorado as distributed by MLS GRID #9751686 Report a problem
    8/12/2025Listed for sale$1,500,000+512.2%$440/sqft
    Source: REcolorado as distributed by MLS GRID #9751686 Report a problem
    6/17/1997Sold$245,000$72/sqft
    Source: Public Record Report a problem

    Public tax history

    YearProperty taxesTax assessment
    2024$6,097 +46.9%$78,680 -4.2%
    2023$4,150 +3.6%$82,150 +57.4%
    2022$4,005 +0.8%$52,180 -2.8%
    2021$3,974 +2.9%$53,670 -11.6%
    2020$3,863 +19.4%$60,703 -0.7%
    2019$3,235 $61,128 +24.7%
    2018$3,235 +0.3%$49,020
    2017$3,226 -15.5%$49,020 +0.3%
    2016$3,820 +31.9%$48,890
    2015$2,896 0%$48,890 +40.2%
    2014$2,897 -12.5%$34,870
    2013$3,312 +17.9%$34,870 -11.5%
    2012$2,810 -16.3%$39,400
    2011$3,358 +2.2%$39,400 -21.9%
    2010$3,284 +12.5%$50,420
    2009$2,918 -0.2%$50,420 +15.4%
    2008$2,923 +16.4%$43,700
    2007$2,512 +1.1%$43,700 +16.5%
    2006$2,484 -3.6%$37,520
    2005$2,575 -8.2%$37,520 -8.7%
    2003$2,807 +1.9%$41,090 -12.4%
    2002$2,755 $46,890 +21.4%
    2001-- $38,620
    Find assessor info on the county website

    Neighborhood: Belcaro

    Nearby schools

    GreatSchools rating
    Schools provided by the listing agent
    • Elementary: Cory
    • Middle: Merrill
    • High: South
    • District: Denver 1

    Source: REcolorado as distributed by MLS GRID. This data may not be complete. We recommend contacting the local school district to confirm school assignments for this home.

    Get a cash offer in 3 minutes
    Find out how much your home could sell for in as little as 3 minutes with a no-obligation cash offer.
    Estimated market value
    $1,272,700
    Get a cash offer in 3 minutes
    Find out how much your home could sell for in as little as 3 minutes with a no-obligation cash offer.
    Estimated market value
    $1,272,700