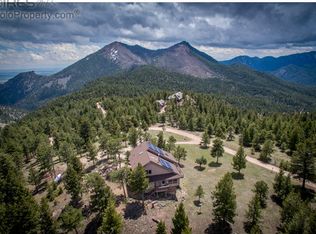
Nestled on 37.5 acres just 20 mins from downtown Boulder, this stunning sanctuary with incredible views is an award-winning custom completion by HMH Architecture. Originally a 1980s mountain cabin, the property has been meticulously transformed into a foothills oasis that seamlessly blends industrial materials with natural textures & peaceful solitude. The home's entry is a masterpiece of design, featuring a sculptural staircase that combines black concrete lower steps with LED lighting and an upper flight of glass and steel. Above, you're welcomed into an expansive open-concept living space where the kitchen takes center stage & is a testament to intentional design, with custom blackened-steel cabinetry, while paneled appliances maintain a clean aesthetic, ensuring the kitchen remains an integrated part of the living space. Overhead, white-oak planks and a cold-rolled steel beam pay homage to the home's original timber rafters. Expansive floor-to-ceiling windows offer breathtaking views of the surrounding peaks wilderness to the south. An exterior custom steel bridge leads from the kitchen to an outdoor patio. For chefs, the outdoor pizza oven and hidden custom wok burner inspire al fresco cooking. The primary bedroom features a white oak ceiling and handmade blown-glass pendant lights. The adjoining bathroom is a design marvel featuring a soaking tub and glass-paneled shower resting on ash floors. The lower level features two guest bedrooms, laundry room and mudroom. The exterior of the home is equally impressive, featuring a mix of neutral stucco and weathering steel. Three miles of private trails meander throughout the property, which sits on the western border of the 9,000-acre Boulder Mountain Park, offering back-door access to open space and nearby trails. This home offers a peaceful retreat amidst Colorado's untouched wilderness. With expansive views and abundant wildlife, it's a sanctuary that feels connected to nature, while still being close to the city.
Sold for $2,800,000
Zillow last checked:
Listing updated:
Bought with:
The Zach Zeldner Team
Compass - Boulder
Source: IRES as distributed by MLS GRID,MLS#: 1024342
Price history
| Date | Event | Price |
|---|---|---|
| 9/8/2025 | Sold | $2,800,000-13.8%$1,035/sqft |
Source:  IRES as distributed by MLS GRID #1024342 Report a problem IRES as distributed by MLS GRID #1024342 Report a problem | ||
| 7/30/2025 | Pending sale | $3,250,000$1,201/sqft |
Source:  REcolorado as distributed by MLS GRID #IR1024342 Report a problem REcolorado as distributed by MLS GRID #IR1024342 Report a problem | ||
| 5/13/2025 | Price change | $3,250,000-4.4%$1,201/sqft |
Source: IRES as distributed by MLS GRID #1024342 Report a problem | ||
| 1/10/2025 | Listed for sale | $3,400,000+359.5%$1,257/sqft |
Source: IRES as distributed by MLS GRID #1024342 Report a problem | ||
| 7/30/2015 | Sold | $740,000-4.5%$274/sqft |
Source: IRES as distributed by MLS GRID #767361 Report a problem | ||
| 6/24/2015 | Listed for sale | $775,000+10.7%$287/sqft |
Source: RE/MAX of Boulder #767361 Report a problem | ||
| 3/6/2013 | Listing removed | $699,900$259/sqft |
Source: RE/MAX OF BOULDER INC #660096 Report a problem | ||
| 11/15/2012 | Price change | $699,900-6.6%$259/sqft |
Source: RE/MAX OF BOULDER INC #660096 Report a problem | ||
| 1/27/2012 | Listed for sale | $749,000-5.8%$277/sqft |
Source: RE/MAX of Boulder #660096 Report a problem | ||
| 12/3/2011 | Listing removed | $795,000$294/sqft |
Source: RE/MAX OF BOULDER INC #660096 Report a problem | ||
| 7/17/2011 | Price change | $795,000-0.1%$294/sqft |
Source: RE/MAX OF BOULDER INC #660096 Report a problem | ||
| 7/3/2011 | Listed for sale | $795,700+0.1%$294/sqft |
Source: RE/MAX of Boulder #660096 Report a problem | ||
| 7/8/2010 | Listing removed | $795,000$294/sqft |
Source: Mock Realty Company #616468 Report a problem | ||
| 10/24/2009 | Price change | $795,0000%$294/sqft |
Source: Mock Realty Company #610789 Report a problem | ||
| 9/30/2009 | Price change | $795,001+0%$294/sqft |
Source: Mock Realty Company #610789 Report a problem | ||
| 9/27/2009 | Listed for sale | $795,000$294/sqft |
Source: Mock Realty Company #610789 Report a problem | ||
Get a cash offer in 3 minutes
Find out how much your home could sell for in as little as 3 minutes with a no-obligation cash offer.
Estimated market value
$2,750,500
