A rare find in Mapleton Hill! Beautifully remodeled down to the studs in 2020 and complemented by a brand-new $1,000,000 ADU, this unique home brings together historic charm, gorgeous modern finishes and exceptional flexibility. Filled with natural light, the home offers an inviting flow with spaces that feel both connected and comfortable. Exposed brick adds warmth and character, while hardwood floors and thoughtfully chosen finishes create a cohesive feel throughout. The custom kitchen is a standout, featuring Wolf appliances, a Sub-Zero refrigerator and a charming built-in corner table-the perfect gathering spot for morning coffee or a casual meal. The main level includes a spacious study, a bedroom, a full bath and a powder room, providing wonderful options for guests and working from home. An elegant staircase with custom treads and metal detailing leads upstairs to the primary suite, where a generous deck captures foothill views and beautiful sunsets. It's a lovely place to start the day or unwind in the evening. The walkout lower level expands the living space with a recreation room, two additional bedrooms and a three-quarter bath, offering room to spread out and host guests comfortably. Adding to this exceptional property is the brand-new ADU with high end finish, bringing another dimension to the home's versatility and appeal. Walk to the Mount Sanitas trails for a morning hike or head to Pearl Street for shopping, dining and all the energy of downtown Boulder. With its blend of timeless character, modern comfort and a coveted Mapleton Hill setting, 661 Maxwell captures the best of Boulder living and with the Sundance Film Festival coming to Boulder in 2027, this location offers even more to look forward to. The main house is 3048 sq ft. ADU 1063 with a separate entrance basement 576 sq ft (great for storage!)
For sale
$4,975,000
661 Maxwell Ave, Boulder, CO 80304
5beds
4,687sqft
Mixed Use
Built in 1910
6,898 Square Feet Lot
$-- Zestimate®
$1,061/sqft
$-- HOA
What's special
- 28 days
- 2,709
- 74
Zillow last checked:
Listing updated:
Listed by:
Karolyn Merrill 303-441-5642,
RE/MAX of Boulder, Inc,
Patrick Dolan 303-441-5642,
RE/MAX of Boulder, Inc
Source: IRES as distributed by MLS GRID,MLS#: 1070334
Facts & features
Interior
Bedrooms & bathrooms
- Bedrooms: 5
- Bathrooms: 6
- Full bathrooms: 2
- 3/4 bathrooms: 3
- 1/2 bathrooms: 1
- Main level bathrooms: 2
Primary bedroom
- Description: Wood
- Features: 3/4 Primary Bath
- Level: Upper
- Area: 192 Square Feet
- Dimensions: 12 x 16
Bedroom 2
- Description: Wood
- Level: Main
- Area: 132 Square Feet
- Dimensions: 11 x 12
Bedroom 3
- Description: Concrete
- Level: Lower
- Area: 152 Square Feet
- Dimensions: 8 x 19
Bedroom 4
- Description: Concrete
- Level: Lower
- Area: 120 Square Feet
- Dimensions: 8 x 15
Bedroom 5
- Description: Wood
- Level: Additional
- Area: 154 Square Feet
- Dimensions: 11 x 14
Dining room
- Description: Wood
- Level: Main
- Area: 169 Square Feet
- Dimensions: 13 x 13
Family room
- Description: Concrete
- Level: Lower
- Area: 280 Square Feet
- Dimensions: 14 x 20
Kitchen
- Description: Wood
- Level: Main
- Area: 143 Square Feet
- Dimensions: 11 x 13
Laundry
- Description: Concrete
- Level: Lower
- Area: 24 Square Feet
- Dimensions: 4 x 6
Living room
- Description: Wood
- Level: Main
- Area: 399 Square Feet
- Dimensions: 19 x 21
Study
- Description: Wood
- Level: Main
- Area: 180 Square Feet
- Dimensions: 12 x 15
Heating
- Forced Air, Radiant
Cooling
- Central Air, Ceiling Fan(s), Ductless
Appliances
- Included: Gas Range, Self Cleaning Oven, Dishwasher, Refrigerator, Washer, Dryer, Microwave, Disposal
- Laundry: Washer/Dryer Hookup
Features
- Eat-in Kitchen, Separate Dining Room, Open Floorplan, Pantry, Walk-In Closet(s), In-Law Floorplan
- Flooring: Wood
- Windows: Wood Frames
- Basement: Full,Unfinished,Partially Finished,Walk-Out Access
- Has fireplace: Yes
- Fireplace features: Gas, Living Room
Interior area
- Total structure area: 3,076
- Total interior livable area: 4,687 sqft
- Finished area above ground: 3,076
Video & virtual tour
Property
Parking
- Parking features: Off Street
- Has garage: Yes
- Details: Off Street
Features
- Levels: Two
- Stories: 2
- Patio & porch: Patio, Deck
- Exterior features: Sprinkler System
- Fencing: Partial
- Has view: Yes
- View description: Hills
Lot
- Size: 6,898 Square Feet
Details
- Parcel number: R0008550
- Zoning: Res
- Special conditions: Private Owner
Construction
Type & style
- Home type: SingleFamily
- Architectural style: Includes Rental Unit,Legal Conforming
- Property subtype: Mixed Use
Materials
- Brick
- Roof: Composition
Condition
- New construction: No
- Year built: 1910
Utilities & green energy
- Sewer: Public Sewer
- Utilities for property: Natural Gas Available
Community & HOA
Community
- Security: Fire Alarm
- Subdivision: Mapleton Hill
HOA
- Has HOA: No
Location
- Region: Boulder
Financial & listing details
- Price per square foot: $1,061/sqft
- Tax assessed value: $2,658,463
- Annual tax amount: $15,843
- Date on market: 10/9/2026
- Listing terms: Cash,Conventional
Estimated market value
Not available
Estimated sales range
Not available
Not available
Price history
| Date | Event | Price |
|---|---|---|
| 10/15/2026 | Listed for sale | $4,975,000+249.1%$1,061/sqft |
Source:  IRES as distributed by MLS GRID #1070334 Report a problem | ||
| 8/30/2019 | Sold | $1,425,000-9.5%$304/sqft |
Source: IRES as distributed by MLS GRID #886418 Report a problem | ||
| 7/19/2019 | Pending sale | $1,575,000$336/sqft |
Source: Compass - Boulder #886418 Report a problem | ||
| 6/27/2019 | Listed for sale | $1,575,000+215%$336/sqft |
Source: Compass - Boulder #886418 Report a problem | ||
| 7/13/1999 | Sold | $500,000$107/sqft |
Source: Public Record Report a problem | ||
Public tax history
| Year | Property taxes | Tax assessment |
|---|---|---|
| 2025 | $15,354 +1.8% | $166,154 -6.9% |
| 2024 | $15,088 +25.8% | $178,394 -1% |
| 2023 | $11,995 +4.9% | $180,124 +39.5% |
| 2022 | $11,438 +15.6% | $129,166 -2.8% |
| 2021 | $9,892 | $132,883 +16.9% |
| 2020 | $9,892 +19.4% | $113,643 |
| 2019 | $8,286 | $113,643 +18.9% |
| 2018 | $8,286 | $95,573 -9.5% |
| 2017 | $8,286 +7.1% | $105,661 +18.2% |
| 2016 | $7,739 +5.6% | $89,399 +30.7% |
| 2015 | $7,328 +27.4% | $68,392 |
| 2014 | $5,750 +4.4% | $68,392 |
| 2013 | $5,508 +0.9% | $68,392 +4% |
| 2012 | $5,459 -5% | $65,749 |
| 2011 | $5,749 +7.1% | -- |
| 2010 | $5,368 -1.8% | $71,130 |
| 2009 | $5,467 +3.5% | $71,130 -16.7% |
| 2008 | $5,280 +12.4% | $85,440 |
| 2007 | $4,699 +3.9% | $85,440 +16.2% |
| 2006 | $4,524 +11.1% | $73,520 |
| 2005 | $4,071 +12.4% | $73,520 +10.3% |
| 2004 | $3,623 +2% | $66,640 +11.6% |
| 2003 | $3,553 +10.3% | $59,720 |
| 2002 | $3,221 | -- |
| 2001 | -- | $556,500 |
Find assessor info on the county website
Monthly payment
Est. payment
Payment breakdown
Explore the cost of this home by adjusting the details. Changes won't be saved.Climate risks
Neighborhood: Mapleton Hill
Nearby schools
Schools provided by the listing agent
- Elementary: Whittier
- Middle: Casey
- High: Boulder
Source: IRES as distributed by MLS GRID. This data may not be complete. We recommend contacting the local school district to confirm school assignments for this home.


Similar homes
- $4,995,0004 bd5 ba3.6k sqft516 Maxwell Ave, Boulder, CO 80304For Sale
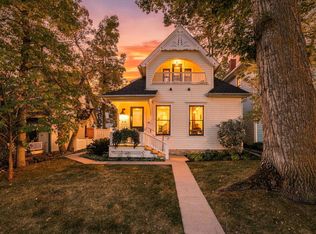
 MLS ID #1070742, Marybeth Emerson, The Agency - Boulder. IRES as distributed by MLS GRID
- $4,950,0005 bd7 ba4.1k sqft536 Linden Park Dr, Boulder, CO 80304New Construction
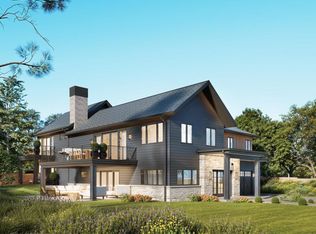 MLS ID #1065651, Sara Groem, Open Real Estate. IRES as distributed by MLS GRID
- $4,650,0005 bd5 ba4.9k sqft745 Highland Ave, Boulder, CO 80302For Sale
 MLS ID #1063412, The Zach Zeldner Team, Compass - Boulder. IRES as distributed by MLS GRID
- $5,200,0005 bd5 ba5.1k sqft660 Juniper Ave #A, Boulder, CO 80304For Sale By Owner
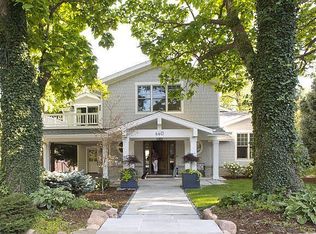
- $4,495,0004 bd4 ba5k sqft3746 Wonderland Hill Ave, Boulder, CO 80304For SaleMLS ID #1070382, R Tim Goodacre, milehimodern - Boulder. IRES as distributed by MLS GRID
- $4,999,0004 bd7 ba5.1k sqft50 Wildwood Ln, Boulder, CO 80304For SaleMLS ID #1063802, Cari Higgins, Compass - Boulder. IRES as distributed by MLS GRID
- $3,500,0004 bd5 ba4.3k sqft2409 5th St, Boulder, CO 80304For SaleMLS ID #1066112, Elizabeth Friedlander, RE/MAX of Boulder, Inc. IRES as distributed by MLS GRID
- $3,950,0005 bd5 ba3.3k sqft435 University Ave, Boulder, CO 80302For SaleMLS ID #1071660, The Zach Zeldner Team, Compass - Boulder. IRES as distributed by MLS GRID
- $2,800,0004 bd4 ba3.4k sqft645 Concord Ave, Boulder, CO 80304For SaleMLS ID #1071202, Peter Maybee, Peter Maybee. IRES as distributed by MLS GRID
- $4,995,0004 bd4 ba3.7k sqft855 Circle Dr, Boulder, CO 80302For SaleMLS ID #1069304, The Zach Zeldner Team, Compass - Boulder. IRES as distributed by MLS GRID
- $4,999,9506 bd6 ba4.8k sqft2045 Alpine Dr, Boulder, CO 80304New ConstructionMLS ID #1063382, Roger Walker, Compass - Boulder. IRES as distributed by MLS GRID
- $4,345,0004 bd3 ba3.2k sqft505 Pine St, Boulder, CO 80302For SaleMLS ID #1056413, Amy LaBorde, Compass - Boulder. IRES as distributed by MLS GRID
- $3,750,0005 bd6 ba3.7k sqft3716 Wonderland Hill Ave, Boulder, CO 80304For SaleMLS ID #1068047, Marybeth Emerson, The Agency - Boulder. IRES as distributed by MLS GRID
- $4,475,0006 bd5 ba5.7k sqft1951 Vista Dr, Boulder, CO 80304New ConstructionMLS ID #1069023, Nicole Clements, Keller Williams-Preferred Rlty. IRES as distributed by MLS GRID
- $3,195,0004 bd4 ba3.8k sqft3021 Jefferson St, Boulder, CO 80304For SaleMLS ID #1071458, Amy Gilbride, Compass - Boulder. IRES as distributed by MLS GRID
- $2,950,0006 bd5 ba4.1k sqft805 Linden Ave, Boulder, CO 80304For SaleMLS ID #1071220, Patricia Dessel, Compass - Boulder. IRES as distributed by MLS GRID
- $2,499,0006 bd5 ba4.6k sqft3735 Wild Plum Ct, Boulder, CO 80304For SaleMLS ID #1070035, The Zach Zeldner Team, Compass - Boulder. IRES as distributed by MLS GRID
- $5,000,0004 bd6 ba6k sqft2717 Bison Dr, Boulder, CO 80302For SaleMLS ID #1066988, Marybeth Emerson, The Agency - Boulder. IRES as distributed by MLS GRID
- $3,999,0005 bd5 ba4.9k sqft1918 Pine St, Boulder, CO 80302New ConstructionMLS ID #1063613, Sue Jo Puterbaugh, Live West Realty. IRES as distributed by MLS GRID
- $3,950,0004 bd3 ba3.4k sqft2176 Knollwood Dr, Boulder, CO 80302For SaleMLS ID #1068389, R Tim Goodacre, milehimodern - Boulder. IRES as distributed by MLS GRID
