Victorian charm meets modern comfort at 645 Concord Avenue in Boulder's sought-after Mapleton Hill area. Originally built in 1900 and substantially rebuilt in 2000, this beautifully maintained four-bedroom, four-bath home blends historic character with spacious, thoughtfully designed interiors on an exceptional approximately 8,500-square-foot lot.An inviting covered front porch welcomes you inside, where custom bookshelves, hardwood and tile floors, distinctive lighting, and a skylit staircase create a home filled with warmth and personality. The generous kitchen features a wood-topped island, professional-style range, stainless steel appliances, and abundant storage. Open dining and living spaces flow naturally to the covered rear patio, making indoor and outdoor entertaining effortless. Upstairs, vaulted ceilings, dormer windows, and beautifully appointed baths complement the home's distinctive architecture.Beautiful landscaping, mature trees, and a broad backyard lawn create a peaceful outdoor retreat, with inviting spaces to gather or unwind at both the front and rear of the home. Two detached garages-one single-car and one approximately 1 1/2-car-offer ample room for parking, storage, and outdoor gear.In excellent condition throughout, this special home brings together character, comfort, and an unusually generous lot, with convenient access to Mount Sanitas trails and Pearl Street's shops and restaurants.
For sale
Price cut: $550K (10/29)
$2,800,000
645 Concord Ave, Boulder, CO 80304
4beds
3,495sqft
Single Family Residence
Built in 1900
8,401 Square Feet Lot
$-- Zestimate®
$801/sqft
$-- HOA
What's special
Mature treesVictorian charmProfessional-style rangeAbundant storageBroad backyard lawnInviting covered front porchBeautiful landscaping
- 13 days
- 1,104
- 43
Likely to sell faster than
Zillow last checked:
Listing updated:
Listed by:
Peter Maybee 303-818-2525,
Peter Maybee
Source: IRES as distributed by MLS GRID,MLS#: 1071202
Facts & features
Interior
Bedrooms & bathrooms
- Bedrooms: 4
- Bathrooms: 4
- Full bathrooms: 1
- 3/4 bathrooms: 2
- 1/2 bathrooms: 1
- Main level bathrooms: 2
Primary bedroom
- Description: Carpet
- Features: Luxury Features Primary Bath
- Level: Upper
- Area: 195 Square Feet
- Dimensions: 13 x 15
Bedroom 2
- Description: Wood
- Level: Upper
- Area: 144 Square Feet
- Dimensions: 9 x 16
Bedroom 3
- Description: Wood
- Level: Upper
- Area: 160 Square Feet
- Dimensions: 10 x 16
Bedroom 4
- Description: Wood
- Level: Main
- Area: 99 Square Feet
- Dimensions: 9 x 11
Dining room
- Description: Wood
- Level: Main
- Area: 100 Square Feet
- Dimensions: 10 x 10
Family room
- Description: Wood
- Level: Main
- Area: 168 Square Feet
- Dimensions: 12 x 14
Kitchen
- Description: Wood
- Level: Main
- Area: 230 Square Feet
- Dimensions: 10 x 23
Living room
- Description: Wood
- Level: Main
- Area: 240 Square Feet
- Dimensions: 15 x 16
Heating
- Forced Air, Zoned
Cooling
- Central Air, Wall/Window Unit(s)
Appliances
- Included: Electric Range, Gas Range, Dishwasher, Refrigerator, Washer, Dryer
Features
- Basement: Partial
Interior area
- Total structure area: 2,619
- Total interior livable area: 3,495 sqft
- Finished area above ground: 2,619
Property
Parking
- Total spaces: 2
- Parking features: Detached
- Garage spaces: 2
- Details: Detached
Features
- Levels: Two
- Stories: 2
- Patio & porch: Patio, Deck
- Exterior features: Sprinkler System
- Fencing: Partial,Fenced,Wood
Lot
- Size: 8,401 Square Feet
- Features: Evergreen Trees, Deciduous Trees, Level, City Limits, Paved, Curbs, Gutters, Sidewalks, Street Light, Alley, Fire Hydrant within 500 Feet
Details
- Parcel number: R0005335
- Zoning: RL-1
- Special conditions: Private Owner
Construction
Type & style
- Home type: SingleFamily
- Architectural style: Victorian
- Property subtype: Single Family Residence
Materials
- Frame
- Roof: Composition
Condition
- New construction: No
- Year built: 1900
Utilities & green energy
- Electric: Xcel
- Gas: Xcel
- Sewer: Public Sewer
- Utilities for property: Natural Gas Available, Electricity Available
Community & HOA
Community
- Subdivision: Phillips
HOA
- Has HOA: No
Location
- Region: Boulder
Financial & listing details
- Price per square foot: $801/sqft
- Tax assessed value: $2,776,100
- Annual tax amount: $16,544
- Date on market: 10/24/2026
- Listing terms: Cash,Conventional
- Electric utility on property: Yes
- Road surface type: Asphalt
Estimated market value
Not available
Estimated sales range
Not available
Not available
Price history
| Date | Event | Price |
|---|---|---|
| 10/29/2026 | Price change | $2,800,000-16.4%$801/sqft |
Source:  REcolorado as distributed by MLS GRID #IR1071202 Report a problem | ||
| 10/24/2026 | Listed for sale | $3,350,000+148.1%$959/sqft |
Source:  IRES as distributed by MLS GRID #1071202 Report a problem | ||
| 6/16/2009 | Sold | $1,350,000-9.3%$386/sqft |
Source: Public Record Report a problem | ||
| 4/30/2009 | Listed for sale | $1,489,000+246.3%$426/sqft |
Source: Listhub #597416 Report a problem | ||
| 12/21/2000 | Sold | $430,000$123/sqft |
Source: Public Record Report a problem | ||
Public tax history
| Year | Property taxes | Tax assessment |
|---|---|---|
| 2025 | $16,769 +1.8% | $173,507 -10.8% |
| 2024 | $16,478 +20.8% | $194,494 -1% |
| 2023 | $13,639 +4.9% | $196,381 +33.7% |
| 2022 | $13,006 +12.7% | $146,875 -15.2% |
| 2021 | $11,537 | $173,244 +30.7% |
| 2020 | $11,537 +18.2% | $132,540 |
| 2019 | $9,757 | $132,540 +17.8% |
| 2018 | $9,757 | $112,543 -9.5% |
| 2017 | $9,757 -7.3% | $124,423 +2.4% |
| 2016 | $10,522 +5.6% | $121,549 +16.1% |
| 2015 | $9,964 +13.2% | $104,674 |
| 2014 | $8,801 +0.4% | $104,674 |
| 2013 | $8,769 +0.9% | $104,674 |
| 2012 | $8,692 +21.2% | $104,674 |
| 2011 | $7,174 +7.1% | -- |
| 2010 | $6,699 +5% | $88,760 |
| 2009 | $6,380 +3.5% | $88,760 -11% |
| 2008 | $6,163 +22.1% | $99,720 |
| 2007 | $5,046 +39.3% | $99,720 +69.4% |
| 2006 | $3,621 +39.1% | $58,850 |
| 2005 | $2,604 +0.7% | $58,850 +38.1% |
| 2004 | $2,585 +3.1% | $42,610 |
| 2003 | $2,507 +10.3% | $42,610 +18.7% |
| 2002 | $2,272 | $35,910 -90.9% |
| 2001 | -- | $392,500 |
Find assessor info on the county website
Monthly payment
Est. payment
Payment breakdown
Explore the cost of this home by adjusting the details. Changes won't be saved.Climate risks
Neighborhood: Mapleton Hill
Nearby schools
Schools provided by the listing agent
- Elementary: Whittier
- Middle: Casey
- High: Boulder
Source: IRES as distributed by MLS GRID. This data may not be complete. We recommend contacting the local school district to confirm school assignments for this home.
Similar homes
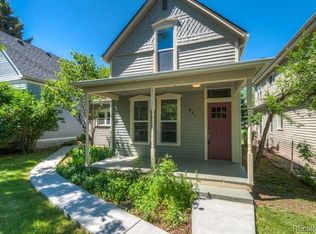
- $3,195,0004 bd4 ba3.8k sqft3021 Jefferson St, Boulder, CO 80304For Sale
 MLS ID #1071458, Amy Gilbride, Compass - Boulder. IRES as distributed by MLS GRID
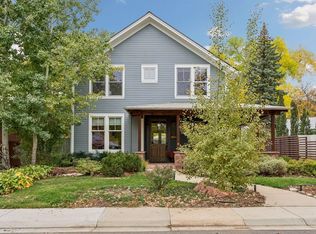
- $2,650,0004 bd1 ba2.1k sqft2003 Balsam Dr, Boulder, CO 80304For Sale
 MLS ID #1071062, The Zach Zeldner Team, Compass - Boulder. IRES as distributed by MLS GRID
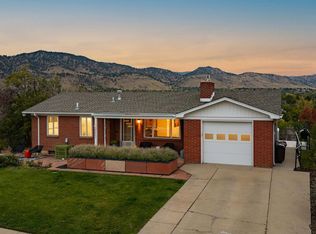
- $2,450,5004 bd5 ba3.2k sqft1125 Maxwell Ave, Boulder, CO 80304For Sale
 MLS ID #1067914, Joe Bennell, The Colorado Group. IRES as distributed by MLS GRID
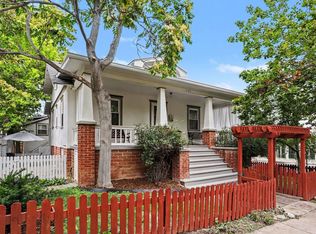
- $2,300,0004 bd3 ba2.7k sqft2322 Linden Dr, Boulder, CO 80304For Sale
 MLS ID #1071540, Sylvia Andrejczuk, Homestead Real Estate, LLC. IRES as distributed by MLS GRID
- $2,950,0006 bd5 ba4.1k sqft805 Linden Ave, Boulder, CO 80304For SaleMLS ID #1071220, Patricia Dessel, Compass - Boulder. IRES as distributed by MLS GRID
- $2,800,0003 bd3 ba4.4k sqft543 Linden Park Dr, Boulder, CO 80304For SaleMLS ID #1068318, Patrick Brown, Compass - Boulder. IRES as distributed by MLS GRID
- $1,850,0004 bd4 ba2.4k sqft1284 Elder Ave, Boulder, CO 80304For SaleMLS ID #1071798, Brett Sawyer, Kentwood Real Estate Boulder Valley. IRES as distributed by MLS GRID
- $2,595,0005 bd4 ba2.3k sqft3115 3rd St, Boulder, CO 80304For SaleMLS ID #1066710, Svein Groem, Open Real Estate. IRES as distributed by MLS GRID
- $3,500,0004 bd5 ba4.3k sqft2409 5th St, Boulder, CO 80304For SaleMLS ID #1066112, Elizabeth Friedlander, RE/MAX of Boulder, Inc. IRES as distributed by MLS GRID
- $2,750,0004 bd3 ba2.6k sqft422 Arapahoe Ave, Boulder, CO 80302For SaleMLS ID #1068753, The Zach Zeldner Team, Compass - Boulder. IRES as distributed by MLS GRID
- $2,825,0003 bd4 ba3.8k sqft2128-2130 11th Street, Boulder, CO 80302For Sale
 MLS ID #7757668, Jordan Schwartz, Engel & Volkers Denver. REcolorado as distributed by MLS GRID
- $2,499,0006 bd5 ba4.6k sqft3735 Wild Plum Ct, Boulder, CO 80304For SaleMLS ID #1070035, The Zach Zeldner Team, Compass - Boulder. IRES as distributed by MLS GRID
- $2,350,0003 bd3 ba4.3k sqft86 S Cedar Brook Rd, Boulder, CO 80304For SaleMLS ID #1071136, Marybeth Emerson, The Agency - Boulder. IRES as distributed by MLS GRID
- $1,450,0004 bd3 ba2.5k sqft1780 Redwood Ave, Boulder, CO 80304For SaleMLS ID #1071780, Ben Cooper, Group Mulberry. IRES as distributed by MLS GRID
- $3,250,0004 bd5 ba4.9k sqft1127 Juniper Ave, Boulder, CO 80304For SaleMLS ID #1065969, Anne Wells, The Agency - Boulder. IRES as distributed by MLS GRID
- $1,995,0003 bd4 ba2.6k sqft805 Dewey Ave, Boulder, CO 80304For SaleMLS ID #1066395, R Tim Goodacre, milehimodern - Boulder. IRES as distributed by MLS GRID
- $2,189,2003 bd3 ba3.3k sqft316 Pine Tree Ln, Boulder, CO 80304For SaleMLS ID #1070864, Debra Caplin, milehimodern - Boulder. IRES as distributed by MLS GRID
- $3,950,0005 bd5 ba3.3k sqft435 University Ave, Boulder, CO 80302For SaleMLS ID #1071660, The Zach Zeldner Team, Compass - Boulder. IRES as distributed by MLS GRID
- $1,465,0004 bd3 ba3.1k sqft145 Wild Horse Cir, Boulder, CO 80304For SaleMLS ID #1071407, Bianca Griffith, RE/MAX of Boulder, Inc. IRES as distributed by MLS GRID
- $1,695,0004 bd2 ba1.9k sqft2439 Broadway Street, Boulder, CO 80304For SaleMLS ID #2871572, Michael Duggan, Coldwell Banker Realty 56. REcolorado as distributed by MLS GRID
