Skip main navigation
Sold for $2,700,000
  • $2,700,000

    625 Concord Ave, Boulder, CO 80304

    4beds
    4,640sqft
    Single Family Residence
    Built in 1902
    8,286 Square Feet Lot
    $2,682,300 Zestimate®
    $582/sqft
    $6,613 Estimated rent

    Home value

    $2,682,300

    $2.49M - $2.87M

    $6,613/mo

    Zestimate® history
    Loading
    Loading...

    Owner options

    List your home for rent

    $6,613/mo

    Rent Zestimate®

    Find your next renter with Zillow Rental Manager. Plus, with online applications, you can quickly screen prospective tenants – for free.

    Learn more

    $6,613/mo

    Rent Zestimate®

    Refinance and save

    $15,738/mo

    Est. payment

    Refinancing to a lower rate could help reduce your monthly payments and save thousands over the life of the loan.

    See today's rates

    $15,738/mo

    Est. payment

    Explore your selling options

    Work with a Zillow partner agent

    Leverage their expertise and Zillow's premium Showcase listings to get your home seen by more buyers.

    Get started

    List with your own agent

    Get your home in front of millions of buyers by listing it on Zillow.

    Learn how to do it

    Sell it yourself

    Take full control of how buyers see your home on Zillow by listing For Sale by Owner (FSBO).

    List your home

    What's special

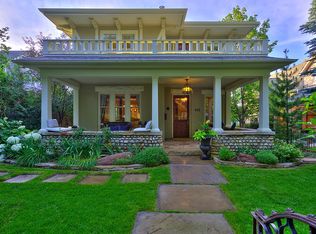
    Tucked away on one of Boulder's most beloved streets, this four-bedroom, three-bath home in the heart of Mapleton Hill's Historic District blends timeless charm with modern comfort. Concord Avenue, only four blocks long, is the demarcation for the historic district. Originally built in 1902, the home has evolved gracefully over the years. A second story was added in 1986, and a 2001 remodel brought new life to the kitchen and added a spacious two-story addition. The living and dining rooms are anchored by a legal wood-burning cast-iron stove and surrounded by six original double-hung windows that fill the space with natural light. The updated kitchen is the heart of the home, featuring a cherrywood-topped island, sub-zero refrigerator, wall oven and microwave, as well as space for gathering. Upstairs, the primary suite offers a peaceful retreat with a walk-in closet, deep soaking tub, and private balcony with serene Mt. Sanitas views - the perfect spot for stargazing beneath Boulder's night sky. Two additional sun-filled bedrooms complete this level, one with Flatiron views and balcony. A second bath with sauna and laundry rounds out the floor. A fourth bedroom on the main level provides flexibility for guests. A main floor office has beautiful built-in shelves and another office is in the finished space above the two-car garage. The unfinished basement, accessed via automatic trapdoor, offers abundant storage and updated systems including a newer furnace, dual water heaters, and modern electrical. Outside, mature trees, lush landscaping, and wrought-iron gates create a private sanctuary. Enjoy gatherings or quiet moments on the welcoming back patio. The detached two-car garage and separate tool shed add more storage. Just moments from Pearl Street, Mt. Sanitas trails, and Ideal Market, this Mapleton Hill gem embodies historic Boulder living at its finest. Step through the gate and discover why it feels like home the moment you arrive.

    Zillow last checked:

    Listing updated:

    Listed by:

    Dana Runge 303-817-8686,

    RE/MAX of Boulder, Inc

    Bought with:

    Tom Kahn, 133251

    RE/MAX Alliance-Boulder

    Source: IRES as distributed by MLS GRID,MLS#: 1049069MLS Logo

    Facts & features

    Interior

    Bedrooms & bathrooms
    • Bedrooms: 4
    • Bathrooms: 3
    • Full bathrooms: 2
    • 3/4 bathrooms: 1
    Primary bedroom
    • Description: Wood
    • Features: Full Primary Bath, 5 Piece Primary Bath
    • Level: Upper
    • Area: 294 Square Feet
    • Dimensions: 14 x 21
    Bedroom 2
    • Description: Wood
    • Level: Upper
    Bedroom 3
    • Description: Wood
    • Level: Upper
    Bedroom 4
    • Description: Wood
    • Level: Main
    Dining room
    • Description: Wood
    • Level: Main
    Family room
    • Description: Wood
    • Level: Main
    Kitchen
    • Description: Wood
    • Level: Main
    • Area: 210 Square Feet
    • Dimensions: 15 x 14
    Laundry
    • Description: Tile
    • Level: Upper
    Living room
    • Description: Wood
    • Level: Main
    • Area: 352 Square Feet
    • Dimensions: 16 x 22
    Study
    • Description: Wood
    • Level: Main
    Heating
    • Forced Air, Wood Stove
    Cooling
    • Central Air
    Appliances
    • Included: Gas Range, Double Oven, Dishwasher, Refrigerator, Washer, Dryer, Microwave
    Features
    • Eat-in Kitchen, Separate Dining Room, Pantry, Natural Woodwork, Walk-In Closet(s), Kitchen Island
    • Flooring: Wood
    • Doors: French Doors
    • Windows: Window Coverings, Wood Frames
    • Basement: Unfinished
    • Has fireplace: Yes
    • Fireplace features: Electric
    Interior area
    • Total structure area: 3,675
    • Total interior livable area: 4,640 sqft
    • Finished area above ground: 3,675

    Property

    Parking
    • Total spaces: 2
    • Parking features: Garage Door Opener, Detached
    • Garage spaces: 2
    • Details: Detached
    Accessibility
    • Accessibility features: Level Lot
    Features
    • Levels: Two
    • Stories: 2
    • Patio & porch: Patio
    • Exterior features: Sprinkler System, Balcony
    • Fencing: Wood
    • Has view: Yes
    • View description: Hills
    Lot
    • Size: 8,286 sqft
    • Features: Evergreen Trees, Deciduous Trees, Level, Historic District, City Limits, Paved, Curbs, Gutters, Sidewalks, Street Light, Alley, Fire Hydrant within 500 Feet
    Details
    • Additional structures: Storage
    • Parcel number: R0004298
    • Zoning: Residentia
    • Special conditions: Private Owner

    Construction

    Type & style
    • Home type: SingleFamily
    • Architectural style: Victorian
    • Property subtype: Single Family Residence
    Materials
    • Brick
    • Roof: Composition
    Condition
    • New construction: No
    • Year built: 1902

    Utilities & green energy

    • Electric: Xcel
    • Gas: Xcel
    • Water: City
    • Utilities for property: Natural Gas Available, Electricity Available, Wood/Coal

    Community & neighborhood

    Security
    • Security features: Fire Alarm
    Location
    • Region: Boulder
    • Subdivision: Maxwells

    Other

    Other facts
    • Listing terms: Cash,Conventional
    • Road surface type: Concrete

    Price history

    DateEventPrice
    2/25/2026Sold$2,700,000-8.5%$582/sqft
    Source: IRES as distributed by MLS GRID #1049069 Report a problem
    2/3/2026Listed for sale$2,950,000$636/sqft
    Source: IRES as distributed by MLS GRID #1049069 Report a problem
    1/24/2026Pending sale$2,950,000$636/sqft
    Source: REcolorado as distributed by MLS GRID #IR1049069 Report a problem
    1/7/2026Listed for sale$2,950,000-6.3%$636/sqft
    Source: IRES as distributed by MLS GRID #1049069 Report a problem
    1/7/2026Listing removed$3,150,000$679/sqft
    Source: IRES as distributed by MLS GRID #1046891 Report a problem
    11/9/2025Listed for sale$3,150,000$679/sqft
    Source: IRES as distributed by MLS GRID #1046891 Report a problem

    Public tax history

    YearProperty taxesTax assessment
    2025$15,894 +1.8%$170,219 -11%
    2024$15,618 +27%$191,238 -1%
    2023$12,296 +4.9%$193,094 +38.6%
    2022$11,725 +8.6%$139,362 -2.8%
    2021$10,801 $143,372 +9.2%
    2020$10,801 +21.6%$131,238
    2019$8,885 $131,238 +19.7%
    2018$8,885 $109,684 -9.5%
    2017$8,885 +9%$121,263 +18.7%
    2016$8,152 +5.6%$102,127 +26%
    2015$7,719 +25.6%$81,081
    2014$6,148 +5.4%$81,081
    2013$5,835 -9.5%$81,081 +4.5%
    2012$6,444 -8.5%$77,610
    2011$7,041 +7.1%--
    2010$6,575 +31.1%$87,120
    2009$5,017 -7.3%$87,120 -0.5%
    2008$5,411 +4.6%$87,560
    2007$5,175 +3.9%$87,560 +8.1%
    2006$4,983 +14.1%$80,980 -2.2%
    2005$4,366 +0.7%$82,840 +16%
    2004$4,335 +30.9%$71,440 -6.3%
    2003$3,311 +10.4%$76,270 +60.8%
    2002$3,001 $47,440 -90.2%
    2001-- $484,800

    Find assessor info on the county website

    Neighborhood: Mapleton Hill

    Nearby schools

    GreatSchools rating
    Schools provided by the listing agent
    • Elementary: Whittier
    • Middle: Casey
    • High: Boulder

    Source: IRES as distributed by MLS GRID. This data may not be complete. We recommend contacting the local school district to confirm school assignments for this home.

    Get a cash offer in 3 minutes
    Find out how much your home could sell for in as little as 3 minutes with a no-obligation cash offer.
    Estimated market value
    $2,682,300
    Get a cash offer in 3 minutes
    Find out how much your home could sell for in as little as 3 minutes with a no-obligation cash offer.
    Estimated market value
    $2,682,300