A rare private estate lot spanning over half an acre, tucked into a serene oasis in Wonderland Hill. With a spectacular setting and endless possibilities, this .56-acre property is available for the first time in three generations - offering a truly once-in-a-lifetime opportunity to create a custom private estate or develop multiple dwelling units. Ideally located near miles of open space yet just minutes from shops, restaurants and Downtown Boulder, the property offers the perfect balance of privacy and convenience. Silver Lake Ditch meanders through the grounds, creating a park-like setting with mature trees, mountain views and the soothing sound of running water - an extraordinary atmosphere found in few backyards. The original home is in need of a major remodel or could be scraped to make way for new construction; a demolition permit was previously approved. A detached cottage in very good condition provides flexible space for a guest suite, studio or home office. Bring your architect and imagination to this exceptional property. The rendering is an example of a new home that could potentially be built. Buyer to verify development possibilities with the City of Boulder.
For sale
$1,895,000
3776 Orange Ln, Boulder, CO 80304
4beds
3,130sqft
Single Family Residence
Built in 1925
0.56 Acres Lot
$-- Zestimate®
$605/sqft
$-- HOA
What's special
- 247 days
- 580
- 37
Zillow last checked:
Listing updated:
Listed by:
Rich Gribbon 303-931-6979,
RE/MAX of Boulder, Inc
Source: IRES as distributed by MLS GRID,MLS#: 1051310
Facts & features
Interior
Bedrooms & bathrooms
- Bedrooms: 4
- Bathrooms: 3
- Full bathrooms: 2
- 3/4 bathrooms: 1
- Main level bathrooms: 2
Rooms
- Room types: Loft
Primary bedroom
- Description: Wood
- Features: Shared Primary Bath
- Level: Main
- Area: 210 Square Feet
- Dimensions: 14 x 15
Bedroom 2
- Description: Wood
- Level: Upper
- Area: 247 Square Feet
- Dimensions: 13 x 19
Bedroom 3
- Description: Wood
- Level: Upper
- Area: 162 Square Feet
- Dimensions: 9 x 18
Bedroom 4
- Description: Wood
- Level: Main
- Area: 100 Square Feet
- Dimensions: 10 x 10
Dining room
- Description: Wood
- Level: Main
- Area: 120 Square Feet
- Dimensions: 10 x 12
Family room
- Description: Wood
- Level: Main
- Area: 285 Square Feet
- Dimensions: 15 x 19
Kitchen
- Description: Wood
- Level: Main
- Area: 132 Square Feet
- Dimensions: 11 x 12
Laundry
- Description: Concrete
- Level: Basement
- Area: 108 Square Feet
- Dimensions: 9 x 12
Living room
- Description: Wood
- Level: Main
- Area: 247 Square Feet
- Dimensions: 13 x 19
Study
- Description: Wood
- Level: Main
- Area: 171 Square Feet
- Dimensions: 9 x 19
Heating
- Forced Air, Hot Water, Baseboard
Appliances
- Included: Electric Range, Dishwasher, Refrigerator, Washer, Dryer
- Laundry: Washer/Dryer Hookup
Features
- Eat-in Kitchen, Cathedral Ceiling(s), Workshop, In-Law Floorplan
- Flooring: Wood
- Windows: Skylight(s), Window Coverings, Wood Frames
- Basement: Unfinished
- Has fireplace: Yes
- Fireplace features: Living Room, Masonry
Interior area
- Total structure area: 2,930
- Total interior livable area: 3,130 sqft
- Finished area above ground: 2,930
Property
Parking
- Total spaces: 2
- Parking features: Off Street
- Garage spaces: 2
- Details: Off Street
Accessibility
- Accessibility features: Main Floor Bath, Accessible Bedroom
Features
- Levels: Two
- Stories: 2
- Patio & porch: Patio
- Exterior features: Sprinkler System
- Fencing: Fenced,Wood,Metal
- Has view: Yes
- View description: Hills
Lot
- Size: 0.56 Acres
- Features: Cul-De-Sac, Wooded, Evergreen Trees, Deciduous Trees, Level, Abuts Ditch, City Limits, Water Rights Included
Details
- Additional structures: Storage, Carriage House, Outbuilding
- Parcel number: R0004708
- Zoning: RE
- Special conditions: Private Owner
- Horses can be raised: Yes
- Horse amenities: Zoning Appropriate for 1 Horse
Construction
Type & style
- Home type: SingleFamily
- Architectural style: Farmhouse
- Property subtype: Single Family Residence
Materials
- Frame, Wood Siding
- Roof: Composition
Condition
- New construction: No
- Year built: 1925
Utilities & green energy
- Electric: XCEL
- Gas: XCEL
- Sewer: Public Sewer
- Water: City
- Utilities for property: Natural Gas Available, Electricity Available
Green energy
- Energy efficient items: Sun Space, Southern Exposure
Community & HOA
Community
- Security: Fire Sprinkler System
- Subdivision: Foothills
HOA
- Has HOA: No
Location
- Region: Boulder
Financial & listing details
- Price per square foot: $605/sqft
- Tax assessed value: $2,091,400
- Annual tax amount: $12,710
- Date on market: 2/11/2026
- Listing terms: Cash,Conventional
- Exclusions: Workshop Sign, Cottage Sign, Kokopelli Statue on Cottage, Kitchen Door Knocker & Name Plate, Wooden Plaque on Kitchen Beam, Seller's Personal Property
- Electric utility on property: Yes
Estimated market value
Not available
Estimated sales range
Not available
Not available
Price history
| Date | Event | Price |
|---|---|---|
| 2/12/2026 | Listed for sale | $1,895,000-1.3%$605/sqft |
Source:  IRES as distributed by MLS GRID #1051310 Report a problem IRES as distributed by MLS GRID #1051310 Report a problem | ||
| 7/31/2025 | Listing removed | $1,920,000$613/sqft |
Source: IRES as distributed by MLS GRID #1024938 Report a problem | ||
| 5/4/2025 | Price change | $1,920,000-1.3%$613/sqft |
Source: IRES as distributed by MLS GRID #1024938 Report a problem | ||
| 4/24/2025 | Price change | $1,945,000-1.3%$621/sqft |
Source: IRES as distributed by MLS GRID #1024938 Report a problem | ||
| 4/10/2025 | Price change | $1,970,000-1.3%$629/sqft |
Source: IRES as distributed by MLS GRID #1024938 Report a problem | ||
| 1/21/2025 | Price change | $1,995,000-4.8%$637/sqft |
Source: IRES as distributed by MLS GRID #1024938 Report a problem | ||
| 9/30/2024 | Listed for sale | $2,095,000$669/sqft |
Source: IRES as distributed by MLS GRID #1019668 Report a problem | ||
| 9/25/2024 | Listing removed | $2,095,000$669/sqft |
Source: IRES as distributed by MLS GRID #1011760 Report a problem | ||
| 9/18/2024 | Price change | $2,095,000-4.6%$669/sqft |
Source: IRES as distributed by MLS GRID #1011760 Report a problem | ||
| 8/25/2024 | Price change | $2,195,000-7.6%$701/sqft |
Source: IRES as distributed by MLS GRID #1011760 Report a problem | ||
| 6/11/2024 | Price change | $2,375,000-5%$759/sqft |
Source: IRES as distributed by MLS GRID #1002539 Report a problem | ||
| 5/2/2024 | Price change | $2,500,000-9.1%$799/sqft |
Source: IRES as distributed by MLS GRID #1002539 Report a problem | ||
| 2/1/2024 | Listed for sale | $2,750,000$879/sqft |
Source: IRES as distributed by MLS GRID #1002539 Report a problem | ||
Public tax history
| Year | Property taxes | Tax assessment |
|---|---|---|
| 2025 | $12,433 +2.7% | $130,712 -12.1% |
| 2024 | $12,106 +11.9% | $148,787 -1% |
| 2023 | $10,814 +5.1% | $150,231 +23.7% |
| 2022 | $10,291 +3.5% | $121,457 -2.8% |
| 2021 | $9,942 | $124,954 +4.2% |
| 2020 | $9,942 +12.3% | $119,927 |
| 2019 | $8,856 | $119,927 +11% |
| 2018 | $8,856 | $108,000 -9.5% |
| 2017 | $8,856 -6.8% | $119,400 +2.6% |
| 2016 | $9,503 +5.6% | $116,335 +29% |
| 2015 | $9,002 +28.3% | $90,155 |
| 2014 | $7,016 -4% | $90,155 |
| 2013 | $7,306 +0.9% | $90,155 +5% |
| 2012 | $7,242 +9% | $85,888 |
| 2011 | $6,643 +6.9% | -- |
| 2010 | $6,216 +16% | $81,070 |
| 2009 | $5,356 +3.9% | $81,070 -1.4% |
| 2008 | $5,156 +6.2% | $82,260 |
| 2007 | $4,857 +13.1% | $82,260 +19.7% |
| 2006 | $4,294 +5% | $68,710 |
| 2005 | $4,089 +0.3% | $68,710 +3.6% |
| 2004 | $4,077 +1.2% | $66,300 |
| 2003 | $4,030 +10% | $66,300 +16.3% |
| 2002 | $3,665 | $57,010 -90.9% |
| 2001 | -- | $623,100 |
Find assessor info on the county website
Monthly payment
Est. payment
Payment breakdown
Explore the cost of this home by adjusting the details. Changes won't be saved.Climate risks
Neighborhood: Forest Glen
Nearby schools
Schools provided by the listing agent
- Elementary: Foothill
- Middle: Centennial
- High: Boulder
Source: IRES as distributed by MLS GRID. This data may not be complete. We recommend contacting the local school district to confirm school assignments for this home.


Similar homes
- $2,150,0006 bd3 ba4.2k sqft3555 16th St, Boulder, CO 80304For Sale
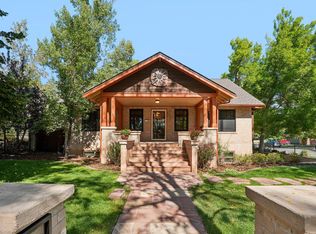
 MLS ID #1069959, Brian Sundberg, Compass - Boulder. IRES as distributed by MLS GRID
 - $1,998,0005 bd4 ba3.7k sqft2040 Oak Ave, Boulder, CO 80304For Sale
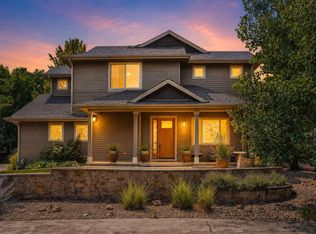 MLS ID #1065804, The Bernardi Group, Coldwell Banker Realty-Boulder. IRES as distributed by MLS GRID
 - $1,650,0007 bd4 ba3.9k sqft1800 Sumac Ave, Boulder, CO 80304For Sale
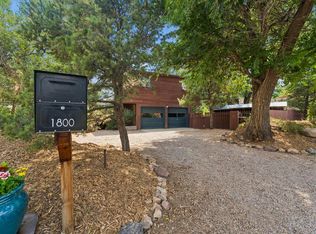 MLS ID #1065759, The Bernardi Group, Coldwell Banker Realty-Boulder. IRES as distributed by MLS GRID
 - $1,590,0004 bd3 ba2.8k sqft3657 Larkwood Court, Boulder, CO 80304For Sale

 MLS ID #5720485, Pushpa Gurung, HomeSmart Realty. REcolorado as distributed by MLS GRID
 - $1,499,0003 bd4 ba3.1k sqft15 Arrowleaf Ct, Boulder, CO 80304For SaleMLS ID #1068231, Autumn White, Compass - Boulder. IRES as distributed by MLS GRID
- $1,995,0005 bd5 ba4k sqft541 Arapahoe Ave, Boulder, CO 80302For SaleMLS ID #1068030, R Tim Goodacre, milehimodern - Boulder. IRES as distributed by MLS GRID
- $1,395,0005 bd4 ba3.4k sqft3486 16th Cir, Boulder, CO 80304For SaleMLS ID #1067915, John Hinkelman, 8z Real Estate. IRES as distributed by MLS GRID
- $1,389,0004 bd3 ba2.2k sqft1720 Lombardy Dr, Boulder, CO 80304For SaleMLS ID #1063652, Kristen Brown Martin, RE/MAX of Boulder, Inc. IRES as distributed by MLS GRID
- $2,800,0003 bd3 ba4.4k sqft543 Linden Park Dr, Boulder, CO 80304For SaleMLS ID #1068318, Patrick Brown, Compass - Boulder. IRES as distributed by MLS GRID
- $1,995,0003 bd2 ba1.8k sqft1412 Sunshine Canyon Dr, Boulder, CO 80302For SaleMLS ID #1067649, Kelly Knight, RE/MAX Nexus. IRES as distributed by MLS GRID
- $1,995,0004 bd3 ba4k sqft2790 Lee Hill Dr, Boulder, CO 80302For SaleMLS ID #1064588, Liz Forster, Compass - Boulder. IRES as distributed by MLS GRID
- $1,625,0004 bd3 ba3.4k sqft4056 63rd St, Boulder, CO 80301For SaleMLS ID #1055836, Mary Oskay, Coldwell Banker Realty-Boulder. IRES as distributed by MLS GRID
- $2,150,0005 bd3 ba3.6k sqft4963 Kelso Rd, Boulder, CO 80301For SaleMLS ID #1050534, Brie Fowler, The Agency - Boulder. IRES as distributed by MLS GRID
- $2,450,5004 bd5 ba3.2k sqft1125 Maxwell Ave, Boulder, CO 80304For SaleMLS ID #1067914, Joe Bennell, The Colorado Group. IRES as distributed by MLS GRID
- $1,249,0003 bd4 ba2.8k sqft419 Wild Horse Circle, Boulder, CO 80304For SaleMLS ID #7855591, Gregory Pickett, Compass - Denver. REcolorado as distributed by MLS GRID
- $1,725,0004 bd4 ba4.4k sqft385 Fox Dr, Boulder, CO 80303For SaleMLS ID #1068485, Bruce Drogsvold, WK Real Estate. IRES as distributed by MLS GRID
- $1,650,0005 bd3 ba2.5k sqft873 9th St, Boulder, CO 80302For SaleMLS ID #1065009, Brenda Eisenga, Compass - Boulder. IRES as distributed by MLS GRID
- $2,200,0003 bd4 ba2.9k sqft5695 Sunshine Canyon Dr, Boulder, CO 80302For SaleMLS ID #1063903, Hawk Vanek, LIV Sotheby's Intl Realty. IRES as distributed by MLS GRID
