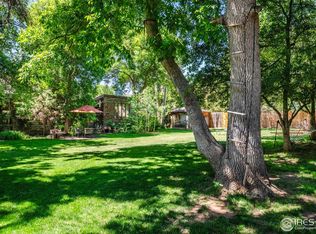
At the end of a private North Boulder cul-de-sac, 3747 Mountain Laurel Place offers a rare combination of serenity, space, and intentional design, where walls of windows frame awe-inspiring views of the Flatirons and city skyline and bring them into the heart of the home. A dramatic sunlit great room and open floor plan create a tranquil backdrop for both everyday living and elegant entertaining, extending naturally to multiple balconies and terraces that blur the line between indoors and out. The Arch 11-designed kitchen is an entertainer's dream, featuring Wolf and Sub-Zero appliances, dual ovens, double dishwashers, an induction cooktop, and an oversized waterfall quartz island, with seamless access to the dining room and a private deck for grilling or al fresco dining. Thoughtful custom conveniences include a Stiltz elevator connecting the main and upper levels, while the home's zen-like living spaces range from a main floor retreat with its own courtyard and bar to the upper level luxurious primary suite with private terrace, fireplace, spa-like bath, and custom closet with dedicated laundry. The light-filled walkout lower level offers high ceilings, a rec room, theater, wet bar, workshop, and private guest suite. With lush landscaping and an oversized three-car garage, this home is both a quiet sanctuary and a striking architectural statement, just steps from Wonderland Lake trails, Lucky's Market, Amante Coffee, Proto's Pizza, Lucky's Bakehouse, and some of North Boulder's most beloved restaurants and cafes.
Sold for $3,320,000
Zillow last checked:
Listing updated:
Bought with:
Anita Menendez, 100078263
RE/MAX Elevate
Source: IRES as distributed by MLS GRID,MLS#: 1042937
Price history
| Date | Event | Price |
|---|---|---|
| 1/20/2026 | Sold | $3,320,000-14.3%$478/sqft |
Source:  IRES as distributed by MLS GRID #1042937 Report a problem IRES as distributed by MLS GRID #1042937 Report a problem | ||
| 12/15/2025 | Pending sale | $3,875,000$557/sqft |
Source:  REcolorado as distributed by MLS GRID #6332402 Report a problem REcolorado as distributed by MLS GRID #6332402 Report a problem | ||
| 9/4/2025 | Listed for sale | $3,875,000-13.9%$557/sqft |
Source: REcolorado as distributed by MLS GRID #IR1042937 Report a problem | ||
| 9/3/2025 | Listing removed | $4,498,000$647/sqft |
Source: IRES as distributed by MLS GRID #1036593 Report a problem | ||
| 7/16/2025 | Price change | $4,498,000-9.8%$647/sqft |
Source: IRES as distributed by MLS GRID #1036593 Report a problem | ||
| 6/26/2025 | Price change | $4,988,000-0.1%$718/sqft |
Source: IRES as distributed by MLS GRID #1036593 Report a problem | ||
| 6/17/2025 | Listed for sale | $4,995,000+53.7%$719/sqft |
Source: IRES as distributed by MLS GRID #1036593 Report a problem | ||
| 10/30/2020 | Sold | $3,250,000-1.4%$468/sqft |
Source: Public Record Report a problem | ||
| 10/6/2020 | Pending sale | $3,295,000$474/sqft |
Source: Hyphen Real Estate Group #924247 Report a problem | ||
| 9/29/2020 | Listed for sale | $3,295,000$474/sqft |
Source: Hyphen Real Estate Group #924247 Report a problem | ||
| 9/21/2020 | Pending sale | $3,295,000$474/sqft |
Source: Hyphen Real Estate Group #924247 Report a problem | ||
| 9/17/2020 | Listed for sale | $3,295,000+31.8%$474/sqft |
Source: Hyphen Real Estate Group #924247 Report a problem | ||
| 6/1/2017 | Sold | $2,500,000$360/sqft |
Source: Public Record Report a problem | ||
| 5/24/2017 | Listed for sale | $2,500,000$360/sqft |
Source: RE/MAX Alliance on Walnut #814886 Report a problem | ||
| 5/24/2017 | Pending sale | $2,500,000$360/sqft |
Source: RE/MAX Alliance on Walnut #814886 Report a problem | ||
| 5/23/2017 | Listed for sale | $2,500,000$360/sqft |
Source: RE/MAX Alliance on Walnut #814886 Report a problem | ||
| 3/29/2017 | Pending sale | $2,500,000$360/sqft |
Source: RE/MAX Alliance on Walnut #814886 Report a problem | ||
| 3/25/2017 | Listed for sale | $2,500,000-13.6%$360/sqft |
Source: RE/MAX Alliance on Walnut #814886 Report a problem | ||
| 1/4/2017 | Listing removed | $2,895,000$416/sqft |
Source: GLOBAL REAL ESTATE NETWORK LLC #10297941 Report a problem | ||
| 10/13/2016 | Price change | $2,895,000-3.3%$416/sqft |
Source: WK Real Estate #620520 Report a problem | ||
| 4/29/2016 | Price change | $2,995,000-4.9%$431/sqft |
Source: Global Real Estate Network #784457 Report a problem | ||
| 2/27/2016 | Listed for sale | $3,150,000+58.3%$453/sqft |
Source: Global Real Estate Network #784457 Report a problem | ||
| 1/17/2011 | Listing removed | $1,990,000$286/sqft |
Source: Wright Kingdom Real Estate #591789 Report a problem | ||
| 1/16/2011 | Listed for sale | $1,990,000+32.7%$286/sqft |
Source: Wright Kingdom Real Estate #591789 Report a problem | ||
| 9/8/2010 | Sold | $1,500,000-23.1%$216/sqft |
Source: Public Record Report a problem | ||
| 7/3/2010 | Listed for sale | $1,950,000+15%$281/sqft |
Source: Active Website #633407 Report a problem | ||
| 6/15/1998 | Sold | $1,696,000+21.1%$244/sqft |
Source: Public Record Report a problem | ||
| 5/24/1996 | Sold | $1,400,000+387%$201/sqft |
Source: Public Record Report a problem | ||
| 2/28/1994 | Sold | $287,500$41/sqft |
Source: Public Record Report a problem | ||
Nearby homes
Get a cash offer in 3 minutes
Find out how much your home could sell for in as little as 3 minutes with a no-obligation cash offer.
Estimated market value
$3,270,000
