Skip main navigation
Sold for $3,438,500
  • $3,438,500

    503 Kalmia Ave, Boulder, CO 80304

    4beds
    5,381sqft
    Single Family Residence
    Built in 1978
    0.57 Acres Lot
    $3,437,900 Zestimate®
    $639/sqft
    $7,474 Estimated rent

    Home value

    $3,437,900

    $3.27M - $3.64M

    $7,474/mo

    Zestimate® history
    Loading
    Loading...

    Owner options

    List your home for rent

    $7,474/mo

    Rent Zestimate®

    Find your next renter with Zillow Rental Manager. Plus, with online applications, you can quickly screen prospective tenants – for free.

    Learn more

    $7,474/mo

    Rent Zestimate®

    Refinance and save

    $16,055/mo

    Est. payment

    Refinancing to a lower rate could help reduce your monthly payments and save thousands over the life of the loan.

    See today's rates

    $16,055/mo

    Est. payment

    Explore your selling options

    Work with a Zillow partner agent

    Leverage their expertise and Zillow's premium Showcase listings to get your home seen by more buyers.

    Get started

    List with your own agent

    Get your home in front of millions of buyers by listing it on Zillow.

    Learn how to do it

    Sell it yourself

    Take full control of how buyers see your home on Zillow by listing For Sale by Owner (FSBO).

    List your home

    What's special

    Stone patioSpa-inspired bathMain-level livingDramatic illuminated gated drivewaySub-zero refrigerationRefined library loungeDramatic waterfall stone island
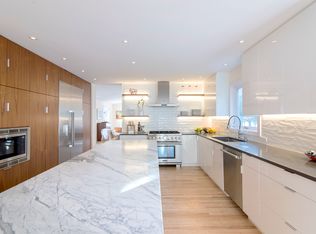
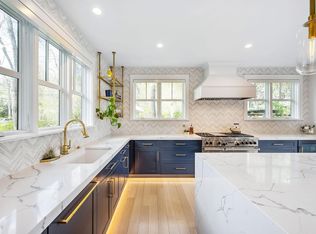
    Main-Level living at its finest! Privately positioned on 0.57 acres behind a dramatic, illuminated gated driveway, this architecturally distinguished estate, renovated by Harvey Hine, reflects a refined mid-century modern aesthetic & offers a sophisticated balance of timeless design, privacy, and effortless livability. The main-floor primary suite offers a serene retreat with a generous walk-in closet & spa-inspired bath, allowing for luxurious single-level living. An oversized pivoting wood door provides an elegant introduction to the home. The living room features a vaulted ceiling, a statement tiled fireplace, & maple hardwood floors, while large windows & glass doors create a natural connection to the elevated rear deck, ideal for entertaining or quiet evenings at home. The chef's kitchen blends mid-century-inspired warmth with modern performance, featuring custom walnut cabinetry, a dramatic waterfall stone island, designer tile backsplash, walk-in pantry, Wolf range, & Sub-Zero refrigeration. A refined library lounge transitions to a flexible office or fifth bedroom with direct access to the front patio. The fully finished lower level includes a media lounge and private guest suite, with architectural renderings available to reimagine the space as a wellness retreat. Enjoy year-round peace of mind with a whole-house generator, providing backup power! Outdoors, the grounds unfold as a secluded oasis with towering 50-foot evergreens, natural boulders, a stone patio, a seasonal water feature, & multiple intimate seating areas. A heated bonus studio provides exceptional flexibility as a gym, art studio, or private office. With its scale, privacy, & layout, the property also presents compelling Sundance Film Festival 2027 rental potential. Ideally located on one of the most desirable streets in coveted Newlands, just minutes to downtown Boulder, open space, trails, shops, & schools. Explore the 3D tour and property video.

    Zillow last checked:

    Listing updated:

    Listed by:

    Sara Groem 303-522-4184,

    Open Real Estate

    Bought with:

    John McElveen, 684465

    milehimodern - Boulder

    Source: IRES as distributed by MLS GRID,MLS#: 1050848MLS Logo

    Facts & features

    Interior

    Bedrooms & bathrooms
    • Bedrooms: 4
    • Bathrooms: 4
    • Full bathrooms: 3
    • 1/2 bathrooms: 1
    • Main level bathrooms: 3
    Rooms
    • Room types: Media Room
    Primary bedroom
    • Description: Carpet
    • Features: Luxury Features Primary Bath, 5 Piece Primary Bath
    • Level: Main
    • Area: 256 Square Feet
    • Dimensions: 16 x 16
    Bedroom 2
    • Description: Carpet
    • Level: Main
    • Area: 224 Square Feet
    • Dimensions: 14 x 16
    Bedroom 3
    • Description: Carpet
    • Level: Main
    • Area: 238 Square Feet
    • Dimensions: 17 x 14
    Bedroom 4
    • Description: Carpet
    • Level: Basement
    • Area: 225 Square Feet
    • Dimensions: 15 x 15
    Dining room
    • Description: Hardwood
    • Level: Main
    • Area: 195 Square Feet
    • Dimensions: 15 x 13
    Family room
    • Description: Carpet
    • Level: Basement
    • Area: 345 Square Feet
    • Dimensions: 23 x 15
    Kitchen
    • Description: Hardwood
    • Level: Main
    • Area: 238 Square Feet
    • Dimensions: 17 x 14
    Laundry
    • Description: Tile
    • Level: Main
    • Area: 91 Square Feet
    • Dimensions: 13 x 7
    Living room
    • Description: Hardwood
    • Level: Main
    • Area: 255 Square Feet
    • Dimensions: 17 x 15
    Study
    • Description: Wood
    • Level: Main
    • Area: 216 Square Feet
    • Dimensions: 18 x 12
    Heating
    • Forced Air
    Cooling
    • Central Air, Ceiling Fan(s)
    Appliances
    • Included: Gas Range, Dishwasher, Refrigerator, Microwave, Disposal
    Features
    • Eat-in Kitchen, Separate Dining Room, Open Floorplan, Workshop, Pantry, Walk-In Closet(s), Kitchen Island
    • Windows: Window Coverings, Wood Frames
    • Basement: Partial,Partially Finished,Sump Pump
    • Has fireplace: Yes
    • Fireplace features: Gas, Living Room
    Interior area
    • Total structure area: 3,329
    • Total interior livable area: 5,381 sqft
    • Finished area above ground: 3,329

    Property

    Parking
    • Total spaces: 2
    • Parking features: Garage Door Opener, RV Access/Parking, Attached, Oversized
    • Attached garage spaces: 2
    • Details: Attached
    Accessibility
    • Accessibility features: Level Lot, Level Drive, Main Floor Bath, Accessible Bedroom, Main Level Laundry
    Features
    • Levels: One
    • Stories: 1
    • Patio & porch: Patio, Deck
    • Exterior features: Sprinkler System
    • Fencing: Fenced,Wood
    Lot
    • Size: 0.57 Acres
    • Features: Evergreen Trees, Deciduous Trees, Level, Abuts Ditch, City Limits, Paved
    Details
    • Additional structures: Storage
    • Parcel number: R0077871
    • Zoning: SFR
    • Special conditions: Private Owner

    Construction

    Type & style
    • Home type: SingleFamily
    • Architectural style: Contemporary
    • Property subtype: Single Family Residence
    Materials
    • Frame
    • Roof: Metal
    Condition
    • New construction: No
    • Year built: 1978

    Utilities & green energy

    • Electric: Xcel
    • Gas: Xcel
    • Sewer: Public Sewer
    • Water: City
    • Utilities for property: Natural Gas Available, Electricity Available
    Green energy
    • Energy efficient items: Windows

    Community & HOA

    Community
    • Security: Security System, Fire Alarm
    • Subdivision: Newlands
    HOA
    • Has HOA: No
    Location
    • Region: Boulder

    Financial & listing details

    • Price per square foot: $639/sqft
    • Tax assessed value: $4,639,700
    • Annual tax amount: $28,250
    • Date on market: 2/4/2026
    • Listing terms: Cash,Conventional,FHA,VA Loan,1031 Exchange
    • Exclusions: Staging furnishings and personal items
    • Electric utility on property: Yes
    • Road surface type: Asphalt

    Price history

    DateEventPrice
    5/26/2026Sold$3,438,500-4.5%$639/sqft
    Source: IRES as distributed by MLS GRID #1050848 Report a problem
    4/28/2026Pending sale$3,600,000$669/sqft
    Source: REcolorado as distributed by MLS GRID #IR1050848 Report a problem
    3/27/2026Price change$3,600,000-5.3%$669/sqft
    Source: IRES as distributed by MLS GRID #1050848 Report a problem
    3/5/2026Price change$3,800,000-1.3%$706/sqft
    Source: REcolorado as distributed by MLS GRID #IR1050848 Report a problem
    2/4/2026Listed for sale$3,850,000-1.3%$715/sqft
    Source: IRES as distributed by MLS GRID #1050848 Report a problem
    12/18/2025Listing removed$3,900,000$725/sqft
    Source: IRES as distributed by MLS GRID #1039841 Report a problem
    10/2/2025Price change$3,900,000-2.5%$725/sqft
    Source: IRES as distributed by MLS GRID #1039841 Report a problem
    8/12/2025Price change$4,000,000-3.6%$743/sqft
    Source: IRES as distributed by MLS GRID #1039841 Report a problem
    7/9/2025Price change$4,150,000-2.4%$771/sqft
    Source: IRES as distributed by MLS GRID #1027404 Report a problem
    6/13/2025Price change$4,250,000-2.3%$790/sqft
    Source: IRES as distributed by MLS GRID #1027404 Report a problem
    6/3/2025Price change$4,350,000-4.4%$808/sqft
    Source: IRES as distributed by MLS GRID #1027404 Report a problem
    4/21/2025Price change$4,550,000-2.2%$846/sqft
    Source: IRES as distributed by MLS GRID #1027404 Report a problem
    4/2/2025Price change$4,650,000-2.1%$864/sqft
    Source: IRES as distributed by MLS GRID #1027404 Report a problem
    2/28/2025Listed for sale$4,750,000-4.9%$883/sqft
    Source: IRES as distributed by MLS GRID #1027404 Report a problem
    8/14/2024Listing removed$4,995,000$928/sqft
    Source: IRES as distributed by MLS GRID #1014079 Report a problem
    7/16/2024Listed for sale$4,995,000+65.1%$928/sqft
    Source: IRES as distributed by MLS GRID #1014079 Report a problem
    2/20/2019Sold$3,025,000-4%$562/sqft
    Source: IRES as distributed by MLS GRID #870279 Report a problem
    1/27/2019Pending sale$3,150,000$585/sqft
    Source: RE/MAX of Boulder #2633516 Report a problem
    1/22/2019Listed for sale$3,150,000+9.6%$585/sqft
    Source: RE/MAX of Boulder #2633516 Report a problem
    7/11/2018Sold$2,875,000-10.2%$534/sqft
    Source: Public Record Report a problem
    2/20/2018Listed for sale$3,200,000$595/sqft
    Source: Porchlight RE Group-Boulder #842079 Report a problem
    8/19/2017Listing removed$3,200,000$595/sqft
    Source: RE/MAX Alliance on Walnut #817153 Report a problem
    4/19/2017Listed for sale$3,200,000+183.2%$595/sqft
    Source: RE/MAX Alliance on Walnut #817153 Report a problem
    11/1/2011Sold$1,130,000$210/sqft
    Source: Public Record Report a problem
    5/31/2011Sold$1,130,000-5%$210/sqft
    Source: Public Record Report a problem
    4/13/2011Listed for sale$1,190,000+3.9%$221/sqft
    Source: RE/MAX of Boulder #652780 Report a problem
    5/15/2008Sold$1,145,000+24.9%$213/sqft
    Source: Public Record Report a problem
    6/6/2006Sold$917,000$170/sqft
    Source: Public Record Report a problem

    Public tax history

    YearProperty taxesTax assessment
    2025$28,250 +1.8%$289,982 -10.8%
    2024$27,760 +34%$325,131 -1%
    2023$20,719 +4.9%$328,285 +47.1%
    2022$19,757 +10.4%$223,109 -17.3%
    2021$17,893 $269,783 +31.2%
    2020$17,893 +12.9%$205,563
    2019$15,843 $205,563 +12.5%
    2018$15,843 $182,736 -9.5%
    2017$15,843 +5.2%$202,025 +16.1%
    2016$15,063 +5.6%$174,005 +28.6%
    2015$14,264 +25.4%$135,320
    2014$11,378 +49.7%$135,320 -8.1%
    2013$7,602 +0.9%$147,173 +62.2%
    2012$7,535 -1.8%$90,744
    2011$7,676 +7.1%--
    2010$7,167 +12.9%$94,970
    2009$6,347 +3.5%$94,970 -4.3%
    2008$6,130 -3.3%$99,190
    2007$6,338 +3.9%$99,190
    2006$6,102 +21.8%$99,190
    2005$5,010 +0.7%$99,190 +21%
    2004$4,975 -8.5%$82,000
    2003$5,437 +10.3%$82,000 +5.3%
    2002$4,928 $77,900 -90.9%
    2001-- $851,400
    Find assessor info on the county website

    Neighborhood: Juniper - Kalmia

    Nearby schools

    GreatSchools rating
    Schools provided by the listing agent
    • Elementary: Foothill
    • Middle: Casey
    • High: Boulder

    Source: IRES as distributed by MLS GRID. This data may not be complete. We recommend contacting the local school district to confirm school assignments for this home.

    Get a cash offer in 3 minutes
    Find out how much your home could sell for in as little as 3 minutes with a no-obligation cash offer.
    Estimated market value
    $3,437,900
    Get a cash offer in 3 minutes
    Find out how much your home could sell for in as little as 3 minutes with a no-obligation cash offer.
    Estimated market value
    $3,437,900