Situated between Boulder and Lyons, on 6.6 pastoral acres within Caribou Springs Ranch, is 5336 Caribou Springs Trail. This striking, organic contemporary home redefines ranch-style luxury with effortless transitions between indoor and outdoor living. Walls of glass dissolve the boundary between home and horizon - inviting slow mornings, wide-open skies, and enchanting moonlit evenings. The home offers true single-level living with the rare opportunity for two primary suites. In total, there are six beautifully appointed bedrooms and five refined baths. The home is designed for both elevated entertaining and everyday ease-where timeless elegance meets relaxed sophistication.The home covers nearly 4800 square feet of finished, single-level living space plus multiple outbuildings. The center of any home is its kitchen, and in this home, it was designed to both impress and inspire. A striking 12-foot marble island anchors the room and is complemented by top-tier Miele and Viking appliances. A secondary, multipurpose storage/preparation space offers ample room for both a discrete preparation area for formal events and a useful overflow space for large family gatherings and entertaining. Bathed in natural light from surrounding windows, the kitchen opens gracefully to the home's living areas and seamlessly transitions to the patio beyond. The central part of the home creates a sophisticated setting equally suited to intimate gatherings or grand occasions. Attached to the main house, connected via a breezeway, is a separated complex of rooms totaling 650 sqft that includes a bedroom with a jack & jill bathroom connected to a yoga room that could double as a sixth bedroom. There is an additional office with mountain views that is intentionally set apart from the main home for complete privacy and quiet. This complex offers multiple possibilities. A sauna, a hot tub, and a room for an exterior shower complete the space. Multiple Outbuildings for cars & toys!
For sale
$6,000,000
5336 Caribou Springs Trl, Longmont, CO 80503
6beds
4,783sqft
Single Family Residence
Built in 2022
6.55 Acres Lot
$5,524,100 Zestimate®
$1,254/sqft
$567/mo HOA
What's special
True single-level livingHot tubOffice with mountain viewsStriking organic contemporary homeYoga roomTwo primary suitesSix beautifully appointed bedrooms
- 185 days |
- 480 |
- 26 |
Zillow last checked:
Listing updated:
Listed by:
Anne Wells 303-746-6100,
The Agency - Boulder
Source: IRES as distributed by MLS GRID,MLS#: 1051450
Facts & features
Interior
Bedrooms & bathrooms
- Bedrooms: 6
- Bathrooms: 5
- Full bathrooms: 1
- 3/4 bathrooms: 4
- Main level bathrooms: 5
Rooms
- Room types: Loft, Media Room
Primary bedroom
- Description: Wood
- Features: Full Primary Bath, Luxury Features Primary Bath
- Level: Main
- Area: 288 Square Feet
- Dimensions: 16 x 18
Bedroom 2
- Level: Main
- Area: 340 Square Feet
- Dimensions: 17 x 20
Bedroom 3
- Level: Main
- Area: 210 Square Feet
- Dimensions: 14 x 15
Bedroom 4
- Level: Main
- Area: 160 Square Feet
- Dimensions: 10 x 16
Bedroom 5
- Level: Main
- Area: 210 Square Feet
- Dimensions: 14 x 15
Bedroom 6
- Level: Main
- Area: 154 Square Feet
- Dimensions: 11 x 14
Dining room
- Description: Wood
- Level: Main
- Area: 209 Square Feet
- Dimensions: 11 x 19
Family room
- Level: Main
- Area: 320 Square Feet
- Dimensions: 16 x 20
Great room
- Level: Main
- Area: 572 Square Feet
- Dimensions: 26 x 22
Kitchen
- Description: Wood
- Level: Main
- Area: 494 Square Feet
- Dimensions: 19 x 26
Laundry
- Level: Main
- Area: 81 Square Feet
- Dimensions: 9 x 9
Living room
- Description: Wood
- Level: Main
- Area: 572 Square Feet
- Dimensions: 26 x 22
Study
- Level: Main
- Area: 140 Square Feet
- Dimensions: 10 x 14
Heating
- Forced Air, Zoned, 2 or more Heat Sources
Cooling
- Central Air
Appliances
- Included: Gas Range, Self Cleaning Oven, Dishwasher, Refrigerator, Bar Fridge, Washer, Dryer, Microwave, Disposal
- Laundry: Washer/Dryer Hookup
Features
- Eat-in Kitchen, Separate Dining Room, Cathedral Ceiling(s), Open Floorplan, Workshop, Pantry, Walk-In Closet(s), Sauna, Wet Bar, Jack & Jill Bathroom, Kitchen Island, Two Primary Suites, Steam Shower, Beamed Ceilings
- Flooring: Wood
- Windows: Window Coverings, Wood Frames
- Basement: None,Built-In Radon,Sump Pump
- Has fireplace: Yes
- Fireplace features: Gas, Living Room, Bedroom, Great Room
Interior area
- Total structure area: 4,783
- Total interior livable area: 4,783 sqft
- Finished area above ground: 4,783
Video & virtual tour
Property
Parking
- Total spaces: 4
- Parking features: RV Access/Parking, Detached, >8' Garage Door, Oversized, Tandem, Drive Through
- Garage spaces: 4
- Details: Detached
Accessibility
- Accessibility features: Level Lot, Accessible Hallway(s), Accessible Doors, No Stairs, Main Floor Bath
Features
- Levels: One
- Stories: 1
- Patio & porch: Patio, Deck
- Exterior features: Sprinkler System, Balcony, Recreation Association Required, Tennis Court(s)
- Spa features: Bath, Heated, Community
- Fencing: Fenced,Wood
- Has view: Yes
- View description: Hills, Plains View, Water, Panoramic
- Has water view: Yes
- Water view: Water
Lot
- Size: 6.55 Acres
- Features: Abuts Farm Land, Abuts Private Open Space, Paved, Irrigation Well Included
Details
- Additional structures: Storage
- Parcel number: R0129253
- Zoning: A
- Special conditions: Private Owner
- Horses can be raised: Yes
- Horse amenities: Horse(s) Allowed, Loafing Shed, Riding Trail
Construction
Type & style
- Home type: SingleFamily
- Architectural style: Contemporary
- Property subtype: Single Family Residence
Materials
- Frame
- Roof: Metal
Condition
- New construction: No
- Year built: 2022
Utilities & green energy
- Electric: PVREA/Solar PV Owned, Photovoltaics Seller Owned
- Gas: Xcel
- Sewer: Septic Tank
- Water: District, Well
- Utilities for property: Natural Gas Available, Electricity Available, Other, Cable Available, Satellite Avail, High Speed Avail
Green energy
- Energy efficient items: Southern Exposure, Windows, High Efficiency Furnace
Community & HOA
Community
- Features: Clubhouse, Tennis Court(s), Pool, Playground, Park, Trail(s), Gated
- Security: Fire Sprinkler System, Fire Alarm, Security Gate
- Subdivision: Caribou Spgs Ranch Exempt
HOA
- Has HOA: Yes
- Services included: Common Amenities, Snow Removal, Security, Management
- HOA fee: $6,800 annually
- HOA name: Caribou Springs Ranch - Haven
- HOA phone: 303-530-0700
Location
- Region: Longmont
Financial & listing details
- Price per square foot: $1,254/sqft
- Tax assessed value: $2,342,300
- Annual tax amount: $16,238
- Date on market: 2/12/2026
- Listing terms: Cash,Conventional
- Exclusions: Seller's personal property and/or staging items.
- Electric utility on property: Yes
- Road surface type: Gravel, Asphalt
Estimated market value
$5,524,100
$5.25M - $5.80M
$6,607/mo
Price history
| Date | Event | Price |
|---|---|---|
| 2/12/2026 | Listed for sale | $6,000,000+1011.1%$1,254/sqft |
Source:  IRES as distributed by MLS GRID #1051450 Report a problem IRES as distributed by MLS GRID #1051450 Report a problem | ||
| 7/6/2018 | Sold | $540,000-5.1%$113/sqft |
Source: IRES as distributed by MLS GRID #840176 Report a problem | ||
| 6/29/2018 | Pending sale | $569,000$119/sqft |
Source: COLORADO LANDMARK REALTORS #4783360 Report a problem | ||
| 4/5/2018 | Listed for sale | $569,000$119/sqft |
Source: COLORADO LANDMARK REALTORS #4783360 Report a problem | ||
| 2/23/2018 | Pending sale | $569,000$119/sqft |
Source: COLORADO LANDMARK REALTORS #4783360 Report a problem | ||
| 1/24/2018 | Listed for sale | $569,000$119/sqft |
Source: COLORADO LANDMARK REALTORS #4783360 Report a problem | ||
| 11/22/2017 | Listing removed | $569,000$119/sqft |
Source: Colorado Landmark-Boulder #808909 Report a problem | ||
| 1/6/2017 | Listed for sale | $569,000-5%$119/sqft |
Source: Colorado Landmark-Boulder #808909 Report a problem | ||
| 7/17/2016 | Listing removed | $599,000$125/sqft |
Source: GLOBAL REAL ESTATE NETWORK LLC #10289765 Report a problem | ||
| 1/16/2016 | Listed for sale | $599,000-14.3%$125/sqft |
Source: Global Real Estate Network #781785 Report a problem | ||
| 8/31/2015 | Listing removed | $699,000$146/sqft |
Source: Colorado Landmark-Boulder #758282 Report a problem | ||
| 11/21/2013 | Listed for sale | $699,000-11%$146/sqft |
Source: Colorado Landmark, Realtors #723439 Report a problem | ||
| 11/16/2012 | Listing removed | $785,000$164/sqft |
Source: Colorado Landmark, Realtors #677890 Report a problem | ||
| 4/12/2012 | Listed for sale | $785,000-1.9%$164/sqft |
Source: Colorado Landmark, Realtors #677890 Report a problem | ||
| 7/24/2007 | Sold | $800,000$167/sqft |
Source: Public Record Report a problem | ||
Public tax history
| Year | Property taxes | Tax assessment |
|---|---|---|
| 2025 | $15,663 +1.7% | $146,394 -12.3% |
| 2024 | $15,397 +65.5% | $167,011 -1% |
| 2023 | $9,305 +203.7% | $168,631 +77.6% |
| 2022 | $3,063 -17.6% | $94,929 +198% |
| 2021 | $3,717 | $31,852 -19.7% |
| 2020 | $3,717 -78.1% | $39,683 |
| 2019 | $16,996 | $39,683 -78.8% |
| 2018 | $16,996 | $187,050 |
| 2017 | $16,996 +8.8% | $187,050 +7.1% |
| 2016 | $15,628 +9.2% | $174,725 -4.5% |
| 2015 | $14,318 -7.1% | $182,903 |
| 2014 | $15,409 +0.8% | $182,903 |
| 2013 | $15,289 +7.6% | $182,903 |
| 2012 | $14,210 -19.2% | $182,903 |
| 2011 | $17,579 +2% | -- |
| 2010 | $17,230 +44% | $228,640 |
| 2009 | $11,969 +43.3% | $228,640 +42.9% |
| 2008 | $8,352 +13.7% | $160,050 +26% |
| 2007 | $7,343 -2.1% | $127,050 +14.2% |
| 2006 | $7,501 +15.4% | $111,240 |
| 2005 | $6,499 +1.3% | $111,240 +14.6% |
| 2004 | $6,414 -18.7% | $97,030 -39.4% |
| 2003 | $7,886 +16% | $160,050 +35.3% |
| 2002 | $6,797 | $118,290 -71% |
| 2001 | -- | $407,900 |
Find assessor info on the county website
Monthly payment
Est. payment
Payment breakdown
Explore the cost of this home by adjusting the details. Changes won't be saved.Climate risks
Neighborhood: 80503
Nearby schools
GreatSchools rating
- 8/10Lyons Elementary SchoolGrades: PK-5Distance: 4 mi
- 8/10Lyons Middle/Senior High SchoolGrades: 6-12Distance: 3.2 mi
Schools provided by the listing agent
- Elementary: Lyons
- Middle: Lyons
- High: Lyons
Source: IRES as distributed by MLS GRID. This data may not be complete. We recommend contacting the local school district to confirm school assignments for this home.
- $515,0007.14 acres5324 Caribou Springs Trl, Longmont, CO 80503Sold
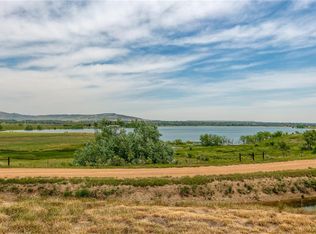
- $3,840,6005 bd2 ba5.6k sqft5318 Caribou Springs Trl, Longmont, CO 80503Off Market
- $3,644,2005 bd6 ba8.5k sqft5310 Caribou Springs Trl, Longmont, CO 80503Off Market
- $21,400-- bd-- ba1.7k sqft5216 Saint Vrain Rd, Longmont, CO 80503Off Market
- $1,807,2004 bd3 ba3.4k sqft5310 Saint Vrain Rd, Longmont, CO 80503Off Market
- $1,812,7004 bd2 ba3.3k sqft5344 Saint Vrain Rd, Longmont, CO 80503Off Market
- $2,453,9004 bd5 ba4.1k sqft5517 Saint Vrain Rd, Longmont, CO 80503Off Market
- $1,585,2003 bd2 ba2.1k sqft5362 Saint Vrain Rd, Longmont, CO 80503Off Market
A local agent can set up tours, give advice and negotiate with sellers.
Similar homes
- $4,499,0003 bd3 ba4.4k sqft5575 Saint Vrain Rd, Longmont, CO 80503For Sale

 MLS ID #1060593, Meghan Bach, Compass - Boulder. IRES as distributed by MLS GRID
 - $4,850,0007 bd7 ba7.1k sqft7047 Goose Point Ct, Longmont, CO 80503For Sale
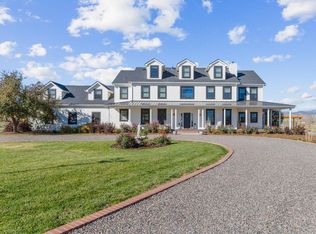 MLS ID #1065858, Kristin Kalush, Compass - Boulder. IRES as distributed by MLS GRID
 - $4,995,0006 bd5 ba5.6k sqft6915 Goose Point Ct, Longmont, CO 80503For Sale
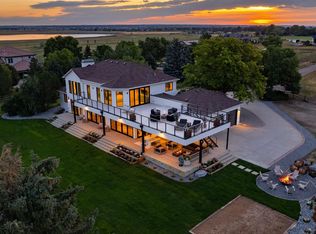 MLS ID #1055148, Patrick Brown, Compass - Boulder. IRES as distributed by MLS GRID
 - $4,750,0004 bd5 ba5.1k sqft2709 S Lakeridge Trl, Boulder, CO 80302For Sale
 MLS ID #1065805, The Zach Zeldner Team, Compass - Boulder. IRES as distributed by MLS GRID
 - $4,950,0005 bd4 ba4.2k sqft4795 Jay Rd, Boulder, CO 80301For SaleMLS ID #1058494, Steven King, Compass - Boulder. IRES as distributed by MLS GRID
- $3,695,0004 bd3 ba2.9k sqft5196 Oxford Rd, Longmont, CO 80503For SaleMLS ID #1030761, The Zach Zeldner Team, Compass - Boulder. IRES as distributed by MLS GRID
- $5,200,0004 bd7 ba5.1k sqft50 Wildwood Ln, Boulder, CO 80304For SaleMLS ID #1063802, Cari Higgins, Compass - Boulder. IRES as distributed by MLS GRID
- $6,975,0004 bd5 ba4.4k sqft9631 Mountain Ridge Pl, Boulder, CO 80302New ConstructionMLS ID #1051864, John Canova, milehimodern - Boulder. IRES as distributed by MLS GRID
- $5,995,0005 bd5 ba5.9k sqft497 Kalmia Ave, Boulder, CO 80304For SaleMLS ID #1056591, Lynn Ryan, milehimodern - Boulder. IRES as distributed by MLS GRID
- $3,950,0004 bd4 ba3.7k sqft13155 N 75th St, Longmont, CO 80503For SaleMLS ID #1048314, Dave Trujillo, Group Centerra. IRES as distributed by MLS GRID
- $3,495,0003 bd3 ba3k sqft6789 Niwot Rd, Longmont, CO 80503For SaleMLS ID #1062666, The Zach Zeldner Team, Compass - Boulder. IRES as distributed by MLS GRID
- $6,500,0003 bd3 ba3.4k sqft9816 County Road 7 Rd, Longmont, CO 80504For SaleMLS ID #1060404, Anne Wells, The Agency - Boulder. IRES as distributed by MLS GRID
- $3,250,0003 bd3 ba3k sqft12944 N 75th St, Longmont, CO 80503For SaleMLS ID #1064056, The KL Team, KL Realty. IRES as distributed by MLS GRID
- $5,850,0005 bd3 ba5k sqft1050 Pine Gold Hill St, Boulder, CO 80302For SaleMLS ID #1054641, Jennifer Egbert, milehimodern - Boulder. IRES as distributed by MLS GRID
- $3,200,0005 bd7 ba6.5k sqft9260 Shooting Star Ct, Niwot, CO 80503For SaleMLS ID #1056185, Deborah Read Fowler, Madison & Company Properties - Niwot. IRES as distributed by MLS GRID
- $6,800,0006 bd5 ba5.1k sqft3421 4th St, Boulder, CO 80304For SaleMLS ID #1053821, Kathleen Haas, Colorado Realty 4 Less, LLC. IRES as distributed by MLS GRID
- $4,950,0005 bd4 ba6k sqft9715 Meadow Ridge Ln, Longmont, CO 80504New ConstructionMLS ID #1057214, Andy Sepac, LIV Sotheby's Intl Realty. IRES as distributed by MLS GRID
- $3,650,0004 bd6 ba5.5k sqft2881 N Lakeridge Trl, Boulder, CO 80302For SaleMLS ID #1061608, The Bernardi Group, Coldwell Banker Realty-Boulder. IRES as distributed by MLS GRID
- $3,500,0005 bd5 ba5.7k sqft7088 Indian Peaks Trl, Boulder, CO 80301For SaleMLS ID #1066346, Alison Sirlin, Live West Realty. IRES as distributed by MLS GRID
- $5,075,0003 bd5 ba6.2k sqft9773 Phillips Rd, Lafayette, CO 80026For SaleMLS ID #1059263, Lynne McDougal, WK Real Estate. IRES as distributed by MLS GRID
