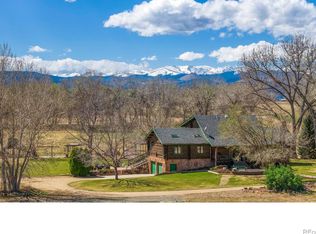
9816 County Road 7 ~ Circle B Ranch is a rare, turnkey lifestyle property set on nearly 16 fully fenced acres just minutes from town. Positioned as one of Northern Colorado's most distinctive and unique offerings, this private property delivers exceptional flexibility-ideal as a multigenerational family ranch, corporate retreat, event venue, or legacy estate. Circle B Ranch was designed with both beauty and function in mind, stone-accented custom stables anchor the equestrian facilities which are complimented by multiple outbuildings, a riding arena & 5 natural, spring-fed ponds. The main residence (3,498 SF) offers true main-level living with 3 bedrooms and 2.5 baths, plus a luxurious primary suite with fireplace and soaking tub. An unfinished 1,709 SF upper level with west-facing decks captures sweeping mountain views and provides expansion potential. An oversized ~1,200 SF garage completes the home with full solar. At its heart, the ranch is a fully equipped equestrian facility featuring a stone stable with 9 stalls, offices, outdoor arena, and multiple paddocks. The grounds are equally suited for gatherings and events, with spring-fed ponds, fenced pastures, greenhouse, aviary, custom chicken coop, and unique amenities including windmill, silos converted to hot tub & outdoor bar. This special, turnkey "Gentleman's Ranch" is a lifestyle property offering privacy, craftsmanship, & room to live fully. This property is best experienced in person to appreciate it's true character and endless possibilities! Please see additional documents for the video and more information and contact Agent for a private viewing!
For sale
$7,900,000
9816 County Road 7 Rd, Longmont, CO 80504
3beds
3,498sqft
:
Get pre-qualified$51,184/mo
Cabin
Built in 2023
15.73 Acres Lot
$-- Zestimate®
$2,258/sqft
$-- HOA
What's special
Outdoor arenaRiding arenaMultiple outbuildingsFully equipped equestrian facilityFenced pasturesMultiple paddocksCustom chicken coop
- 61 days |
- 563 |
- 35 |
Zillow last checked:
Listing updated:
Listed by:
Anne Wells 303-746-6100,
The Agency - Boulder
Source: IRES as distributed by MLS GRID,MLS#: 1060404
Facts & features
Interior
Bedrooms & bathrooms
- Bedrooms: 3
- Bathrooms: 3
- Full bathrooms: 2
- 1/2 bathrooms: 1
- Main level bathrooms: 3
Rooms
- Room types: Loft
Primary bedroom
- Description: Carpet
- Features: Full Primary Bath, 5 Piece Primary Bath
- Level: Main
- Area: 238 Square Feet
- Dimensions: 17 x 14
Bedroom 2
- Level: Main
- Area: 140 Square Feet
- Dimensions: 14 x 10
Bedroom 3
- Level: Main
- Area: 198 Square Feet
- Dimensions: 18 x 11
Bedroom 4
- Level: Upper
- Area: 252 Square Feet
- Dimensions: 12 x 21
Bedroom 5
- Level: Main
- Area: 156 Square Feet
- Dimensions: 12 x 13
Dining room
- Description: Hardwood
- Area: 168 Square Feet
- Dimensions: 12 x 14
Kitchen
- Description: Ceramic Tile
- Level: Main
- Area: 100 Square Feet
- Dimensions: 10 x 10
Laundry
- Description: Ceramic Tile
- Level: Main
- Area: 48 Square Feet
- Dimensions: 6 x 8
Living room
- Description: Hardwood
- Level: Main
- Area: 306 Square Feet
- Dimensions: 18 x 17
Study
- Level: Main
- Area: 120 Square Feet
- Dimensions: 12 x 10
Heating
- Forced Air, 2 or more Heat Sources, 2 or more H20 Heaters
Cooling
- Central Air
Appliances
- Included: Electric Range, Gas Range, Dishwasher, Refrigerator, Bar Fridge, Washer, Dryer, Microwave, Gas Bar-B-Q, Disposal
- Laundry: Washer/Dryer Hookup
Features
- Eat-in Kitchen, Separate Dining Room, Cathedral Ceiling(s), Open Floorplan, Workshop, Pantry, Walk-In Closet(s), Kitchen Island, High Ceilings, Beamed Ceilings, In-Law Floorplan
- Flooring: Wood
- Basement: None
- Has fireplace: Yes
- Fireplace features: Two or More, Gas
Interior area
- Total structure area: 1,798
- Total interior livable area: 3,498 sqft
- Finished area above ground: 1,798
Video & virtual tour
Property
Parking
- Total spaces: 6
- Parking features: Garage Door Opener, RV Access/Parking, Attached, >8' Garage Door, Heated Garage, Oversized
- Attached garage spaces: 6
- Details: Attached
Accessibility
- Accessibility features: Level Lot, Main Floor Bath, Accessible Bedroom, Main Level Laundry
Features
- Levels: Two
- Stories: 2
- Patio & porch: Patio, Deck
- Exterior features: Balcony
- Spa features: Heated, Community
- Fencing: Fenced
- Has view: Yes
- View description: Mountain(s), Hills, Water
- Has water view: Yes
- Water view: Water
- Waterfront features: Abuts Pond/Lake, Lake Front, Waterfront, Pond(s)
Lot
- Size: 15.73 Acres
- Features: Corner Lot, Evergreen Trees, Deciduous Trees, Native Plants, Level, Abuts Farm Land, Unincorporated, Waterfront, Paved
Details
- Additional structures: Storage, Carriage House, Outbuilding
- Parcel number: R8981419
- Zoning: Ag
- Special conditions: Private Owner
- Other equipment: Satellite Dish
- Horses can be raised: Yes
- Horse amenities: Horse(s) Allowed, Zoning Appropriate for 4+ Horses, Barn, Corral(s), Pasture, Arena, Tack Room, Hay Storage, Riding Trail
Construction
Type & style
- Home type: SingleFamily
- Architectural style: Farmhouse,Cabin,Legal Conforming
- Property subtype: Cabin
Materials
- Frame, Metal Siding
- Roof: Composition
Condition
- New construction: No
- Year built: 2023
Utilities & green energy
- Electric: United Power, Photovoltaics Seller Owned
- Gas: Black Hills Energy
- Sewer: Septic Tank
- Water: City
- Utilities for property: Natural Gas Available, Electricity Available
Green energy
- Energy efficient items: Windows, Attached Greenhouse
Community & HOA
Community
- Security: Fire Alarm, Security Gate
- Subdivision: Line Adjustment
HOA
- Has HOA: No
Location
- Region: Longmont
Financial & listing details
- Price per square foot: $2,258/sqft
- Tax assessed value: $701,416
- Annual tax amount: $5,930
- Date on market: 5/29/2026
- Listing terms: Cash,Conventional
- Electric utility on property: Yes
- Road surface type: Concrete
Estimated market value
Not available
Estimated sales range
Not available
Not available
Price history
| Date | Event | Price |
|---|---|---|
| 5/29/2026 | Listed for sale | $7,900,000$2,258/sqft |
Source:  IRES as distributed by MLS GRID #1060404 Report a problem IRES as distributed by MLS GRID #1060404 Report a problem | ||
Public tax history
| Year | Property taxes | Tax assessment |
|---|---|---|
| 2022 | $4,656 -1.7% | $48,750 -2.8% |
| 2021 | $4,738 | $50,150 -2.6% |
| 2020 | $4,738 +151.9% | $51,500 +1.8% |
| 2019 | $1,881 -60.1% | $50,590 +147.3% |
| 2018 | $4,708 +150.3% | $20,460 |
| 2017 | $1,881 +4.2% | $20,460 +53.1% |
| 2016 | $1,805 +57.5% | $13,360 |
| 2015 | $1,146 -9.5% | $13,360 -9.8% |
| 2014 | $1,266 | $14,810 |
| 2013 | -- | $14,810 -16% |
| 2012 | -- | $17,640 |
Find assessor info on the county website
Monthly payment
Est. payment
Payment breakdown
Explore the cost of this home by adjusting the details. Changes won't be saved.Climate risks
Neighborhood: 80504
Nearby schools
GreatSchools rating
- 7/10Grand View Elementary SchoolGrades: PK-5Distance: 3.3 mi
- 6/10Coal Ridge Middle SchoolGrades: 6-8Distance: 3.4 mi
- 7/10Mead High SchoolGrades: 9-12Distance: 2.8 mi
Schools provided by the listing agent
- Elementary: Grand View
- Middle: Coal Ridge
- High: Mead
Source: IRES as distributed by MLS GRID. This data may not be complete. We recommend contacting the local school district to confirm school assignments for this home.
- $1,130,1002 bd1 ba1.2k sqft9816 County Road 7, Longmont, CO 80504Off Market

- $2,479,9004 bd5 ba4.9k sqft9849 Shoreline Dr, Longmont, CO 80504Off Market
- $770,0002 bd1 ba1.3k sqft9735 County Road 7, Longmont, CO 80504For Sale

- $913,4003 bd4 ba3k sqft9777 County Road 7, Longmont, CO 80504Off Market
- $2,202,3004 bd5 ba5k sqft9845 Shoreline Dr, Longmont, CO 80504Off Market
- $2,255,4005 bd6 ba5.5k sqft9841 Shoreline Dr, Longmont, CO 80504Off Market
- $87,1822 bd1 ba1.1k sqft9998 County Road 7, Longmont, CO 80504Off Market
- $181,5292 bd1 ba3.5k sqft9998 County Road 7, Longmont, CO 80504Off Market
A local agent can set up tours, give advice and negotiate with sellers.
A local lender can help you make sure your offer is ready when you are.
Similar homes
- $4,499,0003 bd3 ba4.4k sqft5575 Saint Vrain Rd, Longmont, CO 80503For Sale

 MLS ID #1060593, Meghan Bach, Compass - Boulder. IRES as distributed by MLS GRID
 - $6,000,0006 bd5 ba4.7k sqft5336 Caribou Springs Trl, Longmont, CO 80503For Sale
 MLS ID #1051450, Anne Wells, The Agency - Boulder. IRES as distributed by MLS GRID
 - $4,449,0004 bd3 ba3.6k sqft2360 N 95th Street, Boulder, CO 80301For Sale
 MLS ID #IR1057009, The Bernardi Group, Coldwell Banker Realty-Boulder. REcolorado as distributed by MLS GRID
 - $4,449,0004 bd3 ba3.6k sqft2360 N 95th St, Boulder, CO 80301For Sale
 MLS ID #1057009, The Bernardi Group, Coldwell Banker Realty-Boulder. IRES as distributed by MLS GRID
 - $4,950,0005 bd4 ba4.2k sqft4795 Jay Rd, Boulder, CO 80301For SaleMLS ID #1058494, Steven King, Compass - Boulder. IRES as distributed by MLS GRID
- $7,495,0004 bd5 ba4.4k sqft9631 Mountain Ridge Pl, Boulder, CO 80302New ConstructionMLS ID #1051864, John Canova, milehimodern - Boulder. IRES as distributed by MLS GRID
- $8,500,0004 bd4 ba4.5k sqft700 Utica Avenue, Boulder, CO 80304For SaleMLS ID #4453808, Kris Caldwell, eXp Realty, LLC. REcolorado as distributed by MLS GRID
- $6,800,0006 bd5 ba5.1k sqft3421 4th St, Boulder, CO 80304For SaleMLS ID #1053821, Kathleen Haas, Colorado Realty 4 Less, LLC. IRES as distributed by MLS GRID
- $3,950,0004 bd4 ba3.7k sqft13155 N 75th St, Longmont, CO 80503For SaleMLS ID #1048314, Dave Trujillo, Group Centerra. IRES as distributed by MLS GRID
- $5,200,0004 bd7 ba5.1k sqft50 Wildwood Ln, Boulder, CO 80304For SaleMLS ID #1063802, Cari Higgins, Compass - Boulder. IRES as distributed by MLS GRID
- $3,995,0005 bd3 ba3.2k sqft2959 S Lakeridge Trl, Boulder, CO 80302For SaleMLS ID #1062219, Erik Park, Kearney Realty. IRES as distributed by MLS GRID
- $4,250,0003 bd4 ba5k sqft1451 Rembrandt Rd, Boulder, CO 80302For SaleMLS ID #1057759, R Tim Goodacre, milehimodern - Boulder. IRES as distributed by MLS GRID
- $9,900,0005 bd5 ba4.3k sqft1151 Timber Ln, Boulder, CO 80304For SaleMLS ID #1050150, The Zach Zeldner Team, Compass - Boulder. IRES as distributed by MLS GRID
- $5,997,0004 bd5 ba4k sqft1145 Timber Ln, Boulder, CO 80304For SaleMLS ID #1045798, The Bernardi Group, Coldwell Banker Realty-Boulder. IRES as distributed by MLS GRID
- $4,200,0003 bd3 ba3.2k sqft3231 11th St, Boulder, CO 80304For SaleMLS ID #1054937, R Tim Goodacre, milehimodern - Boulder. IRES as distributed by MLS GRID
- $5,750,0004 bd4 ba3.7k sqft855 Circle Dr, Boulder, CO 80302For SaleMLS ID #1057941, The Zach Zeldner Team, Compass - Boulder. IRES as distributed by MLS GRID
- $4,275,0004 bd4 ba3.8k sqft770 6th St, Boulder, CO 80302For SaleMLS ID #1059851, John McElveen, milehimodern - Boulder. IRES as distributed by MLS GRID
- $4,750,0004 bd4 ba5k sqft3746 Wonderland Hill Ave, Boulder, CO 80304For SaleMLS ID #1057872, R Tim Goodacre, milehimodern - Boulder. IRES as distributed by MLS GRID
- $4,250,0004 bd1 ba2.8k sqft12745 N 75th St, Longmont, CO 80503For SaleMLS ID #1048793, Cheryl Melichar, Coldwell Banker Realty-NOCO. IRES as distributed by MLS GRID
- $4,750,0005 bd6 ba4.4k sqft2093 Tamarack Ave, Boulder, CO 80304For SaleMLS ID #1058145, Wesley Hobson, The Hobson Group. IRES as distributed by MLS GRID
