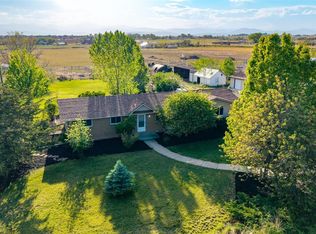
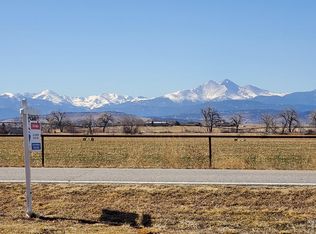
This five-acre property presents endless opportunities. The neighborhood is experiencing a gentrification, with a high-end subdivision-Lighthouse Cove-immediately to the north. The parcel is long and narrow and suited to an ADU, the sole regulations of which are setbacks and no separate driveway is allowed. The shape of the parcel is perfect for this. One of the southerly neighbors is Martin Marietta who have recently decommissioned a well site, leaving open ground with ponds and possibilities. Existing house is a 1305 sq ft 2-bed, 1-bath ranch with a detached garage of 624 sq ft, both in fair shape.
For sale
$770,000
9735 County Road 7, Longmont, CO 80504
2beds
1,305sqft
:
Get pre-qualified$4,838/mo
Single Family Residence
Built in 1969
5.18 Acres Lot
$-- Zestimate®
$590/sqft
$-- HOA
What's special
- 86 days |
- 489 |
- 11 |
Zillow last checked:
Listing updated:
Listed by:
The KL Team 303-444-3177,
KL Realty
Source: IRES as distributed by MLS GRID,MLS#: 1057683
Facts & features
Interior
Bedrooms & bathrooms
- Bedrooms: 2
- Bathrooms: 1
- Full bathrooms: 1
- Main level bathrooms: 1
Primary bedroom
- Description: Carpet
- Features: Shared Primary Bath
- Level: Main
- Area: 182 Square Feet
- Dimensions: 14 x 13
Bedroom 2
- Description: Carpet
- Level: Main
- Area: 121 Square Feet
- Dimensions: 11 x 11
Dining room
- Description: Carpet
- Level: Main
- Area: 156 Square Feet
- Dimensions: 13 x 12
Kitchen
- Description: Vinyl
- Level: Main
- Area: 156 Square Feet
- Dimensions: 13 x 12
Laundry
- Description: Vinyl
- Level: Main
- Area: 54 Square Feet
- Dimensions: 6 x 9
Living room
- Description: Carpet
- Level: Main
- Area: 260 Square Feet
- Dimensions: 20 x 13
Heating
- Forced Air
Cooling
- Ceiling Fan(s)
Appliances
- Included: Electric Range, Dishwasher, Refrigerator
Features
- Eat-in Kitchen
- Basement: None
Interior area
- Total structure area: 1,305
- Total interior livable area: 1,305 sqft
- Finished area above ground: 1,305
Property
Parking
- Total spaces: 2
- Parking features: Detached
- Garage spaces: 2
- Details: Detached
Accessibility
- Accessibility features: Accessible Approach with Ramp
Features
- Levels: One
- Stories: 1
- Has view: Yes
- View description: Mountain(s)
Lot
- Size: 5.18 Acres
- Features: Paved
Details
- Parcel number: R5623486
- Zoning: A
- Special conditions: Private Owner
- Horses can be raised: Yes
- Horse amenities: Horse(s) Allowed
Construction
Type & style
- Home type: SingleFamily
- Property subtype: Single Family Residence
Materials
- Frame, Vinyl Siding
- Roof: Composition
Condition
- New construction: No
- Year built: 1969
Utilities & green energy
- Electric: United Power
- Water: District
- Utilities for property: Natural Gas Available, Electricity Available
Community & HOA
Community
- Subdivision: None
HOA
- Has HOA: No
Location
- Region: Longmont
Financial & listing details
- Price per square foot: $590/sqft
- Tax assessed value: $388,944
- Annual tax amount: $1,837
- Date on market: 4/29/2026
- Listing terms: Cash,Conventional
- Electric utility on property: Yes
- Road surface type: Asphalt
Estimated market value
Not available
Estimated sales range
Not available
Not available
Price history
| Date | Event | Price |
|---|---|---|
| 4/29/2026 | Listed for sale | $770,000$590/sqft |
Source:  IRES as distributed by MLS GRID #1057683 Report a problem IRES as distributed by MLS GRID #1057683 Report a problem | ||
Public tax history
| Year | Property taxes | Tax assessment |
|---|---|---|
| 2026 | $1,837 +95.7% | $23,840 -2.1% |
| 2025 | $938 +4.3% | $24,360 +19.3% |
| 2024 | $900 +24.2% | $20,420 -0.9% |
| 2023 | $725 -1.8% | $20,610 +40.5% |
| 2022 | $738 +13.6% | $14,670 -2.8% |
| 2021 | $650 | $15,100 +7.5% |
| 2020 | $650 -23.3% | $14,050 |
| 2019 | $847 +28.9% | $14,050 -14.4% |
| 2018 | $657 -22.4% | $16,410 |
| 2017 | $847 +4.2% | $16,410 +106.2% |
| 2016 | $812 +136.2% | $7,960 |
| 2015 | $344 -18.6% | $7,960 +61.1% |
| 2014 | $422 | $4,940 +30% |
| 2013 | -- | $3,800 -68.6% |
| 2012 | -- | $12,110 |
| 2011 | -- | $12,110 -57.1% |
| 2010 | -- | $28,200 |
| 2009 | -- | $28,200 +42.6% |
| 2008 | -- | $19,780 |
| 2007 | -- | $19,780 -5.1% |
| 2006 | -- | $20,840 |
| 2005 | -- | $20,840 +5% |
| 2004 | -- | $19,850 -1% |
| 2003 | -- | $20,060 -6.5% |
| 2002 | -- | $21,460 +20.6% |
| 2001 | -- | $17,800 |
Find assessor info on the county website
Monthly payment
Est. payment
Payment breakdown
Explore the cost of this home by adjusting the details. Changes won't be saved.Climate risks
Neighborhood: 80504
Nearby schools
GreatSchools rating
- 7/10Grand View Elementary SchoolGrades: PK-5Distance: 3.2 mi
- 6/10Coal Ridge Middle SchoolGrades: 6-8Distance: 3.5 mi
- 7/10Mead High SchoolGrades: 9-12Distance: 2.9 mi
Schools provided by the listing agent
- Elementary: Centennial
- Middle: Mead
- High: Mead
Source: IRES as distributed by MLS GRID. This data may not be complete. We recommend contacting the local school district to confirm school assignments for this home.
- $895,2003 bd4 ba3k sqft9777 County Road 7, Longmont, CO 80504Off Market
- $947,2003 bd3 ba2.5k sqft9701 County Road 7, Longmont, CO 80504Off Market
- $2,446,5004 bd5 ba4.9k sqft9849 Shoreline Dr, Longmont, CO 80504Off Market
- $2,206,7004 bd5 ba5k sqft9845 Shoreline Dr, Longmont, CO 80504Off Market

- $1,121,2002 bd1 ba1.2k sqft9816 County Road 7, Longmont, CO 80504Off Market
- $7,900,0003 bd3 ba3.4k sqft9816 County Road 7, Longmont, CO 80504For Sale
- $2,199,0005 bd6 ba5.5k sqft9841 Shoreline Dr, Longmont, CO 80504Off Market
- $2,950,0005 bd6 ba6.1k sqft9837 Shoreline Dr, Longmont, CO 80501For Sale
A local agent can set up tours, give advice and negotiate with sellers.
A local lender can help you make sure your offer is ready when you are.
Similar homes
- $995,0003 bd2 ba1.5k sqft13861 Elmore Road, Longmont, CO 80504For Sale
 MLS ID #6559355, Kim Niles, eXp Realty, LLC. REcolorado as distributed by MLS GRID
 - $455,0003 bd2 ba1.2k sqft927 E 4th Ave, Longmont, CO 80504For Sale

 MLS ID #1064567, Nohami Arreola, Better Homes and Gardens Real Estate - Neuhaus. IRES as distributed by MLS GRID
 - $735,0003 bd1 ba1k sqft14037 County Road 8, Fort Lupton, CO 80621For Sale
 MLS ID #5150875, Luke Beard, Great Way RE Exclusive Properties. REcolorado as distributed by MLS GRID
 - $935,0002 bd1 ba904 sqft14798 N 115th St, Longmont, CO 80504For Sale
 MLS ID #1053538, Jan Johnson, RE/MAX Momentum Westminster. IRES as distributed by MLS GRID
 - $450,0004 bd3 ba1.5k sqft5021 County Road 32, Mead, CO 80504For SaleMLS ID #1061423, Richard Payne Jr, Property Partners. IRES as distributed by MLS GRID
- $449,0002 bd1 ba1.3k sqft36 Placer Ave, Longmont, CO 80504For SaleMLS ID #1057071, Collette Coyle Speidel, LPT Network Realty LLC. IRES as distributed by MLS GRID
- $539,5003 bd2 ba1.3k sqft1024 Collyer St, Longmont, CO 80501For SaleMLS ID #1061152, Greg Payne, The Home Brokers LLC. IRES as distributed by MLS GRID
- $779,9002 bd2 ba936 sqft575 Pierce St, Erie, CO 80516For SaleMLS ID #1059489, Kevin Chard, Phoenix Realty & Property Mngt. IRES as distributed by MLS GRID
- $420,0002 bd1 ba900 sqft12 Marshall Pl, Longmont, CO 80504For SaleMLS ID #1060173, Brent Sommervold, Equity Colorado-Front Range. IRES as distributed by MLS GRID
- $465,0003 bd3 ba1.7k sqft1104 Fall River Cir, Longmont, CO 80504For SaleMLS ID #1059355, James Danzl, James J Danzl. IRES as distributed by MLS GRID
- $539,0003 bd1 ba1.5k sqft824 Kimbark St, Longmont, CO 80501For SaleMLS ID #1063967, John Larkin, eXp Realty LLC. IRES as distributed by MLS GRID
- $999,9004 bd2 ba1.4k sqft12169 Baseline Road, Lafayette, CO 80026For SaleMLS ID #2774100, Jaden Nina, Brokers Guild Homes. REcolorado as distributed by MLS GRID
- $775,0003 bd2 ba1.2k sqft905 36th St, Boulder, CO 80303For SaleMLS ID #1063214, Kathryn Ruhl, RE/MAX Alliance-Boulder. IRES as distributed by MLS GRID
- $490,0003 bd2 ba1.4k sqft1827 Collyer St, Longmont, CO 80501For SaleMLS ID #1063154, Laina Maule, The Pointe Real Estate LLC. IRES as distributed by MLS GRID
- $445,0003 bd2 ba1.4k sqft1320 Garden Cir, Longmont, CO 80501For SaleMLS ID #1063037, Julie Sanborn, LPT Realty, LLC.. IRES as distributed by MLS GRID
- $574,0003 bd1 ba1.1k sqft201 Pratt Street, Longmont, CO 80501For SaleMLS ID #8923496, Scott Leggett, Hatch Realty, LLC. REcolorado as distributed by MLS GRID
- $389,9993 bd3 ba1.6k sqft2142 Meadow Ct, Longmont, CO 80501For SaleMLS ID #1064741, Josh Landers, RE/MAX Nexus. IRES as distributed by MLS GRID
- $789,0004 bd2 ba1.3k sqft730 35th Street, Boulder, CO 80303For SaleMLS ID #4971048, Ambierre Rediger, Ridley Homes LLC. REcolorado as distributed by MLS GRID
- $600,0003 bd2 ba1.6k sqft1035 N 4th St, Berthoud, CO 80513For SaleMLS ID #1057958, Daniel P Johnson, Coldwell Banker Realty-NOCO. IRES as distributed by MLS GRID
- $765,0003 bd1 ba1.2k sqft735 38th St, Boulder, CO 80303For SaleMLS ID #1061683, Michelle Bodin, LIV Sotheby's Intl Realty. IRES as distributed by MLS GRID
