*Sale is subject to lender approval of SHORT SALE. Property is being sold AS-IS* 4-bedroom, 3-bath manufactured home is situated on a private one-acre lot outside city limits. The property features multiple storage sheds, livestock barns, and two additional outbuildings ideal for toys storage, recreational vehicles, or supporting a variety of hobbies. Enjoy the freedom of country living with ample room for animals, projects, and outdoor activities, all while being conveniently located near town amenities. A rare opportunity to own a secluded property with endless possibilities.
For sale
Price cut: $15K (7/20)
$450,000
5021 County Road 32, Mead, CO 80504
4beds
1,560sqft
:
Get pre-qualified$2,860/mo
Single Family Residence
Built in 1983
1 Acres Lot
$-- Zestimate®
$288/sqft
$-- HOA
What's special
Secluded propertyLivestock barnsMultiple storage shedsTwo additional outbuildingsPrivate one-acre lot
- 47 days |
- 2,014 |
- 86 |
Zillow last checked:
Listing updated:
Listed by:
Richard Payne Jr 970-691-5222,
Property Partners,
Joseph Coulter 970-567-9191,
Property Partners
Source: IRES as distributed by MLS GRID,MLS#: 1061423
Facts & features
Interior
Bedrooms & bathrooms
- Bedrooms: 4
- Bathrooms: 3
- Full bathrooms: 2
- 1/2 bathrooms: 1
- Main level bathrooms: 3
Primary bedroom
- Description: Carpet
- Features: Half Primary Bath
- Level: Main
- Area: 208 Square Feet
- Dimensions: 13 x 16
Bedroom 2
- Description: Carpet
- Level: Main
- Area: 144 Square Feet
- Dimensions: 12 x 12
Bedroom 3
- Description: Carpet
- Level: Main
- Area: 144 Square Feet
- Dimensions: 12 x 12
Bedroom 4
- Description: Carpet
- Level: Main
- Area: 196 Square Feet
- Dimensions: 14 x 14
Dining room
- Description: Laminate
- Level: Main
- Area: 168 Square Feet
- Dimensions: 12 x 14
Great room
- Description: Carpet
- Level: Main
- Area: 360 Square Feet
- Dimensions: 18 x 20
Kitchen
- Description: Laminate
- Level: Main
- Area: 144 Square Feet
- Dimensions: 12 x 12
Living room
- Description: Carpet
- Level: Main
- Area: 196 Square Feet
- Dimensions: 14 x 14
Heating
- Forced Air
Cooling
- Wall/Window Unit(s), Ceiling Fan(s)
Appliances
- Included: Electric Range, Dishwasher, Refrigerator, Washer, Dryer
Features
- Separate Dining Room, Cathedral Ceiling(s)
- Windows: Window Coverings
- Basement: None
- Has fireplace: Yes
- Fireplace features: Circulating
Interior area
- Total structure area: 1,560
- Total interior livable area: 1,560 sqft
- Finished area above ground: 1,560
Property
Parking
- Total spaces: 2
- Parking features: Attached
- Attached garage spaces: 2
- Details: Attached
Features
- Levels: One
- Stories: 1
- Patio & porch: Deck
- Fencing: Fenced
Lot
- Size: 1 Acres
- Features: Evergreen Trees, Deciduous Trees, Native Plants, Level, Meadow, Paved
Details
- Additional structures: Storage, Outbuilding
- Parcel number: R4746786
- Zoning: RES
- Special conditions: Private Owner
- Horses can be raised: Yes
- Horse amenities: Horse(s) Allowed, Zoning Appropriate for 2 Horses, Barn
Construction
Type & style
- Home type: SingleFamily
- Property subtype: Single Family Residence
Materials
- Vinyl Siding
- Roof: Metal
Condition
- New construction: No
- Year built: 1983
Utilities & green energy
- Electric: United Power
- Gas: Black Hills Energy
- Sewer: Public Sewer
- Water: City
- Utilities for property: Natural Gas Available, Electricity Available
Community & HOA
Community
- Subdivision: N/A
HOA
- Has HOA: No
Location
- Region: Longmont
Financial & listing details
- Price per square foot: $288/sqft
- Tax assessed value: $179,841
- Annual tax amount: $3,126
- Date on market: 6/10/2026
- Listing terms: Cash,Conventional
- Electric utility on property: Yes
- Road surface type: Asphalt
Estimated market value
Not available
Estimated sales range
Not available
Not available
Price history
| Date | Event | Price |
|---|---|---|
| 7/20/2026 | Price change | $450,000-3.2%$288/sqft |
Source:  REcolorado as distributed by MLS GRID #IR1061423 Report a problem REcolorado as distributed by MLS GRID #IR1061423 Report a problem | ||
| 7/6/2026 | Price change | $465,000-2.1%$298/sqft |
Source:  IRES as distributed by MLS GRID #1061423 Report a problem IRES as distributed by MLS GRID #1061423 Report a problem | ||
| 6/10/2026 | Listed for sale | $475,000+375%$304/sqft |
Source: IRES as distributed by MLS GRID #1061423 Report a problem | ||
| 2/19/2004 | Sold | $100,000$64/sqft |
Source: Agent Provided Report a problem | ||
Public tax history
| Year | Property taxes | Tax assessment |
|---|---|---|
| 2017 | $1,010 +628.2% | $12,950 +730.1% |
| 2016 | $139 -83.1% | $1,560 -83.7% |
| 2015 | $820 +18.9% | $9,550 +18.6% |
| 2014 | $690 | $8,050 |
Find assessor info on the county website
Monthly payment
Est. payment
Payment breakdown
Explore the cost of this home by adjusting the details. Changes won't be saved.Climate risks
Neighborhood: 80504
Nearby schools
GreatSchools rating
- 9/10Mead Elementary SchoolGrades: PK-5Distance: 2.4 mi
- 8/10Mead Middle SchoolGrades: 6-8Distance: 2.5 mi
- 7/10Mead High SchoolGrades: 9-12Distance: 3 mi
Schools provided by the listing agent
- Elementary: Mead
- Middle: Mead
- High: Mead
Source: IRES as distributed by MLS GRID. This data may not be complete. We recommend contacting the local school district to confirm school assignments for this home.
- $34,8163 bd1 ba1.5k sqft5021 County Road 32 #1, Mead, CO 80504Off Market
- $483,3003 bd2 ba1.5k sqft5021 County Road 32, Mead, CO 80504Off Market
- $721,6003 bd2 ba1.9k sqft4995 County Road 32, Mead, CO 80504Off Market
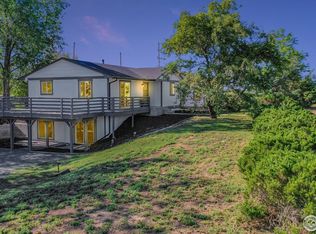
- $626,7003 bd2 ba2.3k sqft4971 County Road 32, Longmont, CO 80504Off Market
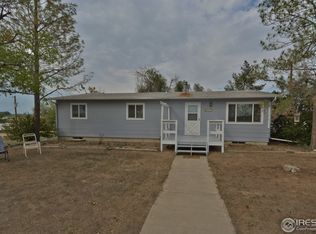
- $378,9104 bd3 ba1.4k sqft5112 County Road 32, LONGMONT, CO 80504Off Market
- $750,0004 bd3 ba1.4k sqft5112 County Road 32, Mead, CO 80504Sold
- $904,3002 bd2 ba1.4k sqft4943 County Road 32, Longmont, CO 80504Off Market
- $791,0004 bd4 ba1.7k sqft5185 County Road 32, Longmont, CO 80504Off Market
A local agent can set up tours, give advice and negotiate with sellers.
A local lender can help you make sure your offer is ready when you are.
Similar homes
- $459,9003 bd2 ba1.4k sqft216 2nd Street, Mead, CO 80542For Sale

 MLS ID #7455193, Charles Zaragoza, RE/MAX Alliance. REcolorado as distributed by MLS GRID
 - $455,0003 bd2 ba1.2k sqft927 E 4th Ave, Longmont, CO 80504For Sale

 MLS ID #1064567, Nohami Arreola, Better Homes and Gardens Real Estate - Neuhaus. IRES as distributed by MLS GRID
 - $499,9994 bd4 ba2.1k sqft11316 Deerfield Dr, Firestone, CO 80504For Sale
 MLS ID #1061229, Kenneth Allen, Milestone Real Estate Inc. IRES as distributed by MLS GRID
 - $449,0004 bd2 ba1.6k sqft2045 Crystal Ct, Loveland, CO 80537For Sale
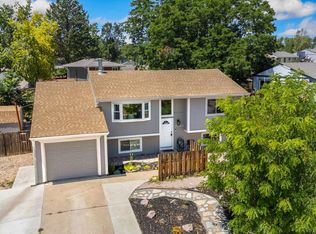 MLS ID #1064816, Max Sepulveda, Kittle Real Estate. IRES as distributed by MLS GRID
 - $449,0002 bd1 ba1.3k sqft36 Placer Ave, Longmont, CO 80504For SaleMLS ID #1057071, Collette Coyle Speidel, LPT Network Realty LLC. IRES as distributed by MLS GRID
- $445,0003 bd2 ba1.4k sqft1320 Garden Cir, Longmont, CO 80501For SaleMLS ID #1063037, Julie Sanborn, LPT Realty, LLC.. IRES as distributed by MLS GRID
- $425,0004 bd1 ba1.4k sqft729 Atwood St, Longmont, CO 80501For SaleMLS ID #1061105, Ryan Spencer, Group Harmony. IRES as distributed by MLS GRID
- $469,9004 bd2 ba1.6k sqft1551 Atwood Street, Longmont, CO 80501For SaleMLS ID #5988974, Illan Sparago, Resident Realty South Metro. REcolorado as distributed by MLS GRID
- $449,9004 bd3 ba2.3k sqft2821 W 24th St, Greeley, CO 80634For SaleMLS ID #1059824, Chad Nixon, RE/MAX Alliance-Greeley. IRES as distributed by MLS GRID
- $450,0004 bd2 ba1.7k sqft731 S Del Norte Ave, Loveland, CO 80537For SaleMLS ID #1063302, Julie Maxwell, Fathom Realty Colorado LLC. IRES as distributed by MLS GRID
- $425,0002 bd2 ba1.7k sqft203 E Colorado Ave, Berthoud, CO 80513For SaleMLS ID #1064806, Amy Tallent, Tallent Co. Real Estate. IRES as distributed by MLS GRID
- $440,0003 bd2 ba2k sqft1907 S Custer Ave, Loveland, CO 80537For SaleMLS ID #1064713, Stephen Foster, Group Centerra. IRES as distributed by MLS GRID
- $480,0003 bd3 ba2.1k sqft2412 Tulip St, Longmont, CO 80501For SaleMLS ID #1059816, Stephanie N Watson, Compass - Boulder. IRES as distributed by MLS GRID
- $450,0003 bd1 ba2.2k sqft253 Sand Grouse Dr, Loveland, CO 80537For SaleMLS ID #1064773, Kristin Snow, Group Centerra. IRES as distributed by MLS GRID
- $450,0004 bd2 ba1.9k sqft1017 Cottonwood Dr, Windsor, CO 80550For SaleMLS ID #1063415, Billy Miles, Group Mulberry. IRES as distributed by MLS GRID
- $490,0003 bd2 ba1.4k sqft1827 Collyer St, Longmont, CO 80501For SaleMLS ID #1063154, Laina Maule, The Pointe Real Estate LLC. IRES as distributed by MLS GRID
- $475,0004 bd2 ba1.4k sqft1040 White Elm Dr, Loveland, CO 80538For SaleMLS ID #1062118, Brooke Balbuena, RE/MAX Alliance-Loveland. IRES as distributed by MLS GRID
- $415,0005 bd2 ba1.5k sqft300 S Harriet Ave, Milliken, CO 80543For SaleMLS ID #1061713, Rob Kittle, Kittle Real Estate. IRES as distributed by MLS GRID
- $435,0003 bd2 ba2.2k sqft1009 Charlotte St, Johnstown, CO 80534For SaleMLS ID #1063854, Cody Heyne, RE/MAX Alliance-FTC South. IRES as distributed by MLS GRID
- $364,9002 bd1 ba960 sqft1502 Carmelita Ct, Platteville, CO 80651For SaleMLS ID #1064798, Jennifer Low, Jennifer Low Homes. IRES as distributed by MLS GRID
