Welcome to this well-cared-for 4 bedroom, 2 bathroom ranch-style home in the Windsor West neighborhood of Windsor, offering 1,779 finished square feet on a spacious 0.21-acre lot. Updated over the last five years with new flooring, carpet, paint, a new HVAC system, new hot water heater, and a newer roof, this home is move-in ready and built for comfortable everyday living. The main level features two bedrooms, a full bathroom, and a spacious kitchen with an open layout that flows naturally into the living room, making it easy to move between cooking, dining, and relaxing. Central air keeps the home comfortable through the summer months. The fully finished basement expands the living space with a family room featuring custom millwork and unique handmade doors, two additional non-conforming bedrooms, and a full bathroom, providing flexibility for growing families, guests, or a dedicated home office. Outside, a spacious screened-in porch and beautifully landscaped backyard offers a private retreat complete with two sheds for extra storage, raised and in-ground gardening spaces, all set on a fenced lot with mature trees. The attached two-car garage and RV/Boat storage on the side of the home round out the everyday convenience. With no HOA, this home is pre-inspected and ready for the next owner.
Accepting backups
$450,000
1017 Cottonwood Dr, Windsor, CO 80550
4beds
1,999sqft
Single Family Residence
Built in 1975
9,285 Square Feet Lot
$445,200 Zestimate®
$225/sqft
$-- HOA
What's special
- 53 days
- 208
- 12
Likely to sell faster than
Zillow last checked:
Listing updated:
Listed by:
Billy Miles 970-631-4441,
Group Mulberry
Source: IRES as distributed by MLS GRID,MLS#: 1063415
Facts & features
Interior
Bedrooms & bathrooms
- Bedrooms: 4
- Bathrooms: 2
- Full bathrooms: 2
- Main level bathrooms: 1
Primary bedroom
- Description: Carpet
- Features: Shared Primary Bath
- Level: Main
- Area: 132 Square Feet
- Dimensions: 11 x 12
Bedroom 2
- Description: Carpet
- Level: Main
- Area: 132 Square Feet
- Dimensions: 11 x 12
Bedroom 3
- Description: Carpet
- Level: Basement
- Area: 154 Square Feet
- Dimensions: 11 x 14
Bedroom 4
- Description: Vinyl
- Level: Basement
- Area: 143 Square Feet
- Dimensions: 11 x 13
Family room
- Description: Luxury Vinyl
- Level: Basement
- Area: 234 Square Feet
- Dimensions: 13 x 18
Kitchen
- Description: Wood
- Level: Main
- Area: 2057 Square Feet
- Dimensions: 121 x 17
Living room
- Description: Wood
- Level: Main
- Area: 234 Square Feet
- Dimensions: 13 x 18
Heating
- Forced Air
Cooling
- Central Air, Ceiling Fan(s)
Appliances
- Included: Electric Range, Dishwasher, Refrigerator, Microwave
Features
- Eat-in Kitchen, Pantry
- Windows: Window Coverings
- Basement: Full,Partially Finished,Radon Test Available
Interior area
- Total structure area: 999
- Total interior livable area: 1,999 sqft
- Finished area above ground: 999
Property
Parking
- Total spaces: 2
- Parking features: RV Access/Parking, Attached
- Attached garage spaces: 2
- Details: Attached
Accessibility
- Accessibility features: Main Floor Bath, Accessible Bedroom
Features
- Levels: One
- Stories: 1
- Exterior features: Sprinkler System
- Fencing: Fenced,Wood
Lot
- Size: 9,285 Square Feet
- Features: Paved, Curbs, Gutters, Sidewalks, Street Light, Fire Hydrant within 500 Feet
Details
- Additional structures: Storage
- Parcel number: R1451286
- Zoning: Res
- Special conditions: Private Owner
Construction
Type & style
- Home type: SingleFamily
- Property subtype: Single Family Residence
Materials
- Frame, Brick
- Roof: Composition
Condition
- New construction: No
- Year built: 1975
Utilities & green energy
- Electric: Xcel
- Gas: Xcel
- Sewer: Public Sewer
- Water: City
- Utilities for property: Natural Gas Available, Electricity Available, Cable Available, Satellite Avail, High Speed Avail
Green energy
- Energy efficient items: High Efficiency Furnace
Community & HOA
Community
- Subdivision: Windsor West
HOA
- Has HOA: No
Location
- Region: Windsor
Financial & listing details
- Price per square foot: $225/sqft
- Tax assessed value: $428,231
- Annual tax amount: $2,677
- Date on market: 7/6/2026
- Listing terms: Cash,Conventional,FHA,VA Loan
- Exclusions: Washer and dryer, decor on exterior of the house and shed, interior wall shelves and hooks in kitchen, living room, entryway and bedrooms, gardening apparatus such as seasonal fencing and temporary irrigation, workshop benches and cabinets in the shed and Personal Property
- Electric utility on property: Yes
- Road surface type: Asphalt
Estimated market value
$445,200
$423,000 - $467,000
$2,560/mo
Price history
| Date | Event | Price |
|---|---|---|
| 7/29/2026 | Pending sale | $450,000$225/sqft |
Source:  REcolorado as distributed by MLS GRID #IR1063415 Report a problem REcolorado as distributed by MLS GRID #IR1063415 Report a problem | ||
| 7/8/2026 | Listed for sale | $450,000+176.1%$225/sqft |
Source:  IRES as distributed by MLS GRID #1063415 Report a problem IRES as distributed by MLS GRID #1063415 Report a problem | ||
| 11/1/2010 | Sold | $163,000-1.2%$82/sqft |
Source: Public Record Report a problem | ||
| 9/8/2010 | Price change | $165,000-4.6%$83/sqft |
Source: The Group Inc. #625899 Report a problem | ||
| 7/3/2010 | Price change | $173,000-2.3%$87/sqft |
Source: The Group Inc. #625899 Report a problem | ||
| 4/17/2010 | Listed for sale | $177,000$89/sqft |
Source: Active Website #625899 Report a problem | ||
Public tax history
| Year | Property taxes | Tax assessment |
|---|---|---|
| 2026 | $2,677 +15.2% | $26,210 -2.1% |
| 2025 | $2,323 +9% | $26,770 -4.5% |
| 2024 | $2,132 +6.1% | $28,030 -1% |
| 2023 | $2,010 +7.3% | $28,300 +36.6% |
| 2022 | $1,873 +4.8% | $20,710 -2.8% |
| 2021 | $1,787 | $21,300 +2.8% |
| 2020 | $1,787 +17.5% | $20,720 |
| 2019 | $1,521 -14.1% | $20,720 +23% |
| 2018 | $1,771 +16.4% | $16,840 |
| 2017 | $1,521 -5.5% | $16,840 +10.6% |
| 2016 | $1,610 +20.2% | $15,220 |
| 2015 | $1,340 +21% | $15,220 +29.1% |
| 2014 | $1,107 | $11,790 |
| 2013 | -- | $11,790 -9.9% |
| 2012 | -- | $13,090 |
| 2011 | -- | $13,090 -0.2% |
| 2010 | -- | $13,110 |
| 2009 | -- | $13,110 +2.2% |
| 2008 | -- | $12,830 |
| 2007 | -- | $12,830 -0.2% |
| 2006 | -- | $12,850 |
| 2005 | -- | $12,850 +4.7% |
| 2004 | -- | $12,270 -1% |
| 2003 | -- | $12,400 +0.2% |
| 2002 | -- | $12,380 +13.3% |
| 2001 | -- | $10,930 |
Find assessor info on the county website
Monthly payment
Est. payment
Payment breakdown
Explore the cost of this home by adjusting the details. Changes won't be saved.Climate risks
Neighborhood: 80550
Nearby schools
Schools provided by the listing agent
- Elementary: Skyview
- Middle: Windsor
- High: Windsor
Source: IRES as distributed by MLS GRID. This data may not be complete. We recommend contacting the local school district to confirm school assignments for this home.
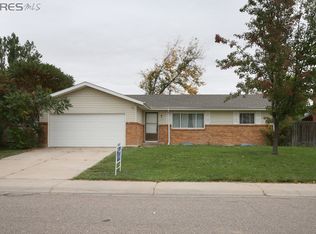
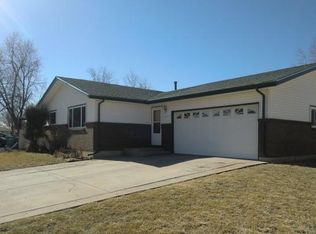
Similar homes
- $429,0004 bd2 ba1.5k sqft541 Sycamore Dr, Windsor, CO 80550For Sale
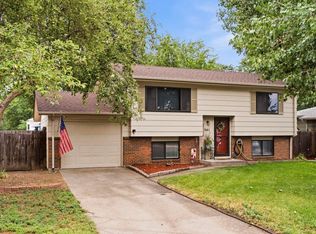
 MLS ID #1065319, Bradly Willems, RE/MAX Momentum Frederick. IRES as distributed by MLS GRID
 - $475,0004 bd3 ba2.9k sqft84 Pike Ln, Severance, CO 80550For Sale
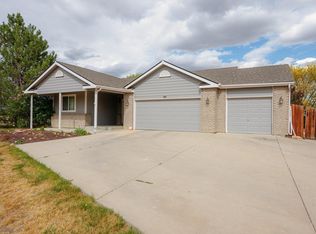 MLS ID #1057716, Jared Grimes, Grimes Real Estate. IRES as distributed by MLS GRID
 - $569,0005 bd3 ba2.8k sqft563 Kenai Court, Windsor, CO 80550For Sale

 MLS ID #3456222, Teeca Rivera, LPT Realty. REcolorado as distributed by MLS GRID
 - $489,0003 bd2 ba2.8k sqft83 Evans St, Severance, CO 80550For Sale
 MLS ID #1065675, Jennifer Hart, 1st Realty Associates Inc. IRES as distributed by MLS GRID
 - $635,0005 bd4 ba2.6k sqft1707 Platte River Drive, Windsor, CO 80550For SaleMLS ID #9205670, Jon Hill, eXp Realty, LLC. REcolorado as distributed by MLS GRID
- $425,0002 bd2 ba2.4k sqft418 Lakeview Dr, Severance, CO 80550For SaleMLS ID #1061648, Liz Crews, eXp Realty - Northern CO. IRES as distributed by MLS GRID
- $425,0003 bd2 ba1.6k sqft8337 Medicine Bow Cir, Fort Collins, CO 80528For SaleMLS ID #1061851, Rodney Frazier, eXp Realty - Northern CO. IRES as distributed by MLS GRID
- $449,9004 bd3 ba2.3k sqft2821 W 24th St, Greeley, CO 80634For SaleMLS ID #1059824, Chad Nixon, RE/MAX Alliance-Greeley. IRES as distributed by MLS GRID
- $397,0004 bd2 ba1.9k sqft3403 W 24th St, Greeley, CO 80634For SaleMLS ID #1067224, Amy Ackerman, Coldwell Banker Realty-NOCO. IRES as distributed by MLS GRID
- $414,0004 bd2 ba2k sqft515 31st Ave, Greeley, CO 80634For SaleMLS ID #1063481, Charlene Brown, Fathom Realty Colorado LLC. IRES as distributed by MLS GRID
- $445,0005 bd3 ba2k sqft4210 W 22nd St, Greeley, CO 80634For SaleMLS ID #1062764, Kyle Christianson, RE/MAX Alliance-FTC South. IRES as distributed by MLS GRID
- $434,9005 bd3 ba2.1k sqft415 36th Ave Ct, Greeley, CO 80634For SaleMLS ID #1066485, Brian Franzen, eXp - Greeley. IRES as distributed by MLS GRID
- $485,0005 bd3 ba2.4k sqft1930 Bobtail Ct, Loveland, CO 80538For SaleMLS ID #1065754, Deanna Nilsen, RE/MAX Alliance-FTC South. IRES as distributed by MLS GRID
- $485,0005 bd3 ba2.4k sqft1930 Bobtail Court, Loveland, CO 80538For SaleMLS ID #IR1065754, Deanna Nilsen, RE/MAX Alliance-FTC South. REcolorado as distributed by MLS GRID
- $479,9003 bd2 ba1.6k sqft201 E 4th Ave, Severance, CO 80546For SaleMLS ID #1065244, Jared Sickels, Coldwell Banker Realty- Fort Collins. IRES as distributed by MLS GRID
- $450,0003 bd2 ba2.4k sqft409 Dee Road, Johnstown, CO 80534For SaleMLS ID #8811969, Jeffrey Blackman, Propnetics. REcolorado as distributed by MLS GRID
- $480,0003 bd2 ba1.8k sqft1539 West Shore Dr, Loveland, CO 80538For SaleMLS ID #1065849, Michal Jaques, Group Mulberry. IRES as distributed by MLS GRID
- $470,0003 bd2 ba2k sqft4350 Limestone Ln, Johnstown, CO 80534For SaleMLS ID #1067037, Brianna Waugh, TopCO Realty. IRES as distributed by MLS GRID
- $525,0004 bd3 ba2.3k sqft5801 Mangrove Ct, Loveland, CO 80538For SaleMLS ID #1060963, Joyce Giard, RE/MAX Alliance-Loveland. IRES as distributed by MLS GRID
- $500,0004 bd2 ba2.1k sqft2038 18th Ave, Greeley, CO 80631For SaleMLS ID #1066100, Christine Torres, RE/MAX Alliance-Loveland. IRES as distributed by MLS GRID
