Offering $5,000 in seller concessions! Spacious 5-Bedroom, 3-Bathroom home located in a wonderful neighborhood. Built in 1975 and well maintained, this home combines classic construction with a host of thoughtful updates for comfortable, efficient living. Recent improvements include a new HVAC system installed in 2022, along with a new hot water heater in 2023.The kitchen has been refreshed with new Granite countertops, sink, faucet, dishwasher, and a microwave in 2026, complemented by both a living and separate family room and by a new shower that was installed in basement bathroom in 2022. This home offer exceptional lifestyle flexibility with NO HOA, NO METRO TAX, and you can have Chickens. A fantastic value for buyers seeking space and modern conveniences in a desirable area. Schedule your private showing today. "Information is believed to be accurate but not guaranteed. Buyer and Buyer's Agent are advised to independently verify all details."
For sale
$485,000
1930 Bobtail Ct, Fort Collins, CO 80528
5beds
2,436sqft
:
Get pre-qualified$2,918/mo
Single Family Residence
Built in 1975
9,545 Square Feet Lot
$-- Zestimate®
$199/sqft
$-- HOA
What's special
Separate family room
- 3 hours |
- 161 |
- 9 |
Zillow last checked:
Listing updated:
Listed by:
Deanna Nilsen 970-226-3990,
RE/MAX Alliance-FTC South
Source: IRES as distributed by MLS GRID,MLS#: 1065754
Facts & features
Interior
Bedrooms & bathrooms
- Bedrooms: 5
- Bathrooms: 3
- Full bathrooms: 1
- 3/4 bathrooms: 2
- Main level bathrooms: 2
Primary bedroom
- Description: Luxury Vinyl
- Features: 3/4 Primary Bath
- Level: Main
- Area: 143 Square Feet
- Dimensions: 13 x 11
Bedroom 2
- Description: Luxury Vinyl
- Level: Main
- Area: 130 Square Feet
- Dimensions: 13 x 10
Bedroom 3
- Description: Luxury Vinyl
- Level: Main
- Area: 100 Square Feet
- Dimensions: 10 x 10
Bedroom 4
- Description: Carpet
- Level: Basement
- Area: 100 Square Feet
- Dimensions: 10 x 10
Bedroom 5
- Description: Carpet
- Level: Basement
- Area: 168 Square Feet
- Dimensions: 14 x 12
Dining room
- Description: Luxury Vinyl
- Level: Main
- Area: 117 Square Feet
- Dimensions: 9 x 13
Great room
- Description: Carpet
- Level: Basement
- Area: 325 Square Feet
- Dimensions: 13 x 25
Kitchen
- Description: Luxury Vinyl
- Level: Main
- Area: 140 Square Feet
- Dimensions: 10 x 14
Laundry
- Description: Concrete
- Level: Basement
- Area: 220 Square Feet
- Dimensions: 10 x 22
Living room
- Description: Luxury Vinyl
- Level: Main
- Area: 224 Square Feet
- Dimensions: 14 x 16
Heating
- Forced Air
Cooling
- Central Air
Appliances
- Included: Electric Range, Oven, Dishwasher, Refrigerator, Disposal
Features
- Separate Dining Room
- Windows: Window Coverings
- Basement: Full,Partially Finished
- Number of fireplaces: 1
- Fireplace features: One
Interior area
- Total structure area: 1,218
- Total interior livable area: 2,436 sqft
- Finished area above ground: 1,218
Video & virtual tour
Property
Parking
- Total spaces: 2
- Parking features: Attached
- Attached garage spaces: 2
- Details: Attached
Features
- Levels: One
- Stories: 1
- Patio & porch: Patio
- Exterior features: Sprinkler System
- Fencing: Wood
Lot
- Size: 9,545 Square Feet
- Features: Level
Details
- Parcel number: R0336840
- Zoning: R1
- Special conditions: Private Owner
Construction
Type & style
- Home type: SingleFamily
- Property subtype: Single Family Residence
Materials
- Frame, Brick
- Roof: Composition
Condition
- New construction: No
- Year built: 1975
Utilities & green energy
- Electric: XCEL
- Gas: ATMOS
- Sewer: Public Sewer
- Water: City
- Utilities for property: Natural Gas Available, Electricity Available, Cable Available
Community & HOA
Community
- Security: Fire Alarm
- Subdivision: Mckee Meadows Add
HOA
- Has HOA: No
Location
- Region: Loveland
Financial & listing details
- Price per square foot: $199/sqft
- Annual tax amount: $2,643
- Date on market: 8/5/2026
- Listing terms: Cash,Conventional,FHA,VA Loan
- Exclusions: Sellers personal property
- Electric utility on property: Yes
Estimated market value
Not available
Estimated sales range
Not available
Not available
Price history
| Date | Event | Price |
|---|---|---|
| 8/5/2026 | Listed for sale | $485,000$199/sqft |
Source:  REcolorado as distributed by MLS GRID #IR1065754 Report a problem REcolorado as distributed by MLS GRID #IR1065754 Report a problem | ||
Public tax history
Tax history is unavailable.
Monthly payment
Est. payment
Payment breakdown
Explore the cost of this home by adjusting the details. Changes won't be saved.Climate risks
Neighborhood: 80538
Nearby schools
GreatSchools rating
- 3/10Peakview Academy At Conrad BallGrades: PK-8Distance: 0.7 mi
- 7/10Mountain View High SchoolGrades: 9-12Distance: 1.7 mi
Schools provided by the listing agent
- Elementary: Monroe
- Middle: Ball (Conrad)
- High: Mountain View
Source: IRES as distributed by MLS GRID. This data may not be complete. We recommend contacting the local school district to confirm school assignments for this home.
- $490,2005 bd3 ba2.4k sqft1930 Bobtail Ct, Loveland, CO 80538Off Market
- $508,7003 bd2 ba2k sqft1918 Bobtail Ct, Loveland, CO 80538Off Market
- $442,7003 bd1 ba1.5k sqft2008 Bobtail Ct, Loveland, CO 80538Off Market
- $--2 bd1 ba1.1k sqft1931 Blue Mesa Ct #1931, Loveland, CO 80538Off Market
- $539,9004 bd2 ba2.3k sqft1931 Blue Mesa Ct, Loveland, CO 80538Off Market
- $354,0002 bd1 ba1.1k sqft1921 Blue Mesa Ct, Loveland, CO 80538Off Market
- $1,9503 bd1 ba1.2k sqft1919 Blue Mesa Ct, Loveland, CO 80538For Rent
- $570,0004 bd2 ba2k sqft2009 Blue Mesa Ct, Loveland, CO 80538Sold
A local agent can set up tours, give advice and negotiate with sellers.
Similar homes
- $419,0005 bd2 ba1.7k sqft2232 E 18th St, Loveland, CO 80538For Sale
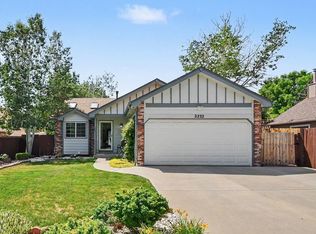
 MLS ID #1065263, Richard Burlingame, Mountain State Realty. IRES as distributed by MLS GRID
 - $485,0004 bd2 ba1.8k sqft350 Slippery Elm Pl, Loveland, CO 80538For Sale
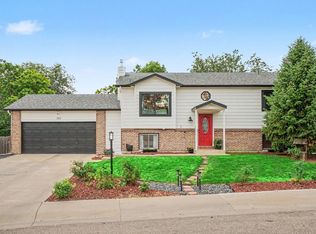 MLS ID #1063901, Shawn and Kari Harger, C3 Real Estate Solutions, LLC. IRES as distributed by MLS GRID
 - $505,0003 bd3 ba2k sqft2126 Genoa Ct, Loveland, CO 80538For Sale
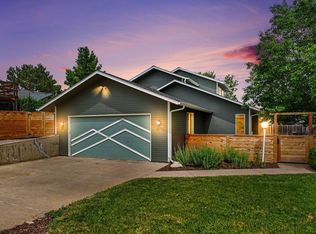 MLS ID #1060952, Lauren Haug, Haug & Co Real Estate Agency LLC. IRES as distributed by MLS GRID
 - $525,0004 bd3 ba2.9k sqft390 E 48th Street, Loveland, CO 80538For Sale

 MLS ID #6694488, Matt Purdy, Redfin Corporation. REcolorado as distributed by MLS GRID
 - $550,0004 bd4 ba2.1k sqft3654 Harding Dr, Loveland, CO 80538For SaleMLS ID #1063124, Richard Moehling, LIV Sotheby's Intl Realty. IRES as distributed by MLS GRID
- $455,0003 bd2 ba1.5k sqft342 Limber Pl, Loveland, CO 80538For SaleMLS ID #1059361, Sheri Fritz, RE/MAX Alliance-Loveland. IRES as distributed by MLS GRID
- $569,9004 bd3 ba3.1k sqft1848 Idalia Ct, Loveland, CO 80538For SaleMLS ID #1065672, Jace Thorpe, Better Homes and Gardens Real Estate - Neuhaus. IRES as distributed by MLS GRID
- $439,0003 bd2 ba2k sqft2458 Calcite St, Loveland, CO 80537For SaleMLS ID #1065291, Ryan Magnus, C3 Real Estate Solutions, LLC. IRES as distributed by MLS GRID
- $449,0003 bd2 ba1.5k sqft1912 Empire Ave, Loveland, CO 80538For SaleMLS ID #1060425, Robert Walkowicz, Group Harmony. IRES as distributed by MLS GRID
- $535,0004 bd3 ba3.2k sqft2294 Security Ct, Loveland, CO 80538For SaleMLS ID #1062089, Josh Landers, RE/MAX Nexus. IRES as distributed by MLS GRID
- $475,0003 bd2 ba1.6k sqft1210 Gard Pl, Loveland, CO 80537For SaleMLS ID #1064529, Rob Kittle, Kittle Real Estate. IRES as distributed by MLS GRID
- $565,0003 bd3 ba1.5k sqft300 Ranch Acres Dr, Loveland, CO 80538For SaleMLS ID #1062252, Mitzi Bradley Albo, VIP Home Group, LLC. IRES as distributed by MLS GRID
- $485,0003 bd2 ba1.5k sqft4331 Page Pl, Loveland, CO 80537For SaleMLS ID #1064976, Fernando Tarin-Corona, RE/MAX Alliance-Greeley. IRES as distributed by MLS GRID
- $545,0004 bd2 ba1.9k sqft703 W 29th St, Loveland, CO 80538For SaleMLS ID #1061958, Damien Parrish, eXp Realty - Hub. IRES as distributed by MLS GRID
- $510,0005 bd2 ba2k sqft1150-1152 E 5th St, Loveland, CO 80537For SaleMLS ID #1058773, Kyle Basnar, Group Mulberry. IRES as distributed by MLS GRID
- $450,0004 bd2 ba1.7k sqft731 S Del Norte Ave, Loveland, CO 80537For SaleMLS ID #1063302, Julie Maxwell, Fathom Realty Colorado LLC. IRES as distributed by MLS GRID
- $569,9004 bd3 ba3.1k sqft1848 Idalia Court, Loveland, CO 80538For SaleMLS ID #4007962, Jace Thorpe, Better Homes and Gardens Real Estate Neuhaus. REcolorado as distributed by MLS GRID
- $520,0003 bd2 ba1.5k sqft4523 Woodland Court, Fort Collins, CO 80526For SaleMLS ID #5660725, Golden Rains, Realty One Group Premier Colorado. REcolorado as distributed by MLS GRID
- $430,0003 bd2 ba2k sqft1907 S Custer Ave, Loveland, CO 80537For SaleMLS ID #1064713, Stephen Foster, Group Centerra. IRES as distributed by MLS GRID
- $449,0004 bd2 ba1.5k sqft870 10th St, Berthoud, CO 80513For SaleMLS ID #1065379, Koa Schumann, LIV Sotheby's Intl Realty. IRES as distributed by MLS GRID
