Completely remodeled home on 3.3 acres, zoned RR-1 (Rural residential), this unique property offers exceptional flexibility and opportunity. RR-1 zoning allows for certain business uses on the property. Two great shops are included on the property, with over 2.6 acres not even being used. Great location, ample space, and endless potential for residential, business, or investment use, this property presents a rare opportunity to create exactly what you envision. Call today for more details and to discuss the possibilities. Access is only on the south side of the property 42nd St SW. By the end of October, the entire property will be cleaned off, and the home/shop will be painted. Owner giving 5k in concessions to buy appliances of buyers choosing.
For sale
$725,000
749 42nd St SW, Loveland, CO 80537
3beds
1,020sqft
Mixed Use
Built in 1905
3.31 Acres Lot
$-- Zestimate®
$711/sqft
$-- HOA
What's special
Completely remodeled home
- 1 day
- 282
- 15
Likely to sell faster than
Zillow last checked:
Listing updated:
Listed by:
Joseph Mivshek 970-420-7163,
RE/MAX Alliance-FTC South
Source: IRES as distributed by MLS GRID,MLS#: 1070920
Facts & features
Interior
Bedrooms & bathrooms
- Bedrooms: 3
- Bathrooms: 2
- Full bathrooms: 1
- 1/2 bathrooms: 1
- Main level bathrooms: 2
Primary bedroom
- Description: Laminate
- Features: Shared Primary Bath
- Level: Main
- Area: 120 Square Feet
- Dimensions: 12 x 10
Kitchen
- Description: Laminate
- Level: Main
- Area: 64 Square Feet
- Dimensions: 8 x 8
Heating
- Forced Air, Wood Stove
Cooling
- Wall/Window Unit(s), Ceiling Fan(s)
Appliances
- Included: No Inclusions
Features
- Eat-in Kitchen, Open Floorplan
- Basement: None
Interior area
- Total structure area: 1,020
- Total interior livable area: 1,020 sqft
- Finished area above ground: 1,020
Video & virtual tour
Property
Parking
- Total spaces: 6
- Parking features: RV Access/Parking, Detached, Oversized
- Garage spaces: 6
- Details: Detached
Accessibility
- Accessibility features: Level Lot
Features
- Levels: One
- Stories: 1
- Fencing: Fenced
Lot
- Size: 3.31 Acres
- Features: Corner Lot, Paved, Fire Hydrant within 500 Feet
Details
- Additional structures: Storage
- Parcel number: R1317113
- Zoning: FA
- Special conditions: Private Owner
- Horses can be raised: Yes
- Horse amenities: Horse(s) Allowed
Construction
Type & style
- Home type: SingleFamily
- Property subtype: Mixed Use
Materials
- Frame
- Roof: Composition
Condition
- New construction: No
- Year built: 1905
Utilities & green energy
- Electric: City of Loveland
- Gas: XCEL
- Sewer: Public Sewer
- Utilities for property: Natural Gas Available, Electricity Available, Cable Available
Community & HOA
Community
- Subdivision: Crown Mrd S-10-90
HOA
- Has HOA: No
Location
- Region: Loveland
Financial & listing details
- Price per square foot: $711/sqft
- Tax assessed value: $595,300
- Annual tax amount: $3,889
- Date on market: 10/20/2026
- Listing terms: Cash,Conventional,FHA,VA Loan
- Exclusions: Sellers personal property
- Electric utility on property: Yes
- Road surface type: Asphalt
Estimated market value
Not available
Estimated sales range
Not available
Not available
Price history
| Date | Event | Price |
|---|---|---|
| 10/20/2026 | Listed for sale | $725,000$711/sqft |
Source:  IRES as distributed by MLS GRID #1070920 Report a problem IRES as distributed by MLS GRID #1070920 Report a problem | ||
| 9/1/2026 | Listing removed | $725,000$711/sqft |
Source: IRES as distributed by MLS GRID #1059380 Report a problem | ||
| 5/18/2026 | Listed for sale | $725,000+76.8%$711/sqft |
Source: IRES as distributed by MLS GRID #1059380 Report a problem | ||
| 5/14/2026 | Sold | $410,000+67.3%$402/sqft |
Source: Public Record Report a problem | ||
| 4/20/2000 | Sold | $245,000$240/sqft |
Source: Public Record Report a problem | ||
Public tax history
| Year | Property taxes | Tax assessment |
|---|---|---|
| 2025 | $3,889 +37.3% | $37,206 -3.3% |
| 2024 | $2,832 +41.9% | $38,458 +5.7% |
| 2023 | $1,996 -2.6% | $36,389 +43.8% |
| 2022 | $2,048 +52.3% | $25,312 -2.8% |
| 2021 | $1,345 +1.7% | $26,040 +52.3% |
| 2020 | $1,322 +21.7% | $17,096 -0.7% |
| 2019 | $1,086 | $17,215 +29.2% |
| 2018 | $1,086 | $13,327 |
| 2017 | $1,086 +16.2% | $13,327 +2.8% |
| 2016 | $934 +0.3% | $12,959 0% |
| 2015 | $932 +23.2% | $12,960 +27.4% |
| 2014 | $756 | $10,170 |
| 2013 | -- | $10,170 +9.1% |
| 2012 | -- | $9,320 |
| 2011 | -- | $9,320 -47.1% |
| 2010 | -- | $17,610 |
| 2009 | -- | $17,610 -0.2% |
| 2008 | -- | $17,640 |
| 2007 | -- | $17,640 +10.3% |
| 2006 | -- | $16,000 |
| 2005 | -- | $16,000 -14.8% |
| 2004 | -- | $18,780 +4.4% |
| 2002 | -- | $17,980 |
| 2001 | -- | $17,980 |
Find assessor info on the county website
Monthly payment
Est. payment
Payment breakdown
Explore the cost of this home by adjusting the details. Changes won't be saved.Climate risks
Neighborhood: 80537
Nearby schools
Schools provided by the listing agent
- Elementary: Carrie Martin
- Middle: Bill Reed
- High: Thompson Valley
Source: IRES as distributed by MLS GRID. This data may not be complete. We recommend contacting the local school district to confirm school assignments for this home.

Similar homes
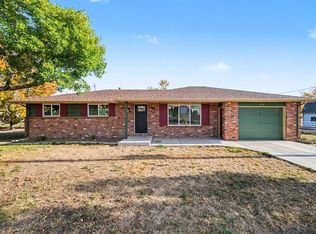
- $690,0003 bd2 ba1.4k sqft300 Colt Dr, Loveland, CO 80537For Sale
 MLS ID #1059309, Dee Bundy, C3 Real Estate Solutions, LLC. IRES as distributed by MLS GRID
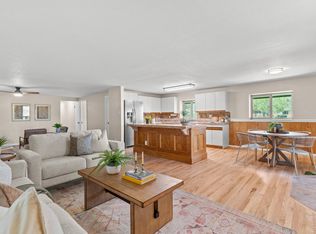
 - $800,0003 bd1 ba1.2k sqft515 E County Road 8, Berthoud, CO 80513For Sale
 MLS ID #8723126, Jamie Moen, Sellstate Altitude Property Group. REcolorado as distributed by MLS GRID
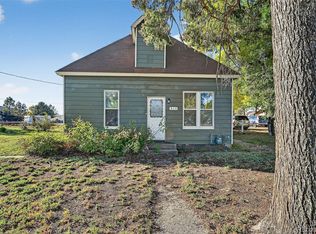
 - $--3 bd3 ba1.5k sqft1336 9th Ave, Longmont, CO 80501Auction
 Auction.com 2
 - $469,0003 bd2 ba1.5k sqft4331 Page Pl, Loveland, CO 80537For Sale
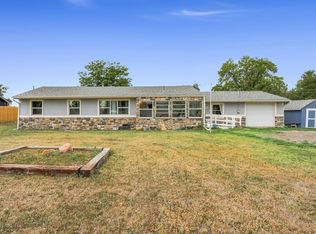 MLS ID #1064976, Fernando Tarin-Corona, RE/MAX Alliance-Greeley. IRES as distributed by MLS GRID
 - $420,0003 bd2 ba1.3k sqft1040 22nd St SW, Loveland, CO 80537For SaleMLS ID #1068469, Brooke Kern, Group Centerra. IRES as distributed by MLS GRID
- $515,0002 bd1 ba1.3k sqft3204 Indian Blind Trl, Loveland, CO 80537For SaleMLS ID #1065199, Jose Bonilla, PAK Home Realty. IRES as distributed by MLS GRID
- $399,5004 bd2 ba1.2k sqft767 19th St SW, Loveland, CO 80537For SaleMLS ID #1066531, Janice Ververs, RE/MAX Alliance-Loveland. IRES as distributed by MLS GRID
- $585,0003 bd2 ba1.3k sqft706 Hover St, Longmont, CO 80501For SaleMLS ID #1070813, Robbin Merta, RE/MAX Elevate. IRES as distributed by MLS GRID
- $405,0003 bd2 ba1.1k sqft1098 Lavender Ave, Loveland, CO 80537For SaleMLS ID #1054614, Nicole Davis, Resident Realty. IRES as distributed by MLS GRID
- $415,0002 bd1 ba832 sqft524 E 1st St, Loveland, CO 80537For SaleMLS ID #1068720, James Massie, Hayden Outdoors - Windsor. IRES as distributed by MLS GRID
- $375,0002 bd1 ba711 sqft316 W 1st Street, Loveland, CO 80537For SaleMLS ID #8529718, Andrew Rottner, Redfin Corporation. REcolorado as distributed by MLS GRID
- $749,0002 bd1 ba1.3k sqft9735 County Road 7, Longmont, CO 80504For SaleMLS ID #1057683, The KL Team, KL Realty. IRES as distributed by MLS GRID
- $425,0002 bd1 ba824 sqft1525 W US Highway 34, Loveland, CO 80537For SaleMLS ID #1070483, Kirk Fisher, RE/MAX Mountain Brokers. IRES as distributed by MLS GRID
- $409,0002 bd1 ba1.5k sqft728 E 7th St, Loveland, CO 80537For SaleMLS ID #1067959, Robert Miner, Black Timber Real Estate LLC. IRES as distributed by MLS GRID
- $850,0002 bd1 ba1.1k sqft11742 N 59th St, Longmont, CO 80503For SaleMLS ID #1066807, David Mans, Compass - Boulder. IRES as distributed by MLS GRID
- $430,0003 bd2 ba1.2k sqft1616 W 16th Street, Loveland, CO 80538For SaleMLS ID #9774571, Trelora Realty Team, Trelora Realty, Inc.. REcolorado as distributed by MLS GRID
- $425,0003 bd2 ba1.3k sqft1535 W 15th Street, Loveland, CO 80538For SaleMLS ID #3934195, Tara Jones, Opendoor Brokerage LLC. REcolorado as distributed by MLS GRID
- $455,0003 bd2 ba1.4k sqft204 E 50th St, Loveland, CO 80538For SaleMLS ID #1067792, Christopher Dulawan, eXp Realty - Hub. IRES as distributed by MLS GRID
