Enjoy peaceful country living just minutes from town! This 4-bedroom, 2-bath ranch-style home sits on 2.5 fully fenced acres with no HOA and plenty of room for horses, livestock, dogs, gardens and fruit trees. Conveniently located near Loveland and Berthoud, with groceries, shopping and dining just minutes away.Comfortable one-level living features remodeled baths with tile flooring, Pella windows, central A/C, newer hot water heater and numerous recent updates. Outside you'll find a newer gazebo, fenced pasture, 3-car detached garage plus 1-car attached garage, and a 3-bay south-facing shed/corral area. Space, tranquility and country living-without giving up the convenience of town!
For sale
$799,000
851 42nd St SW, Loveland, CO 80537
4beds
1,345sqft
Mixed Use
Built in 1971
2.5 Acres Lot
$-- Zestimate®
$594/sqft
$-- HOA
What's special
Comfortable one-level livingNewer gazeboFenced pasturePella windowsNewer hot water heater
- 13 days
- 569
- 38
Zillow last checked:
Listing updated:
Listed by:
Elizabeth Lanning 970-586-5324,
RE/MAX Mountain Brokers
Source: IRES as distributed by MLS GRID,MLS#: 1070306
Facts & features
Interior
Bedrooms & bathrooms
- Bedrooms: 4
- Bathrooms: 2
- Full bathrooms: 1
- 3/4 bathrooms: 1
- Main level bathrooms: 2
Primary bedroom
- Description: Carpet
- Features: 3/4 Primary Bath
- Level: Main
- Area: 168 Square Feet
- Dimensions: 12 x 14
Bedroom 2
- Description: Carpet
- Level: Main
- Area: 121 Square Feet
- Dimensions: 11 x 11
Bedroom 3
- Description: Carpet
- Level: Main
- Area: 110 Square Feet
- Dimensions: 10 x 11
Bedroom 4
- Description: Carpet
- Level: Main
- Area: 90 Square Feet
- Dimensions: 10 x 9
Dining room
- Description: Laminate
- Level: Main
- Area: 117 Square Feet
- Dimensions: 9 x 13
Kitchen
- Description: Tile
- Level: Main
- Area: 143 Square Feet
- Dimensions: 11 x 13
Living room
- Description: Laminate
- Level: Main
- Area: 240 Square Feet
- Dimensions: 15 x 16
Heating
- Forced Air
Cooling
- Central Air
Appliances
- Included: Gas Range, Dishwasher, Refrigerator, Disposal
- Laundry: Washer/Dryer Hookup
Features
- Separate Dining Room, Workshop
- Windows: Window Coverings
- Basement: None
Interior area
- Total structure area: 1,345
- Total interior livable area: 1,345 sqft
- Finished area above ground: 1,345
Video & virtual tour
Property
Parking
- Total spaces: 4
- Parking features: Attached, Oversized
- Attached garage spaces: 4
- Details: Attached
Accessibility
- Accessibility features: Level Lot, Level Drive, Low Carpet, Main Floor Bath, Accessible Bedroom, Main Level Laundry
Features
- Levels: One
- Stories: 1
- Patio & porch: Patio
- Exterior features: Sprinkler System
- Fencing: Fenced,Security,Dog Run/Kennel
- Has view: Yes
- View description: Hills, City
Lot
- Size: 2.5 Acres
- Features: Paved
Details
- Additional structures: Storage
- Parcel number: R0513105
- Zoning: FA
- Special conditions: Private Owner
- Horses can be raised: Yes
- Horse amenities: Zoning Appropriate for 4+ Horses
Construction
Type & style
- Home type: SingleFamily
- Property subtype: Mixed Use
Materials
- Frame, Brick
- Roof: Composition
Condition
- New construction: No
- Year built: 1971
Utilities & green energy
- Electric: Xcel
- Gas: Xcel
- Sewer: Public Sewer
- Utilities for property: Natural Gas Available, Electricity Available
Green energy
- Energy efficient items: Windows
Community & HOA
Community
- Security: Fire Alarm
- Subdivision: None
HOA
- Has HOA: No
Location
- Region: Loveland
Financial & listing details
- Price per square foot: $594/sqft
- Tax assessed value: $656,700
- Annual tax amount: $3,446
- Date on market: 10/9/2026
- Listing terms: Cash,Conventional
- Exclusions: Seller's personal possessions
- Electric utility on property: Yes
- Road surface type: Asphalt
Estimated market value
Not available
Estimated sales range
Not available
Not available
Price history
| Date | Event | Price |
|---|---|---|
| 10/9/2026 | Listed for sale | $799,000+6.5%$594/sqft |
Source:  IRES as distributed by MLS GRID #1070306 Report a problem | ||
| 11/15/2023 | Sold | $750,000$558/sqft |
Source: IRES as distributed by MLS GRID #996438 Report a problem | ||
| 10/21/2023 | Pending sale | $750,000$558/sqft |
Source:  REcolorado as distributed by MLS GRID #IR996438 Report a problem | ||
| 10/14/2023 | Price change | $750,000-3.2%$558/sqft |
Source: REcolorado as distributed by MLS GRID #IR996438 Report a problem | ||
| 9/27/2023 | Price change | $775,000-3.1%$576/sqft |
Source: IRES as distributed by MLS GRID #996438 Report a problem | ||
| 9/21/2023 | Listed for sale | $800,000+162.3%$595/sqft |
Source: IRES as distributed by MLS GRID #996438 Report a problem | ||
| 10/4/2006 | Sold | $305,000+41.9%$227/sqft |
Source: Public Record Report a problem | ||
| 1/6/1997 | Sold | $215,000$160/sqft |
Source: Public Record Report a problem | ||
Public tax history
| Year | Property taxes | Tax assessment |
|---|---|---|
| 2025 | $3,446 +6.6% | $41,044 -5.4% |
| 2024 | $3,232 +33.4% | $43,376 -1.1% |
| 2023 | $2,422 -2.6% | $43,844 +42.7% |
| 2022 | $2,486 +3.1% | $30,719 -2.8% |
| 2021 | $2,410 +1.7% | $31,603 +3.1% |
| 2020 | $2,369 +16.5% | $30,638 -0.7% |
| 2019 | $2,033 | $30,852 +23.7% |
| 2018 | $2,033 | $24,948 |
| 2017 | $2,033 +16.2% | $24,948 +15.3% |
| 2016 | $1,749 +12.4% | $21,643 +0% |
| 2015 | $1,556 -3.4% | $21,640 -0.1% |
| 2014 | $1,611 | $21,660 |
| 2013 | -- | $21,660 +15.6% |
| 2012 | -- | $18,730 +0.7% |
| 2011 | -- | $18,600 -14.1% |
| 2010 | -- | $21,660 |
| 2009 | -- | $21,660 +14.8% |
| 2008 | -- | $18,860 |
| 2007 | -- | $18,860 -3.9% |
| 2006 | -- | $19,620 |
| 2005 | -- | $19,620 -12.4% |
| 2004 | -- | $22,390 +0.9% |
| 2002 | -- | $22,200 |
| 2001 | -- | $22,200 |
Find assessor info on the county website
Monthly payment
Est. payment
Payment breakdown
Explore the cost of this home by adjusting the details. Changes won't be saved.Climate risks
Neighborhood: 80537
Nearby schools
Schools provided by the listing agent
- Elementary: Carrie Martin
- Middle: Clark (Walt)
- High: Thompson Valley
Source: IRES as distributed by MLS GRID. This data may not be complete. We recommend contacting the local school district to confirm school assignments for this home.
Similar homes
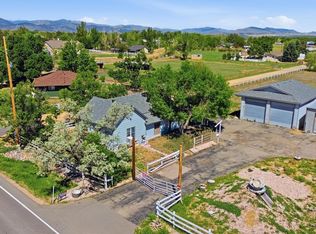
- $725,0003 bd2 ba1k sqft749 42nd St SW, Loveland, CO 80537For Sale
 MLS ID #1070920, Joseph Mivshek, RE/MAX Alliance-FTC South. IRES as distributed by MLS GRID
- $685,0004 bd2 ba1.6k sqft439 42nd St SW, Loveland, CO 80537For Sale
 MLS ID #1058917, Nicholas Bukowski, The Station Real Estate. IRES as distributed by MLS GRID
- $875,0003 bd2 ba1.6k sqft5005 Swainsona Dr, Loveland, CO 80537For Sale
 MLS ID #1065503, Carrie Hill, Rocky Mountain RE Inc. IRES as distributed by MLS GRID
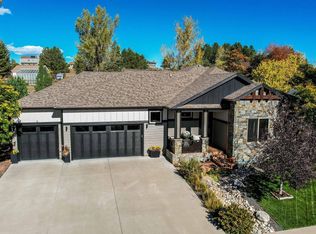
- $825,0003 bd2 ba1.9k sqft731 Deer Meadow Dr, Loveland, CO 80537For Sale
 MLS ID #1070524, JoAnne Fernandez, Yellow Dog Group Real Estate. IRES as distributed by MLS GRID
- $405,0003 bd2 ba1.3k sqft2844 Snowberry Pl SW, Loveland, CO 80537For SaleMLS ID #1071035, Byron Becerril, eXp Realty LLC. IRES as distributed by MLS GRID
- $600,0003 bd2 ba1.6k sqft1656 S Gilpin Ave, Loveland, CO 80537For SaleMLS ID #1070102, Rob Kittle, Kittle Real Estate. IRES as distributed by MLS GRID
- $800,0003 bd1 ba1.2k sqft515 E County Road 8, Berthoud, CO 80513For Sale
 MLS ID #8723126, Jamie Moen, Sellstate Altitude Property Group. REcolorado as distributed by MLS GRID
- $469,0003 bd2 ba1.5k sqft4331 Page Pl, Loveland, CO 80537For SaleMLS ID #1064976, Fernando Tarin-Corona, RE/MAX Alliance-Greeley. IRES as distributed by MLS GRID
- $595,0005 bd2 ba1.7k sqft835 W 5th St, Loveland, CO 80537For SaleMLS ID #1069923, Torrey McCoy, RE/MAX Alliance-FTC South. IRES as distributed by MLS GRID
- $589,0004 bd2 ba1.5k sqft525 W 9th St, Loveland, CO 80537For SaleMLS ID #1063417, Mary Ann Ozmina, RE/MAX Alliance-Loveland. IRES as distributed by MLS GRID
- $399,5004 bd2 ba1.2k sqft767 19th St SW, Loveland, CO 80537For SaleMLS ID #1066531, Janice Ververs, RE/MAX Alliance-Loveland. IRES as distributed by MLS GRID
- $439,9003 bd2 ba1.1k sqft2539 Eugene Dr, Loveland, CO 80537For SaleMLS ID #1069300, Kelly McBartlett, Compass - Boulder. IRES as distributed by MLS GRID
- $420,0003 bd2 ba1.3k sqft1040 22nd St SW, Loveland, CO 80537For SaleMLS ID #1068469, Brooke Kern, Group Centerra. IRES as distributed by MLS GRID
- $457,0003 bd2 ba1.6k sqft1210 Gard Pl, Loveland, CO 80537For SaleMLS ID #1069904, Laura Michaud, Kittle Real Estate. IRES as distributed by MLS GRID
- $600,0003 bd2 ba1.4k sqft1208 E 3rd St, Loveland, CO 80537For SaleMLS ID #1069180, Matthew Dozier, Matthew Dozier Real Estate LLC. IRES as distributed by MLS GRID
- $449,0003 bd2 ba1.6k sqft1307 Ellen Place, Loveland, CO 80537For SaleMLS ID #5527868, Kathryn Rau, West and Main Homes Inc. REcolorado as distributed by MLS GRID
- $482,0004 bd3 ba1.7k sqft1644 Melissa Dr, Loveland, CO 80537For SaleMLS ID #1066956, Roz White, WK Real Estate. IRES as distributed by MLS GRID
- $799,0003 bd3 ba1.5k sqft840 Bunyan Avenue, Berthoud, CO 80513For SaleMLS ID #3570350, Zachary Holroyd, Keller Williams Advantage Realty LLC. REcolorado as distributed by MLS GRID
- $500,0003 bd2 ba1.3k sqft4101 Scilla Pl, Loveland, CO 80537For SaleMLS ID #1069455, Anali Roath, Elevations Real Estate, LLC. IRES as distributed by MLS GRID
- $399,9003 bd1 ba1.2k sqft538 2nd St SE, Loveland, CO 80537For SaleMLS ID #1070286, Pierce Hasler, Doberstein Lemburg Commercial. IRES as distributed by MLS GRID
