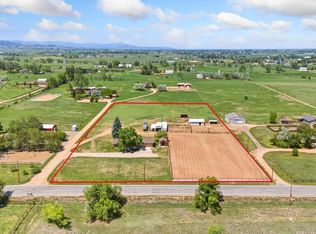
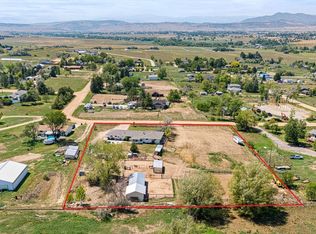
Discover the endless possibilities this unique Berthoud property has to offer! Situated on a spacious corner lot with room to grow, this property combines the charm of rural living with incredible flexibility for both residential and business use.
The RR-2 (Rural Residential) zoning has been verified, allowing for agricultural uses and qualifying small business opportunities (buyers to verify intended use with Larimer County). Whether you're looking for space to run your business, enjoy your hobbies, or simply spread out, this property offers the versatility you've been searching for.
The expansive corner lot provides exceptional accessibility, parking for 20+ vehicles, plus ample space for RVs, boats, trailers, and equipment. The heated, oversized tandem garage with high-clearance doors is ideal for a workshop, storage, contractor operations, or your next business venture.
Property highlights include:
Verified RR-2 Rural Residential zoning
Spacious corner lot with excellent access and visibility
Heated oversized tandem garage with high-clearance doors
Parking for 20+ vehicles plus RV and boat parking
Incredible live/work potential
Located just minutes from downtown Berthoud with easy access to Loveland, Longmont, and I-25, you'll enjoy the perfect balance of peaceful country living and modern convenience. This is a rare opportunity to own a property that offers space, flexibility, and endless potential—all in one exceptional location.
For sale
$799,000
840 Bunyan Avenue, Berthoud, CO 80513
3beds
1,552sqft
Manufactured Home
Built in 2002
0.8 Acres Lot
$-- Zestimate®
$515/sqft
$-- HOA
What's special
- 120 days
- 121
- 3
Zillow last checked:
Listing updated:
Listed by:
Zachary Holroyd 307-421-9730 zholroyd@kw.com,
Keller Williams Advantage Realty LLC
Source: REcolorado as distributed by MLS GRID,MLS#: 3570350
Facts & features
Interior
Bedrooms & bathrooms
- Bedrooms: 3
- Bathrooms: 3
- Full bathrooms: 2
- 1/2 bathrooms: 1
- Main level bathrooms: 3
- Main level bedrooms: 3
Bedroom
- Description: Sliding Doors To Outdoor
- Features: Primary Suite
- Level: Main
- Area: 221 Square Feet
- Dimensions: 17 x 13
Bedroom
- Description: Upper Reading Nook & Two Closets
- Level: Main
- Area: 156 Square Feet
- Dimensions: 12 x 13
Bedroom
- Description: Soft Carpet
- Level: Main
- Area: 90 Square Feet
- Dimensions: 10 x 9
Bathroom
- Description: Jetted Tub, Dual Sinks & Shower
- Features: Primary Suite
- Level: Main
- Area: 156 Square Feet
- Dimensions: 12 x 13
Bathroom
- Description: Tub/Shower Combo
- Level: Main
- Area: 45 Square Feet
- Dimensions: 5 x 9
Bathroom
- Description: In Workshop
- Level: Main
Bonus room
- Description: Ceiling Fan & Laminate Flooring
- Level: Main
Dining room
- Description: Adjacent To Kitchen
- Level: Main
- Area: 104 Square Feet
- Dimensions: 8 x 13
Kitchen
- Description: Ss Appliances & Maple Cabinets
- Level: Main
- Area: 156 Square Feet
- Dimensions: 12 x 13
Laundry
- Description: Room With Natural Light
- Level: Main
- Area: 81 Square Feet
- Dimensions: 9 x 9
Living room
- Description: Vaulted Ceiling
- Level: Main
- Area: 221 Square Feet
- Dimensions: 17 x 13
Workshop
- Description: Cabinets & Utility Sink
- Level: Main
Heating
- Forced Air
Cooling
- Has cooling: Yes
Appliances
- Included: Dishwasher, Disposal, Microwave, Oven, Range, Refrigerator
- Laundry: In Unit
Features
- Ceiling Fan(s), Eat-in Kitchen, Five Piece Bath, High Speed Internet, Laminate Counters, No Stairs, Primary Suite, Vaulted Ceiling(s)
- Flooring: Carpet, Laminate, Tile, Vinyl, Wood
- Windows: Skylight(s)
- Has basement: No
Interior area
- Total structure area: 1,552
- Total interior livable area: 1,552 sqft
- Finished area above ground: 1,552
Property
Parking
- Total spaces: 4
- Parking features: Concrete
- Attached garage spaces: 4
Features
- Levels: One
- Stories: 1
- Patio & porch: Patio
- Exterior features: Private Yard, Rain Gutters
- Fencing: Full
- Has view: Yes
- View description: Mountain(s)
Lot
- Size: 0.8 Acres
- Features: Corner Lot, Many Trees
- Residential vegetation: Grassed
Details
- Parcel number: R0490466
- Zoning: RR-2
- Special conditions: Standard
Construction
Type & style
- Home type: MobileManufactured
- Architectural style: Traditional
- Property subtype: Manufactured Home
Materials
- Frame, Wood Siding
- Roof: Composition
Condition
- Year built: 2002
Utilities & green energy
- Sewer: Public Sewer
- Water: Public
- Utilities for property: Cable Available, Internet Access (Wired), Natural Gas Available, Phone Available
Community & HOA
Community
- Security: Smoke Detector(s)
- Subdivision: Berthoud
HOA
- Has HOA: No
Location
- Region: Berthoud
Financial & listing details
- Price per square foot: $515/sqft
- Tax assessed value: $502,300
- Annual tax amount: $2,877
- Date on market: 5/12/2026
- Listing terms: Cash,Conventional,FHA,VA Loan
- Exclusions: Seller's Personal Property To Include All Salon Equipment.
- Ownership: Individual
- Electric utility on property: Yes
- Road surface type: Paved
- Body type: Double Wide
Estimated market value
Not available
Estimated sales range
Not available
Not available
Price history
| Date | Event | Price |
|---|---|---|
| 5/12/2026 | Listed for sale | $799,000$515/sqft |
Source:  REcolorado as distributed by MLS GRID #3570350 Report a problem REcolorado as distributed by MLS GRID #3570350 Report a problem | ||
| 10/14/2024 | Listing removed | $799,000$515/sqft |
Source:  IRES as distributed by MLS GRID #1008914 Report a problem IRES as distributed by MLS GRID #1008914 Report a problem | ||
| 6/3/2024 | Price change | $799,000-5.9%$515/sqft |
Source: IRES as distributed by MLS GRID #1008914 Report a problem | ||
| 5/7/2024 | Listed for sale | $849,000$547/sqft |
Source: IRES as distributed by MLS GRID #1008914 Report a problem | ||
Public tax history
| Year | Property taxes | Tax assessment |
|---|---|---|
| 2025 | $2,877 -17.3% | $31,394 -28.5% |
| 2024 | $3,478 +51.5% | $43,885 -1% |
| 2023 | $2,295 -2.7% | $44,311 +66.5% |
| 2022 | $2,359 +9.3% | $26,612 -2.8% |
| 2021 | $2,158 +1.5% | $27,377 +9.3% |
| 2020 | $2,127 +13.9% | $25,039 -0.7% |
| 2019 | $1,868 | $25,214 +20.1% |
| 2018 | $1,868 | $21,002 |
| 2017 | $1,868 +14.7% | $21,002 +1.8% |
| 2016 | $1,628 -0.6% | $20,624 +0% |
| 2015 | $1,638 +71.4% | $20,620 +79.8% |
| 2014 | $956 | $11,470 |
| 2013 | -- | $11,470 |
| 2012 | -- | $11,470 -28% |
| 2011 | -- | $15,930 +62.4% |
| 2010 | -- | $9,810 |
| 2009 | -- | $9,810 |
| 2008 | -- | $9,810 |
| 2007 | -- | $9,810 -47.8% |
| 2006 | -- | $18,790 |
| 2005 | -- | $18,790 +23.6% |
| 2004 | -- | $15,200 |
Find assessor info on the county website
Monthly payment
Climate risks
Neighborhood: 80513
Nearby schools
Schools provided by the listing agent
- Elementary: Berthoud
- Middle: Turner
- High: Berthoud
- District: Thompson R2-J
Source: REcolorado as distributed by MLS GRID. This data may not be complete. We recommend contacting the local school district to confirm school assignments for this home.
Similar homes
- $875,0003 bd2 ba1.2k sqft3704 W County Road 4, Berthoud, CO 80513For Sale
 MLS ID #1061345, William Lewis, C3 Real Estate Solutions, LLC. IRES as distributed by MLS GRID
 - $465,0003 bd2 ba1.6k sqft820 10th St, Berthoud, CO 80513For Sale
 MLS ID #1061207, Bruce Baker, eXp Realty LLC. IRES as distributed by MLS GRID
 - $847,0004 bd3 ba2k sqft2012 Charro Ave, Longmont, CO 80504For Sale
 MLS ID #1065649, Lindsey Hanna, Homestead Real Estate, LLC. IRES as distributed by MLS GRID
 - $487,4003 bd2 ba1.3k sqft1225 N 4th St, Berthoud, CO 80513For Sale
 MLS ID #1058058, Kathleen Gruman, RE/MAX Alliance-Loveland. IRES as distributed by MLS GRID
 - $510,0003 bd2 ba1.4k sqft870 Humboldt Peak Ln, Berthoud, CO 80513For SaleMLS ID #1063120, Ursula Albers, RE/MAX Alliance-Loveland. IRES as distributed by MLS GRID
- $690,0003 bd2 ba1.4k sqft300 Colt Dr, Loveland, CO 80537For SaleMLS ID #1059309, Dee Bundy, C3 Real Estate Solutions, LLC. IRES as distributed by MLS GRID
- $879,0003 bd3 ba1.9k sqft2806 Lake Park Way, Longmont, CO 80503For SaleMLS ID #1061630, Wendy Conder, Windemere Realty Inc.. IRES as distributed by MLS GRID
- $799,0003 bd2 ba1.9k sqft6761 US Highway 36, Estes Park, CO 80517For SaleMLS ID #1055474, Christian J. Collinet, First Colorado Realty. IRES as distributed by MLS GRID
- $680,0003 bd2 ba2.1k sqft8727 Ranch Rd, Loveland, CO 80537For SaleMLS ID #1053869, Deb Youngbluth, Real. IRES as distributed by MLS GRID
- $825,0004 bd2 ba2k sqft5427 Aspen Ave, Erie, CO 80516For SaleMLS ID #1061370, Vernetta Angelo, Equity Colorado-Front Range. IRES as distributed by MLS GRID
- $865,0003 bd2 ba1.5k sqft9241 County Road 22, Fort Lupton, CO 80621For SaleMLS ID #1065461, Jason Legler, Platinum Land Company. IRES as distributed by MLS GRID
- $555,0004 bd2 ba1.7k sqft22544 Highway 60, Milliken, CO 80543For SaleMLS ID #1068025, Jayden Galindo, Yellow Dog Group Real Estate. IRES as distributed by MLS GRID
- $849,0002 bd1 ba1.4k sqft1312 Steamboat Valley Rd, Lyons, CO 80540For SaleMLS ID #1054236, Josh Jackson, LIV Sotheby's Intl Realty. IRES as distributed by MLS GRID
- $739,9994 bd2 ba2k sqft8042 Silver Birch Blvd, Frederick, CO 80504For SaleMLS ID #1061568, The Krafting Home Team, Realty One Group Fourpoints. IRES as distributed by MLS GRID
- $995,0003 bd2 ba1.5k sqft13861 Elmore Road, Longmont, CO 80504For Sale
 MLS ID #6559355, Kim Niles, eXp Realty, LLC. REcolorado as distributed by MLS GRID
 - $950,0004 bd2 ba2.2k sqft16450 Dakota Ridge Rd, Longmont, CO 80503For SaleMLS ID #1066173, Svein Groem, Open Real Estate. IRES as distributed by MLS GRID
- $650,0005 bd3 ba2.1k sqft1506-1508 Collyer Street, Longmont, CO 80501For SaleMLS ID #9089064, Jordan Peterson, Milehimodern. REcolorado as distributed by MLS GRID
- $455,0004 bd2 ba1.6k sqft1428 Glenda Ct, Loveland, CO 80537For SaleMLS ID #1065011, Deborah Manderscheid, RE/MAX Alliance-Loveland. IRES as distributed by MLS GRID
- $935,0002 bd1 ba904 sqft14798 N 115th St, Longmont, CO 80504For SaleMLS ID #1053538, Jan Johnson, RE/MAX Momentum Westminster. IRES as distributed by MLS GRID
