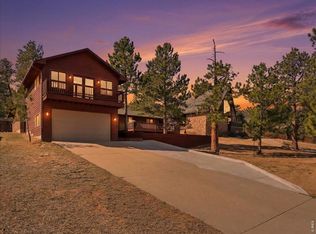
Colorado mountain living awaits at this special property on a total of 7.02-acres bordering National Forest! Main home was created in 2023, with an open concept floorplan, main level bedroom & bath, plus versatile loft for your theatre room or hobbies; 2nd bedroom/office is great flex-space for company or an ideal home office space. 32' covered patio makes for enjoyable outdoor space and gatherings. There are also 2-attached stalls for your horses or pets, which could be finished into more living space or a 2-bay garage. This house sits on 4.56 acres which includes a shed/tack/hay storage, loafing sheds and approx. 1.5/acres of fenced/cross fenced corral for horses. The guest Cabin sits on the adjacent 2.46-acres and features all the comforts of home, with open great room, 3/4 bath, loft bedroom and an upper deck that overlooks the peaceful forest. A special opportunity for a 7-acre family compound in Estes Park, perfect for the getaway weekends or simplified fulltime living. $799,000!
For sale
Price cut: $20K (8/10)
$799,000
6761 US Highway 36, Estes Park, CO 80517
3beds
1,978sqft
:
Get pre-qualified$4,805/mo
Cabin
Built in 2022
7.02 Acres Lot
$-- Zestimate®
$404/sqft
$-- HOA
What's special
Bordering national forestLoafing shedsOpen concept floorplan
- 133 days |
- 528 |
- 36 |
Zillow last checked:
Listing updated:
Listed by:
Christian J. Collinet 970-586-3333,
First Colorado Realty
Source: IRES as distributed by MLS GRID,MLS#: 1055474
Facts & features
Interior
Bedrooms & bathrooms
- Bedrooms: 3
- Bathrooms: 2
- 3/4 bathrooms: 2
- Main level bathrooms: 2
Rooms
- Room types: Loft
Primary bedroom
- Description: Concrete
- Features: Shared Primary Bath, 3/4 Primary Bath
- Level: Main
- Area: 154 Square Feet
- Dimensions: 11 x 14
Bedroom 2
- Description: Wood
- Level: Additional
- Area: 216 Square Feet
- Dimensions: 12 x 18
Bedroom 3
- Description: Concrete
- Level: Main
- Area: 108 Square Feet
- Dimensions: 9 x 12
Great room
- Description: Wood
- Level: Main
- Area: 200 Square Feet
- Dimensions: 10 x 20
Kitchen
- Description: Concrete
- Level: Main
- Area: 170 Square Feet
- Dimensions: 10 x 17
Laundry
- Description: Concrete
- Level: Main
- Area: 16 Square Feet
- Dimensions: 4 x 4
Living room
- Description: Concrete
- Level: Main
- Area: 120 Square Feet
- Dimensions: 10 x 12
Recreation room
- Description: Wood
- Level: Upper
- Area: 289 Square Feet
- Dimensions: 17 x 17
Heating
- Baseboard, Zoned
Appliances
- Included: Electric Range, Refrigerator, Washer, Dryer, Microwave
- Laundry: Washer/Dryer Hookup
Features
- Eat-in Kitchen, Cathedral Ceiling(s), Open Floorplan, Workshop, Pantry, Split Bedroom Plan, In-Law Floorplan
- Basement: Built-In Radon
Interior area
- Total structure area: 1,978
- Total interior livable area: 1,978 sqft
- Finished area above ground: 1,978
Property
Parking
- Parking features: RV Access/Parking, None
- Details: None
Accessibility
- Accessibility features: Level Lot, Level Drive, Main Floor Bath, Accessible Bedroom, Main Level Laundry
Features
- Levels: Two
- Stories: 2
- Patio & porch: Patio, Deck
- Exterior features: Balcony
- Fencing: Fenced,Electric
- Has view: Yes
- View description: Hills
Lot
- Size: 7.02 Acres
- Features: Wooded, Evergreen Trees, Deciduous Trees, Native Plants, Rolling Slope, Rock Outcropping, Abuts National Forest, Unincorporated, Paved
Details
- Additional structures: Storage, Outbuilding
- Parcel number: R1679746
- Zoning: O
- Special conditions: Private Owner
- Horses can be raised: Yes
- Horse amenities: Horse(s) Allowed, Zoning Appropriate for 4+ Horses, Barn, Corral(s), Tack Room, Loafing Shed, Hay Storage
Construction
Type & style
- Home type: SingleFamily
- Architectural style: Cabin,Contemporary
- Property subtype: Cabin
Materials
- Frame, Metal Siding, Wood Siding, Painted/Stained, Other, Concrete
- Foundation: Slab
- Roof: Composition,Metal
Condition
- New construction: No
- Year built: 2022
Details
- Builder model: Home + Cabin
Utilities & green energy
- Electric: Town Of EP
- Sewer: Septic Tank
- Water: Well, Cistern
- Utilities for property: Electricity Available, Satellite Avail, High Speed Avail
Green energy
- Energy efficient items: Southern Exposure, Windows
Community & HOA
Community
- Features: Trail(s)
- Security: Fire Alarm
- Subdivision: none
HOA
- Has HOA: No
Location
- Region: Estes Park
Financial & listing details
- Price per square foot: $404/sqft
- Annual tax amount: $4,548
- Date on market: 4/2/2026
- Listing terms: Cash,Conventional,1031 Exchange
- Exclusions: seller's personal possessions
- Electric utility on property: Yes
- Road surface type: Asphalt
Estimated market value
Not available
Estimated sales range
Not available
Not available
Price history
| Date | Event | Price |
|---|---|---|
| 8/10/2026 | Price change | $799,000-2.4%$404/sqft |
Source:  IRES as distributed by MLS GRID #1055474 Report a problem IRES as distributed by MLS GRID #1055474 Report a problem | ||
| 7/6/2026 | Price change | $819,000+2.4%$414/sqft |
Source: IRES as distributed by MLS GRID #1055474 Report a problem | ||
| 6/19/2026 | Price change | $799,900-3%$404/sqft |
Source: IRES as distributed by MLS GRID #1055474 Report a problem | ||
| 6/4/2026 | Price change | $824,900-2.8%$417/sqft |
Source: IRES as distributed by MLS GRID #1055474 Report a problem | ||
| 4/2/2026 | Listed for sale | $849,000-5.1%$429/sqft |
Source: IRES as distributed by MLS GRID #1055474 Report a problem | ||
| 12/28/2025 | Listing removed | $895,000$452/sqft |
Source: IRES as distributed by MLS GRID #1037855 Report a problem | ||
| 11/3/2025 | Price change | $895,000-0.3%$452/sqft |
Source: IRES as distributed by MLS GRID #1037855 Report a problem | ||
| 9/23/2025 | Price change | $898,000-4.4%$454/sqft |
Source: IRES as distributed by MLS GRID #1037855 Report a problem | ||
| 6/27/2025 | Listed for sale | $939,000$475/sqft |
Source: IRES as distributed by MLS GRID #1037855 Report a problem | ||
Public tax history
Tax history is unavailable.
Monthly payment
Est. payment
Payment breakdown
Explore the cost of this home by adjusting the details. Changes won't be saved.Climate risks
Neighborhood: 80517
Getting around
0 / 100
Car-DependentNearby schools
GreatSchools rating
- 4/10Estes Park K-5 SchoolGrades: PK-5Distance: 5 mi
- 6/10Estes Park Middle SchoolGrades: 6-8Distance: 5 mi
- 4/10Estes Park High SchoolGrades: 9-12Distance: 5 mi
Schools provided by the listing agent
- Elementary: Estes Park
- Middle: Estes Park
- High: Estes Park
Source: IRES as distributed by MLS GRID. This data may not be complete. We recommend contacting the local school district to confirm school assignments for this home.
- $576,7002 bd2 ba1.2k sqft6677 E Highway 36, Estes Park, CO 80517Off Market
- $684,1003 bd2 ba2.3k sqft6565 E Highway 36, Estes Park, CO 80517Off Market

- $677,0003 bd2 ba2.3k sqft6565 Us Highway 36, Estes Park, CO 80517Off Market
- $806,6003 bd3 ba3.9k sqft152 Muggins Gulch Ln, Estes Park, CO 80517Off Market

- $861,9003 bd4 ba1.9k sqft6777 E Highway 36, Estes Park, CO 80517Off Market
- $815,0003 bd3 ba1.8k sqft214 Muggins Gulch Ln, Estes Park, CO 80517Off Market
- $885,8005 bd5 ba2.8k sqft6777 Us Highway 36, Estes Park, CO 80517Off Market
- $980,0004 bd3 ba3.5k sqft250 Muggins Gulch Ln, Estes Park, CO 80517Sold
A local agent can set up tours, give advice and negotiate with sellers.
Similar homes
- $799,9003 bd3 ba2.2k sqft2607 Wildwood Dr, Estes Park, CO 80517For Sale
 MLS ID #1064209, Amy Stevens, Kentwood RE Northern Prop Llc. IRES as distributed by MLS GRID
 - $849,0004 bd3 ba2.2k sqft88 Pinyon Trl, Estes Park, CO 80517For Sale
 MLS ID #1058721, Renee Hodgden, RE/MAX Mountain Brokers. IRES as distributed by MLS GRID
 - $720,0003 bd2 ba1.4k sqft148 Big Pine Ln, Drake, CO 80515For Sale
 MLS ID #1061934, Danielle Marcus, RE/MAX Professionals Ken Caryl. IRES as distributed by MLS GRID
 - $654,0003 bd2 ba1.1k sqft199 Pinyon Trl, Estes Park, CO 80517New Construction
 MLS ID #1062761, Michael Richardson, Richardson Team Realty. IRES as distributed by MLS GRID
 - $855,0004 bd3 ba2.5k sqft1451 Cedar Ln, Estes Park, CO 80517For SaleMLS ID #1058568, Michael Richardson, Richardson Team Realty. IRES as distributed by MLS GRID
- $798,5002 bd2 ba1.7k sqft2340 Eagle Cliff Rd, Estes Park, CO 80517For SaleMLS ID #1065287, Seth Hanson, Group Harmony. IRES as distributed by MLS GRID
- $725,0002 bd2 ba1k sqft1637 Black Squirrel Dr, Estes Park, CO 80517For SaleMLS ID #1059338, Trisha Wills, Mountain Paradise RE Inc. IRES as distributed by MLS GRID
- $699,5004 bd2 ba1.5k sqft920 Morgan St, Estes Park, CO 80517For SaleMLS ID #1065656, Christian J. Collinet, First Colorado Realty. IRES as distributed by MLS GRID
- $769,0003 bd3 ba2.6k sqft21692 S Saint Vrain Dr, Lyons, CO 80540For SaleMLS ID #1061708, Dennis Culver, WK Real Estate. IRES as distributed by MLS GRID
- $695,0003 bd1 ba1.2k sqft1062 Ramshorn Rd, Estes Park, CO 80517For SaleMLS ID #1061793, Christian J. Collinet, First Colorado Realty. IRES as distributed by MLS GRID
- $985,0004 bd3 ba2.3k sqft2758 Carriage Dr, Estes Park, CO 80517For SaleMLS ID #1061143, Alix LaSalle, HomeSmart Realty Group Lvld. IRES as distributed by MLS GRID
- $874,9003 bd2 ba1.7k sqft747 Coyote Hill Rd, Allenspark, CO 80510For SaleMLS ID #1059436, Tammy Ackerman, Rocky Mountain Property Inc.. IRES as distributed by MLS GRID
- $759,0003 bd2 ba1.9k sqft109 Button Rock Rd, Lyons, CO 80540For SaleMLS ID #1063687, Eric Breslin, Compass - Boulder. IRES as distributed by MLS GRID
- $665,0003 bd2 ba1.6k sqft1032 Tranquil Ln, Estes Park, CO 80517For SaleMLS ID #1061638, Maria Gomez, RE/MAX Mountain Brokers. IRES as distributed by MLS GRID
- $739,0003 bd2 ba2k sqft123 Mohawk Rd, Lyons, CO 80540For SaleMLS ID #1045328, Sam Basel, eXp Realty - Estes Park. IRES as distributed by MLS GRID
- $795,0003 bd2 ba2.7k sqft3620 W 1st St, Loveland, CO 80537For SaleMLS ID #1065274, Rob Kittle, Kittle Real Estate. IRES as distributed by MLS GRID
- $750,0003 bd2 ba1.7k sqft5009 Gary Dr, Berthoud, CO 80513For SaleMLS ID #1060024, Krista Koth, Compass - Boulder. IRES as distributed by MLS GRID
- $544,9002 bd2 ba1.7k sqft582 Meadowview Dr, Estes Park, CO 80517For SaleMLS ID #1049017, Bret Freedman, Estes Park Home Finders. IRES as distributed by MLS GRID
- $747,5003 bd2 ba1.7k sqft680 Cedar Ridge Cir, Estes Park, CO 80517For SaleMLS ID #1065478, Tom Thomas, First Colorado Realty. IRES as distributed by MLS GRID
- $689,0003 bd2 ba2.2k sqft246 Picacho Pl, Drake, CO 80515For SaleMLS ID #1059269, Andy Sanburg, NextHome Rocky Mountain. IRES as distributed by MLS GRID
