Life in the mountains is easy to enjoy in this 3-bedroom, 3-bath home tucked into the desirable Carriage Hills neighborhood. Thoughtfully designed with comfortable living in mind, this home offers spacious interiors, inviting gathering areas, and peaceful outdoor spaces. The custom remodeled kitchen is both stylish and functional, featuring plenty of workspace, generous counter space, and an easy flow into the surrounding living areas. A separate family room with a wood-burning fireplace creates a cozy place to unwind, while additional living space provides flexibility for entertaining, working from home, or simply spreading out. The spacious primary suite is tucked away for added privacy and includes large windows that capture the surrounding views, a walk-in closet, a private bath, and direct access to its own deck. A covered patio off the kitchen extends the living space outdoors, creating the perfect setting to enjoy morning coffee or quiet evenings surrounded by nature. Whether you are looking for a primary residence, multi-generational living, a vacation home, or a mountain retreat with room for everyone, this home delivers. Located near downtown, and quick access to Rocky Mountain National Park for hiking, wildlife, and endless outdoor recreation.
Accepting backups
$799,900
2607 Wildwood Dr, Estes Park, CO 80517
3beds
2,278sqft
Single Family Residence
Built in 1972
0.43 Acres Lot
$-- Zestimate®
$351/sqft
$5/mo HOA
What's special
Spacious interiorsAdditional living spaceSpacious primary suitePrivate bathPeaceful outdoor spacesInviting gathering areasSeparate family room
- 47 days
- 422
- 20
Likely to sell faster than
Zillow last checked:
Listing updated:
Listed by:
Amy Stevens 970-300-1985,
Kentwood RE Northern Prop Llc
Source: IRES as distributed by MLS GRID,MLS#: 1064209
Facts & features
Interior
Bedrooms & bathrooms
- Bedrooms: 3
- Bathrooms: 3
- Full bathrooms: 3
- Main level bathrooms: 2
Primary bedroom
- Description: Carpet
- Features: Full Primary Bath
- Level: Upper
- Area: 234 Square Feet
- Dimensions: 13 x 18
Bedroom 2
- Description: Carpet
- Level: Main
- Area: 120 Square Feet
- Dimensions: 10 x 12
Bedroom 3
- Description: Carpet
- Level: Main
- Area: 120 Square Feet
- Dimensions: 10 x 12
Dining room
- Description: Luxury Vinyl
- Level: Main
- Area: 221 Square Feet
- Dimensions: 13 x 17
Family room
- Description: Luxury Vinyl
- Level: Main
- Area: 190 Square Feet
- Dimensions: 10 x 19
Kitchen
- Description: Luxury Vinyl
- Level: Main
- Area: 189 Square Feet
- Dimensions: 9 x 21
Laundry
- Description: Luxury Vinyl
- Level: Main
- Area: 60 Square Feet
- Dimensions: 10 x 6
Living room
- Description: Luxury Vinyl
- Level: Main
- Area: 280 Square Feet
- Dimensions: 14 x 20
Heating
- Forced Air
Cooling
- Ceiling Fan(s)
Appliances
- Included: Electric Range, Double Oven, Dishwasher, Refrigerator, Washer, Dryer, Microwave, Disposal
- Laundry: Washer/Dryer Hookup
Features
- Eat-in Kitchen, Separate Dining Room, Open Floorplan, Workshop, Walk-In Closet(s), Kitchen Island
- Windows: Window Coverings, Wood Frames
- Basement: None
- Has fireplace: Yes
- Fireplace features: Family Room
Interior area
- Total structure area: 2,278
- Total interior livable area: 2,278 sqft
- Finished area above ground: 2,278
Video & virtual tour
Property
Parking
- Total spaces: 2
- Parking features: Garage Door Opener, Attached
- Attached garage spaces: 2
- Details: Attached
Accessibility
- Accessibility features: Main Level Laundry
Features
- Levels: One and One Half
- Stories: 1
- Patio & porch: Patio, Deck
- Fencing: Fenced
- Has view: Yes
- View description: Mountain(s)
Lot
- Size: 0.43 Acres
- Features: Wooded, Evergreen Trees, Deciduous Trees, Native Plants, Sloped, Paved
Details
- Additional structures: Storage
- Parcel number: R0590410
- Zoning: E
- Special conditions: Private Owner
Construction
Type & style
- Home type: SingleFamily
- Architectural style: Contemporary
- Property subtype: Single Family Residence
Materials
- Frame, Brick
- Roof: Composition
Condition
- New construction: No
- Year built: 1972
Utilities & green energy
- Electric: Town of Estes Park
- Gas: Xcel
- Sewer: Public Sewer
- Water: City
- Utilities for property: Natural Gas Available, Electricity Available, Cable Available, Satellite Avail, High Speed Avail
Community & HOA
Community
- Features: Park, Trail(s)
- Security: Fire Alarm
- Subdivision: Carriage Hills
HOA
- Has HOA: Yes
- HOA fee: $60 annually
- HOA name: Carriage Hills POA(voluntary)
Location
- Region: Estes Park
Financial & listing details
- Price per square foot: $351/sqft
- Tax assessed value: $743,700
- Annual tax amount: $3,920
- Date on market: 7/15/2026
- Listing terms: Cash,Conventional
- Exclusions: Personal Property
- Electric utility on property: Yes
- Road surface type: Asphalt
Estimated market value
Not available
Estimated sales range
Not available
Not available
Price history
| Date | Event | Price |
|---|---|---|
| 8/18/2026 | Pending sale | $799,900$351/sqft |
Source:  REcolorado as distributed by MLS GRID #IR1064209 Report a problem REcolorado as distributed by MLS GRID #IR1064209 Report a problem | ||
| 7/15/2026 | Listed for sale | $799,900-4.2%$351/sqft |
Source: REcolorado as distributed by MLS GRID #IR1064209 Report a problem | ||
| 7/11/2026 | Listing removed | $834,900$367/sqft |
Source:  IRES as distributed by MLS GRID #1054099 Report a problem IRES as distributed by MLS GRID #1054099 Report a problem | ||
| 4/24/2026 | Price change | $834,900-0.6%$367/sqft |
Source: IRES as distributed by MLS GRID #1054099 Report a problem | ||
| 3/18/2026 | Listed for sale | $839,900$369/sqft |
Source: IRES as distributed by MLS GRID #1054099 Report a problem | ||
Public tax history
| Year | Property taxes | Tax assessment |
|---|---|---|
| 2025 | $3,954 +0.9% | $46,482 -10.3% |
| 2024 | $3,920 +18.7% | $51,831 -1% |
| 2023 | $3,302 -2.6% | $52,334 +34% |
| 2022 | $3,391 -7.2% | $39,053 -2.8% |
| 2021 | $3,654 +0.7% | $40,176 -6% |
| 2020 | $3,630 +23.6% | $42,736 -0.7% |
| 2019 | $2,938 | $43,034 +27.9% |
| 2018 | $2,938 | $33,638 |
| 2017 | $2,938 -0.5% | $33,638 +14.3% |
| 2016 | $2,952 +19.4% | $29,420 |
| 2015 | $2,473 +19% | $29,420 +7.8% |
| 2014 | $2,078 | $27,290 |
| 2013 | -- | $27,290 -9.1% |
| 2012 | -- | $30,010 |
| 2011 | -- | $30,010 +42.6% |
| 2010 | -- | $21,040 |
| 2009 | -- | $21,040 +2.4% |
| 2008 | -- | $20,550 |
| 2007 | -- | $20,550 +15% |
| 2006 | -- | $17,870 |
| 2005 | -- | $17,870 +15.4% |
| 2004 | -- | $15,490 -9.6% |
| 2002 | -- | $17,130 |
| 2001 | -- | $17,130 |
Find assessor info on the county website
Monthly payment
Est. payment
Payment breakdown
Explore the cost of this home by adjusting the details. Changes won't be saved.Climate risks
Neighborhood: 80517
Nearby schools
Schools provided by the listing agent
- Elementary: Estes Park
- Middle: Estes Park
- High: Estes Park
Source: IRES as distributed by MLS GRID. This data may not be complete. We recommend contacting the local school district to confirm school assignments for this home.
Similar homes
- $849,0004 bd3 ba2.8k sqft715 Ponderosa Ln, Estes Park, CO 80517For Sale
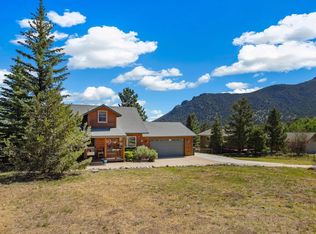
 MLS ID #1067025, John Hunter, John Hunter. IRES as distributed by MLS GRID
 - $769,0006 bd4 ba2.7k sqft350 Whispering Pines Dr, Estes Park, CO 80517For Sale
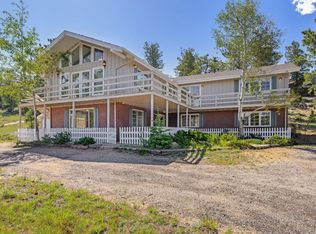 MLS ID #1061833, Trisha Wills, Mountain Paradise RE Inc. IRES as distributed by MLS GRID
 - $775,0004 bd3 ba1.8k sqft1013 Lexington Ln, Estes Park, CO 80517For Sale
 MLS ID #1061789, Dan Derman, Keller Williams Top of the Rockies Estes Park. IRES as distributed by MLS GRID
 - $855,0004 bd3 ba2.5k sqft1451 Cedar Ln, Estes Park, CO 80517For Sale
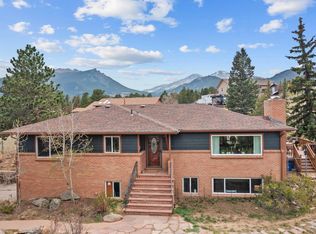 MLS ID #1058568, Michael Richardson, Richardson Team Realty. IRES as distributed by MLS GRID
 - $715,0004 bd3 ba1.9k sqft1331 Willow Ln, Estes Park, CO 80517For SaleMLS ID #1054689, Sam Basel, eXp Realty - Estes Park. IRES as distributed by MLS GRID
- $899,5003 bd2 ba2.5k sqft34 Aspen Meadow Ln, Estes Park, CO 80517For SaleMLS ID #1067130, Christian J. Collinet, First Colorado Realty. IRES as distributed by MLS GRID
- $699,5004 bd2 ba1.5k sqft920 Morgan St, Estes Park, CO 80517For SaleMLS ID #1065656, Christian J. Collinet, First Colorado Realty. IRES as distributed by MLS GRID
- $900,1005 bd4 ba3.3k sqft1635 Brook Ct, Estes Park, CO 80517For SaleMLS ID #1065602, Javier Gomez, RE/MAX Mountain Brokers. IRES as distributed by MLS GRID
- $874,0003 bd2 ba1.8k sqft817 Big Horn Drive, Estes Park, CO 80517For Sale
 MLS ID #9424587, Trelora Realty Team, Trelora Realty, Inc.. REcolorado as distributed by MLS GRID
 - $950,0005 bd3 ba2.1k sqft689 Little Prospect Rd, Estes Park, CO 80517For SaleMLS ID #1066269, Ryan Magnus, C3 Real Estate Solutions, LLC. IRES as distributed by MLS GRID
- $749,9002 bd2 ba2.2k sqft636 Steamer Dr, Estes Park, CO 80517For SaleMLS ID #1063431, Trisha Wills, Mountain Paradise RE Inc. IRES as distributed by MLS GRID
- $595,0002 bd2 ba1.9k sqft611 Sanborn Dr, Estes Park, CO 80517For SaleMLS ID #1066241, Joseph Mivshek, RE/MAX Alliance-FTC South. IRES as distributed by MLS GRID
- $810,0003 bd3 ba2k sqft321 Big Horn Dr #C3, Estes Park, CO 80517For SaleMLS ID #1067151, Kirk Fisher, RE/MAX Mountain Brokers. IRES as distributed by MLS GRID
- $654,0003 bd2 ba1.1k sqft199 Pinyon Trl, Estes Park, CO 80517New ConstructionMLS ID #1062761, Michael Richardson, Richardson Team Realty. IRES as distributed by MLS GRID
- $950,0003 bd4 ba3k sqft510 Chiquita Ln, Estes Park, CO 80517For SaleMLS ID #1064684, Tom Thomas, First Colorado Realty. IRES as distributed by MLS GRID
- $759,0002 bd2 ba1.7k sqft2340 Eagle Cliff Rd, Estes Park, CO 80517For SaleMLS ID #1065287, Seth Hanson, Group Harmony. IRES as distributed by MLS GRID
- $975,0003 bd3 ba2.6k sqft895 Elk Meadow Ct, Estes Park, CO 80517For SaleMLS ID #1054355, Mary E Murphy, First Colorado Realty. IRES as distributed by MLS GRID
- $899,0003 bd3 ba2k sqft271 Steamer Ct, Estes Park, CO 80517For SaleMLS ID #1066243, Tom Thomas, First Colorado Realty. IRES as distributed by MLS GRID
- $615,0002 bd2 ba1.4k sqft1817 Ranch Cir, Estes Park, CO 80517For SaleMLS ID #1062806, Tom Thomas, First Colorado Realty. IRES as distributed by MLS GRID
- $799,0003 bd2 ba1.9k sqft6761 US Highway 36, Estes Park, CO 80517For SaleMLS ID #1055474, Christian J. Collinet, First Colorado Realty. IRES as distributed by MLS GRID
